2675 Red Oak Ct, Clearwater, FL 33761
- $595,000
- 4
- BD
- 2
- BA
- 1,878
- SqFt






- List Price
- $595,000
- Status
- Active
- Days on Market
- 4
- MLS#
- TB8531212
- Property Style
- Single Family
- Year Built
- 1979
- Bedrooms
- 4
- Bathrooms
- 2
- Living Area
- 1,878
- Lot Size
- 13,830
- Acres
- 0.32
- Total Acreage
- 1/4 to less than 1/2
- Legal Subdivision Name
- Countryside Tr 8 Unit One
- MLS Area Major
- Clearwater
Property Description
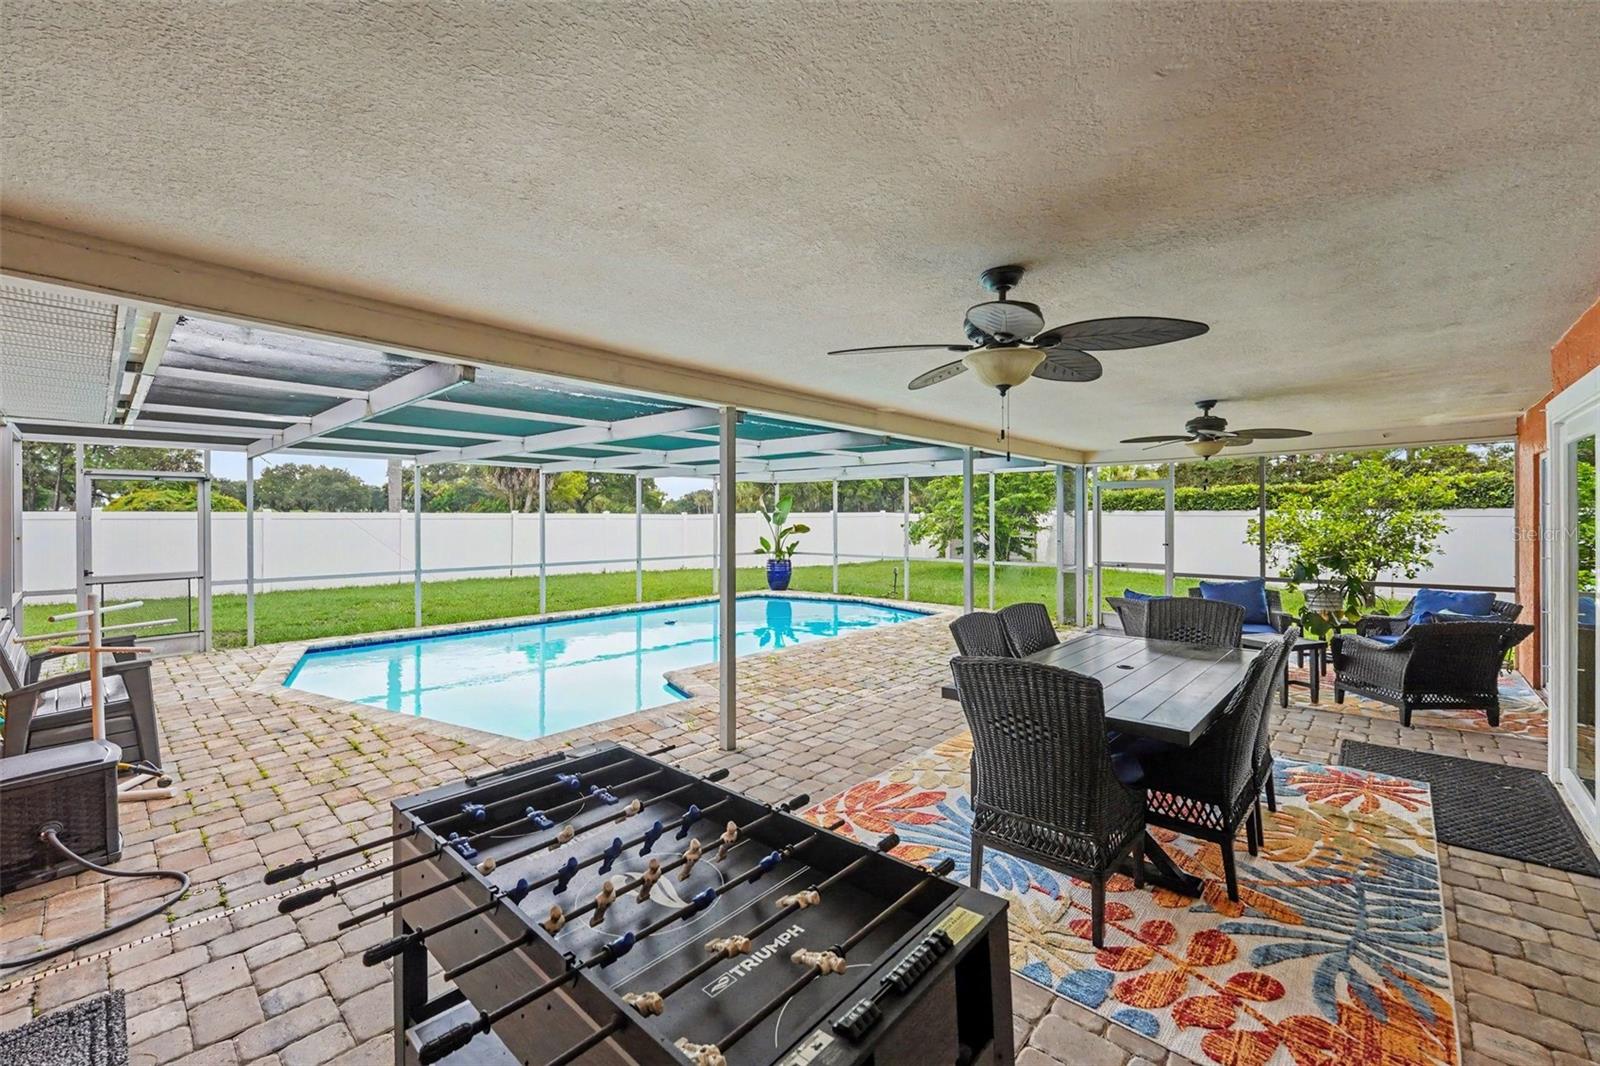
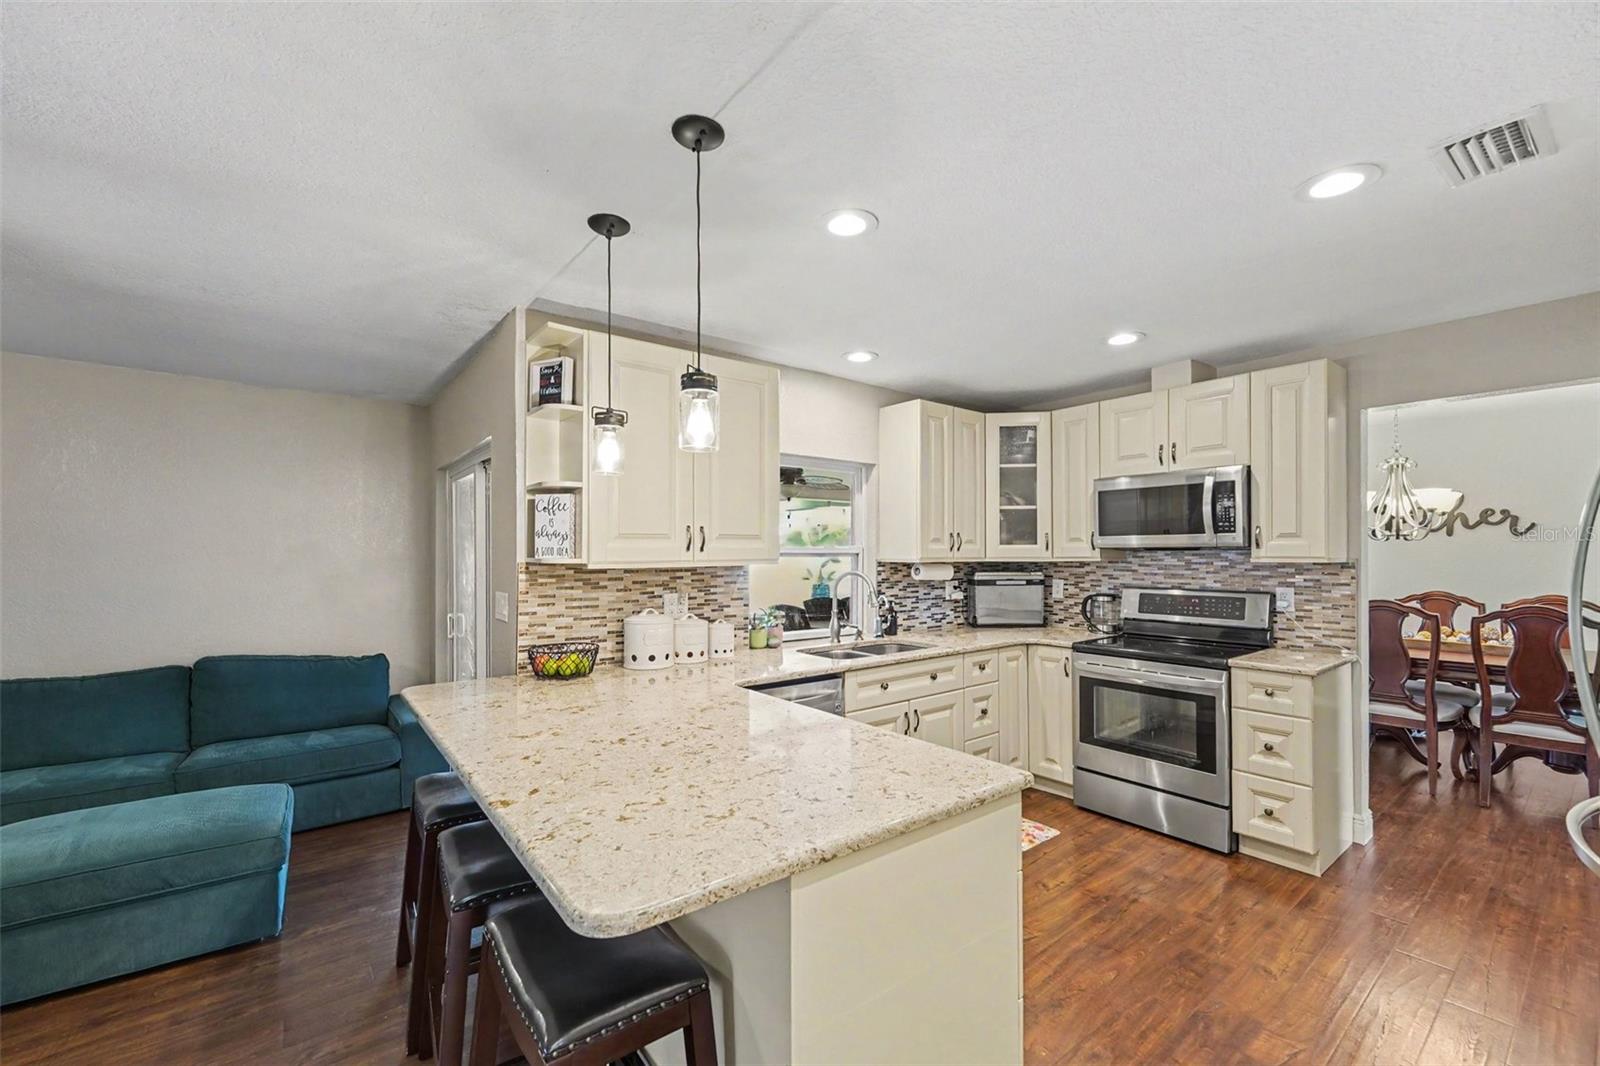
Nestled on a quiet cul-de-sac in the sought-after Countryside area, this beautifully updated pool home sits on an oversized pie-shaped lot with scenic golf course views, offering a rare combination of privacy and space. Located in a no flood zone, you’ll enjoy added peace of mind without sacrificing convenience. The thoughtfully designed split floor plan provides added privacy, with the primary suite featuring a walk-in closet and a spacious en-suite bathroom. At the heart of the home, the kitchen flows seamlessly into the dining area and family room, creating an open, welcoming space that’s perfect for everyday living and entertaining. Whether hosting holiday gatherings or enjoying a quiet evening at home, the layout is designed to bring everyone together. Step outside to your own private backyard retreat featuring a screened pool, a spacious fenced yard, and plenty of room to relax, entertain, or enjoy the Florida sunshine. Ideally located just minutes from Clearwater Beach, Honeymoon Island, downtown Dunedin, Countryside Mall, and the Pinellas Trail, this home offers convenient access to shopping, dining, recreation, and some of the area’s most popular destinations. Click the Virtual Tour link to view the 3D walkthrough. Discounted rate options and no lender fee future refinancing may be available for qualified buyers of this home.
/u.realgeeks.media/capstonerealestate/Capstone_Realty_&_Associates_Logo.png)
Additional Information
- Taxes
- $3623
- Minimum Lease
- No Minimum
- Community Features
- Deed Restrictions
- Property Description
- One Story
- Zoning
- RES
- Interior Layout
- Ceiling Fans(s), Living Room/Dining Room Combo, Split Bedroom
- Interior Features
- Ceiling Fans(s), Living Room/Dining Room Combo, Split Bedroom
- Floor
- Carpet, Ceramic Tile, Wood
- Appliances
- Dishwasher, Microwave, Range
- Utilities
- Cable Available, Public
- Heating
- Central, Electric
- Air Conditioning
- Central Air
- Exterior Construction
- Block, Stucco
- Exterior Features
- Sliding Doors
- Roof
- Shingle
- Foundation
- Slab
- Pool
- Private
- Pool Type
- Gunite, In Ground, Screen Enclosure
- Garage Carport
- 2 Car Garage
- Garage Spaces
- 2
- Pets
- Allowed
- Flood Zone Code
- X
- Parcel ID
- 20-28-16-18638-000-0250
- Legal Description
- COUNTRYSIDE TRACT 8 UNIT ONE LOT 25
Listing courtesy of ORCHARD BROKERAGE, LLC. 844-515-9880
Mortgage Calculator
StellarMLS is the source of this information via Internet Data Exchange Program. All listing information is deemed reliable but not guaranteed and should be independently verified through personal inspection by appropriate professionals. Listings displayed on this website may be subject to prior sale or removal from sale. Availability of any listing should always be independently verified. Listing information is provided for consumer personal, non-commercial use, solely to identify potential properties for potential purchase. All other use is strictly prohibited and may violate relevant federal and state law. Data last updated on