3502 Libby Loop, Tampa, FL 33619
- $399,900
- 4
- BD
- 4
- BA
- 1,755
- SqFt




- List Price
- $399,900
- Status
- Active
- Days on Market
- 51
- Price Change
- ▼ $10,100 1787633618
- MLS#
- TB8531487
- Property Style
- Single Family
- Architectural Style
- Ranch
- Year Built
- 1978
- Bedrooms
- 4
- Bathrooms
- 4
- Baths Half
- 1
- Living Area
- 1,755
- Lot Size
- 6,980
- Acres
- 0.16
- Total Acreage
- 0 to less than 1/4
- Legal Subdivision Name
- Sanson Park Unit 5
- MLS Area Major
- Tampa / Palm River / Progress Village
Property Description
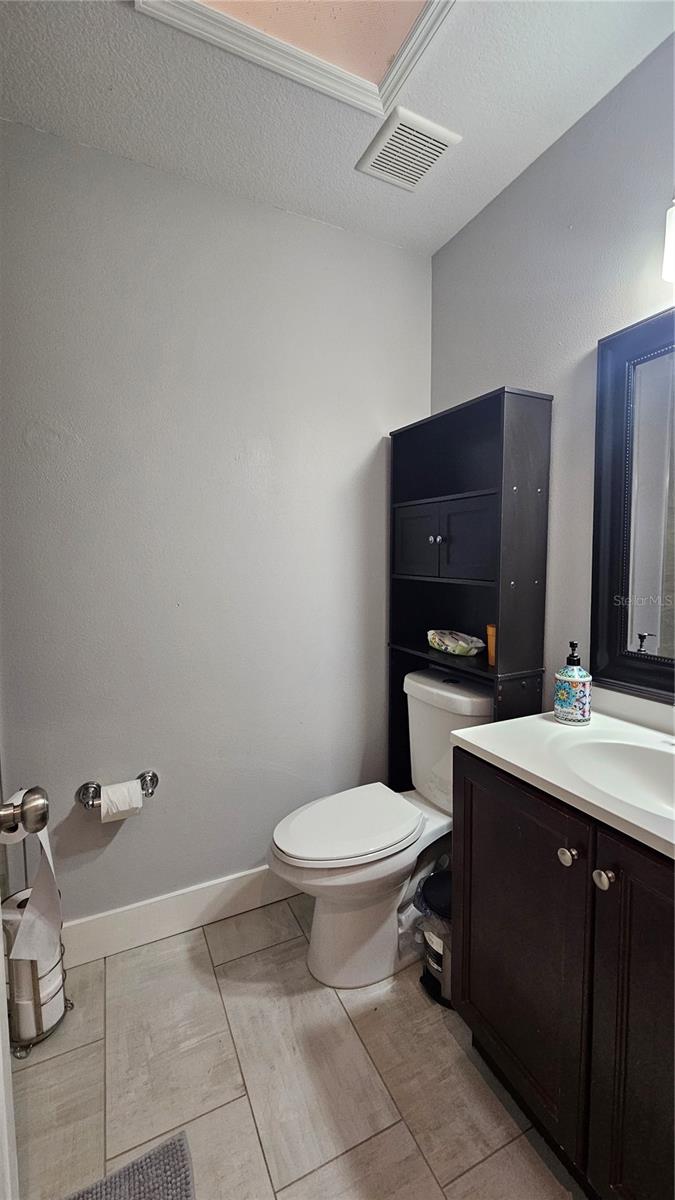
Reduced price!!! Charming, move-in-ready corner lot home near the Palm River area. This spacious 4-bedroom, 3.5-bath residence, plus a 240-square-foot shed that has been converted into a 1-bedroom, 1-bath mother-in-law suite with a private entrance offers a flexible living option. The home features an ideal layout with an ample kitchen, a large separate dining area, and a comfortable family room. The primary suite offers His-and-Hers closets, including one large walk-in closet. You’ll also find a generous sitting/dressing area adjacent to the bedroom, leading to the private master bath. Bedroom 4 includes its own en-suite bath, as well as a bonus room with double glass French doors that open to the backyard. Enjoy a large, covered lanai with a full outdoor kitchen, a convenient half bath, and a side entrance—perfect for family and friend gatherings. Step into the fully fenced backyard surrounding the property, complete with three gates (one gate is wide enough to drive a car behind the fence). Recent updates include a new roof (less than 3 years old) and a new breaker box, along with additional improvements. No HOA restrictions and no flood zone. Conveniently located with easy access to major shopping, healthcare centers, restaurants, and more. Just 15 minutes to downtown Tampa, and within 25 minutes of Tampa International Airport. Call today to schedule your private showing!
/u.realgeeks.media/capstonerealestate/Capstone_Realty_&_Associates_Logo.png)
Additional Information
- Taxes
- $4451
- Minimum Lease
- No Minimum
- Location
- Corner Lot, In County, Sidewalk, Paved
- Community Features
- Street Lights, No Deed Restriction
- Property Description
- One Story
- Zoning
- RSC-9
- Interior Layout
- Ceiling Fans(s), Stone Counters, Thermostat, Walk-In Closet(s), Window Treatments
- Interior Features
- Ceiling Fans(s), Stone Counters, Thermostat, Walk-In Closet(s), Window Treatments
- Floor
- Ceramic Tile, Luxury Vinyl
- Appliances
- Dishwasher, Dryer, Electric Water Heater, Microwave, Range, Refrigerator, Washer
- Utilities
- BB/HS Internet Available, Cable Available, Electricity Connected, Public, Sewer Connected, Water Connected
- Heating
- Central, Electric
- Air Conditioning
- Central Air, Mini-Split Unit(s)
- Exterior Construction
- Block, Stucco
- Exterior Features
- Outdoor Kitchen, Sidewalk, Storage
- Roof
- Shingle
- Foundation
- Slab
- Pool
- No Pool
- Elementary School
- Bing-Hb
- Middle School
- Giunta Middle-Hb
- High School
- Spoto High-HB
- Fences
- Fenced
- Pets
- Allowed
- Flood Zone Code
- X
- Parcel ID
- U-36-29-19-1QI-000017-00010.0
- Legal Description
- SANSON PARK UNIT NO 5 LOT 10 BLOCK 17
Listing courtesy of PEOPLE'S CHOICE REALTY SVC LLC. 813-933-0677
Mortgage Calculator
StellarMLS is the source of this information via Internet Data Exchange Program. All listing information is deemed reliable but not guaranteed and should be independently verified through personal inspection by appropriate professionals. Listings displayed on this website may be subject to prior sale or removal from sale. Availability of any listing should always be independently verified. Listing information is provided for consumer personal, non-commercial use, solely to identify potential properties for potential purchase. All other use is strictly prohibited and may violate relevant federal and state law. Data last updated on