1651 S Lake Avenue Unit 3, Clearwater, FL 33756
- $265,900
- 2
- BD
- 2
- BA
- 1,527
- SqFt




- List Price
- $265,900
- Status
- Active
- Days on Market
- 4
- MLS#
- TB8531704
- Property Style
- Villa
- Architectural Style
- Ranch
- Year Built
- 1971
- Bedrooms
- 2
- Bathrooms
- 2
- Living Area
- 1,527
- Total Acreage
- Non-Applicable
- Monthly Condo Fee
- 578
- Legal Subdivision Name
- Normandy Park South
- MLS Area Major
- Clearwater/Belleair
Property Description
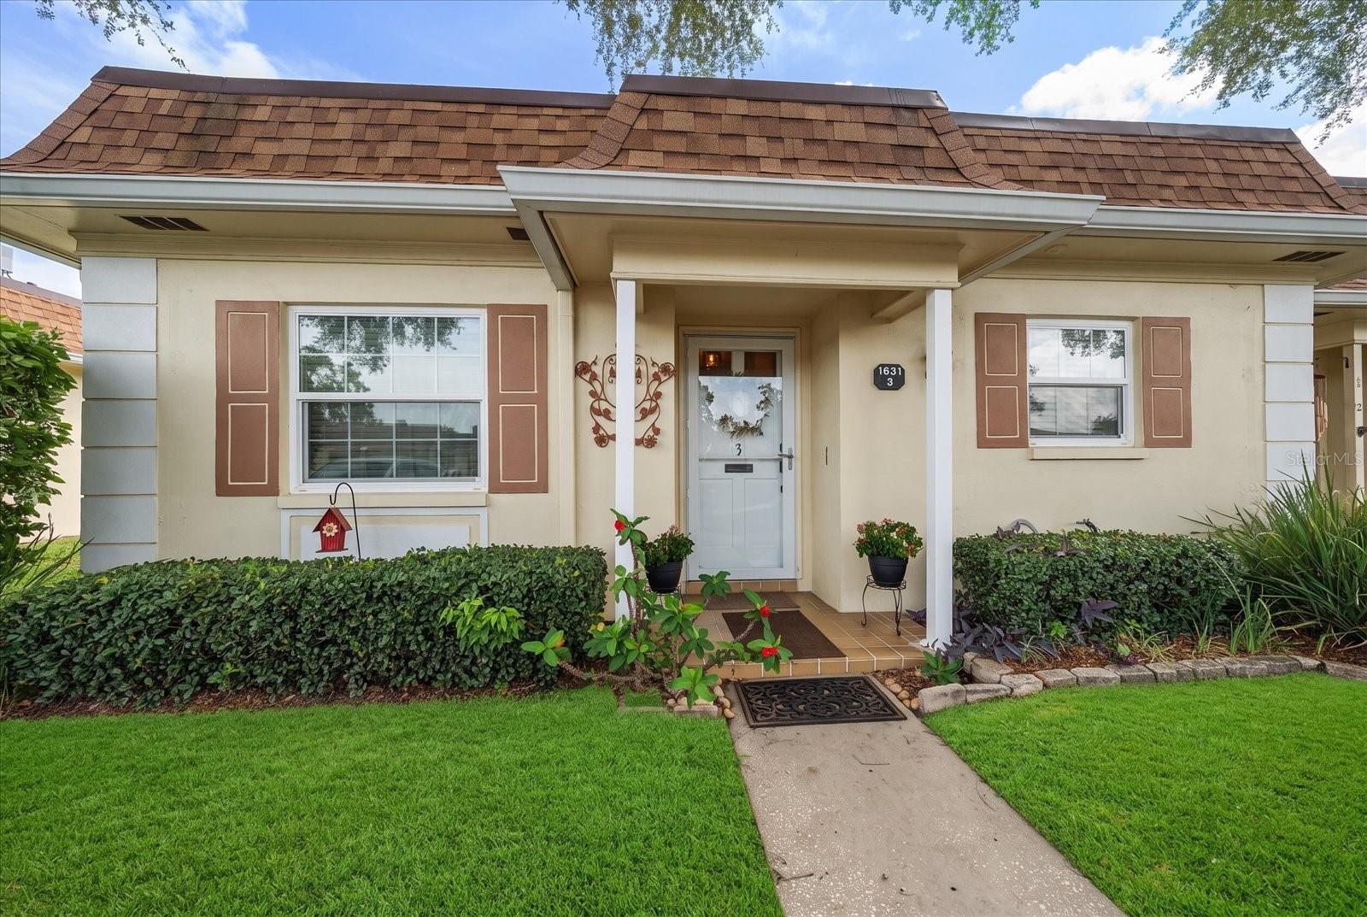
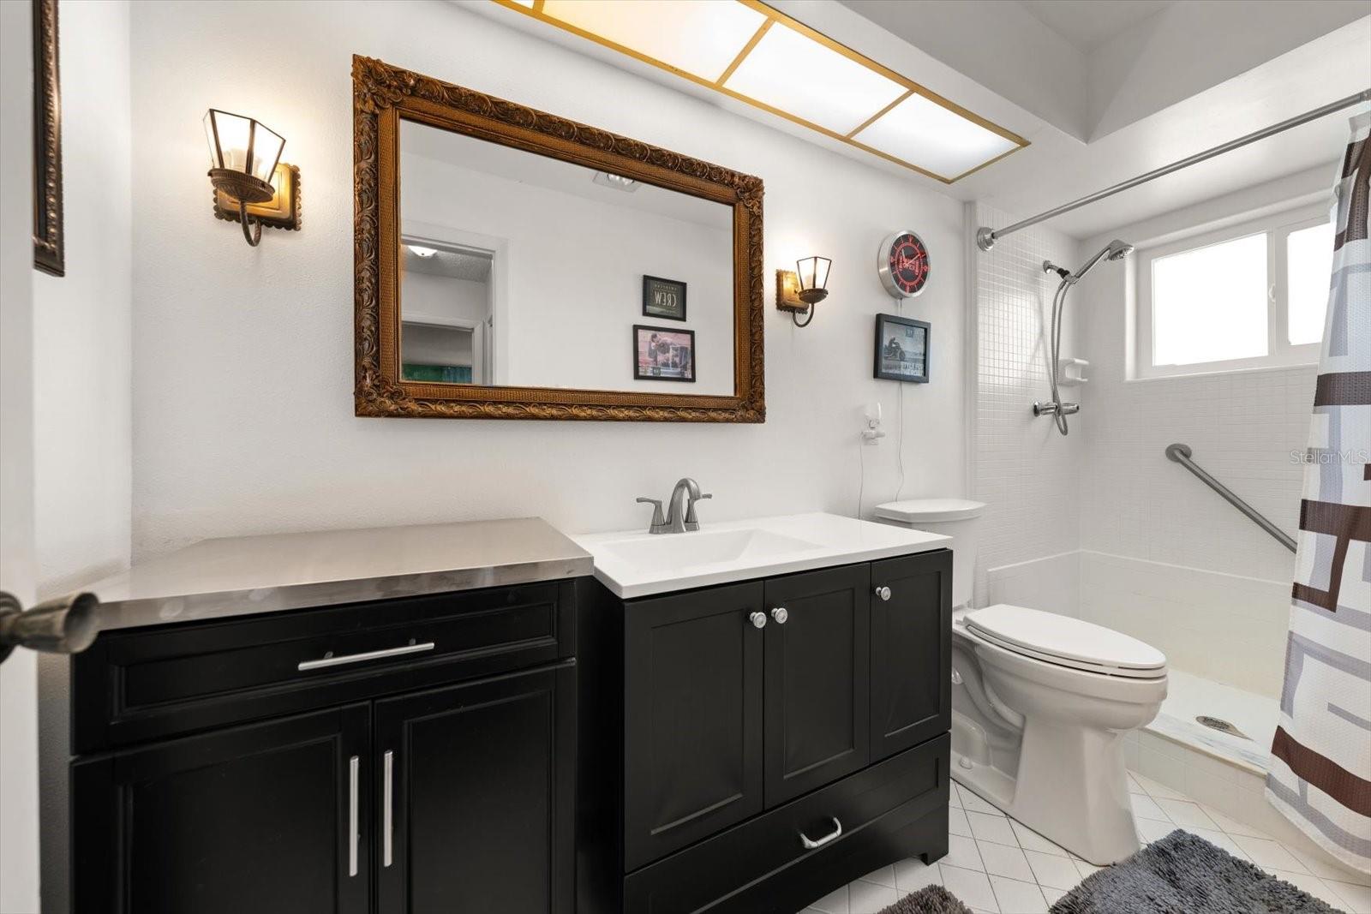
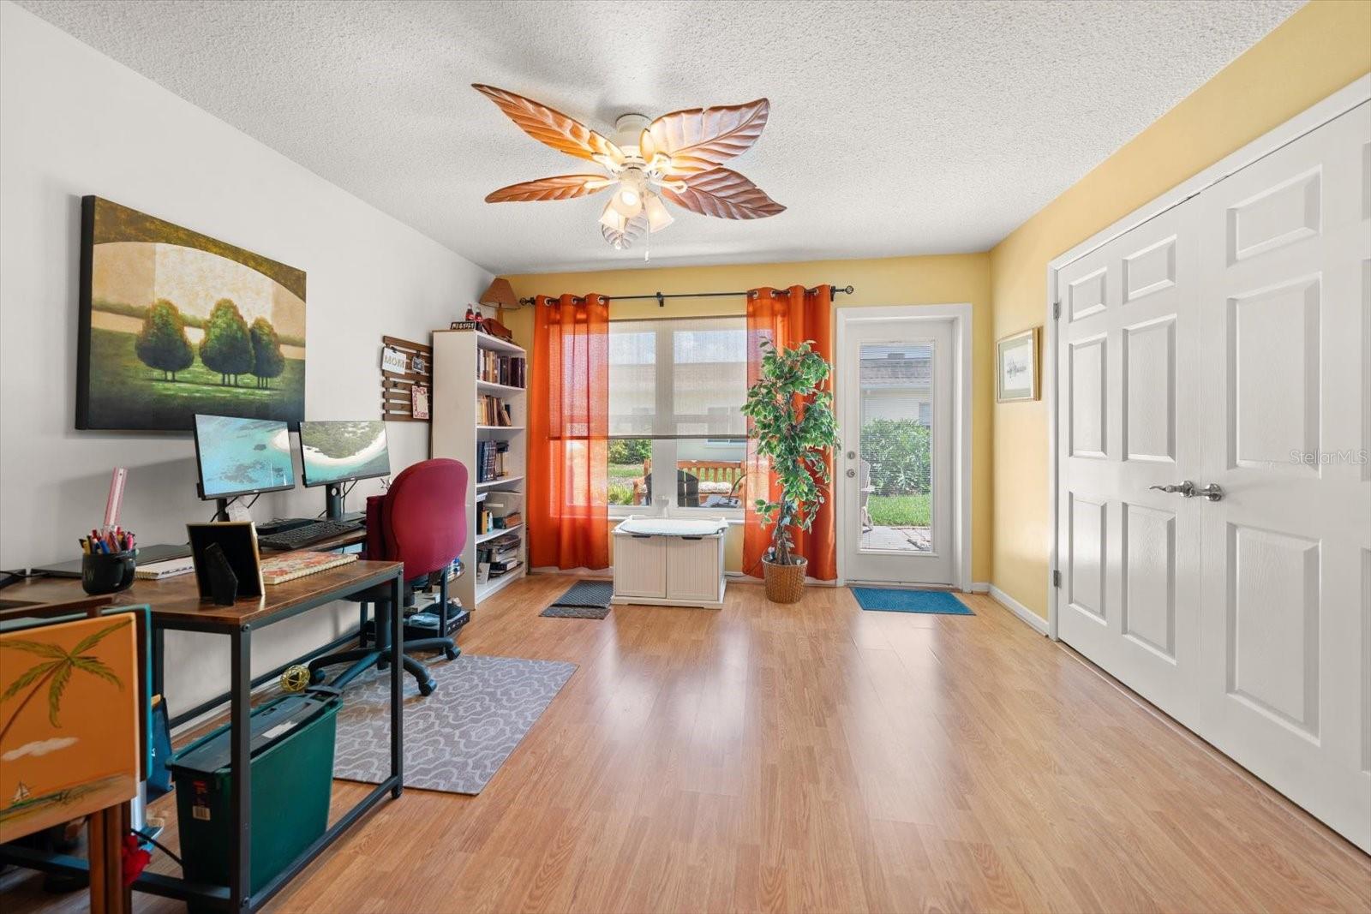
55+ No Pet Community unless you have an ADA or ESA Exception. Just a hop, skip, and a jump from the outdoor fitness park & City Recreation Center, this 2/2 villa offers a wonderful opportunity to enjoy improvident living for less. Inside, you’ll find many appealing updates, including a renovated kitchen with granite countertops, recessed lighting, and newer appliances. The living room adds a touch of personality with its accent wall, while the three-panel pocket doors provide a nice surprising detail. There's no additional charge for the peace of mind that comes with the updated electrical panel & newer air conditioner. Enjoy carefree living, no grass to cut and a pool without the expense or upkeep...all included in the affordable $ 578 mo. HOA fee that also inc. Cable, Internet, Water, Sewer, Trash, and more. Located OUT OF Flood Zone but only minutes away from shopping, beaches, airports & more. Be sure to see this new listing soon—you’re sure to be glad you did!
/u.realgeeks.media/capstonerealestate/Capstone_Realty_&_Associates_Logo.png)
Additional Information
- Taxes
- $833
- Minimum Lease
- 1-2 Years
- HOA Payment Schedule
- Monthly
- Maintenance Includes
- Cable TV, Pool, Electricity, Internet, Maintenance Structure, Maintenance Grounds, Private Road, Recreational Facilities, Sewer, Trash, Water
- Condo Fees
- $578
- Condo Fees Term
- Monthly
- Location
- City Limits, Level, Sidewalk, Paved, Private
- Community Features
- Association Recreation - Owned, Buyer Approval Required, Clubhouse, Deed Restrictions, Irrigation-Reclaimed Water, Sidewalks
- Property Description
- One Story
- Interior Layout
- Ceiling Fans(s), Living Room/Dining Room Combo, Open Floorplan, Primary Bedroom Main Floor, Split Bedroom, Walk-In Closet(s), Window Treatments
- Interior Features
- Ceiling Fans(s), Living Room/Dining Room Combo, Open Floorplan, Primary Bedroom Main Floor, Split Bedroom, Walk-In Closet(s), Window Treatments
- Floor
- Ceramic Tile, Laminate
- Appliances
- Dishwasher, Dryer, Electric Water Heater, Microwave, Range, Refrigerator, Washer
- Utilities
- Fire Hydrant, Public, Sprinkler Well
- Heating
- Central, Electric
- Air Conditioning
- Central Air
- Exterior Construction
- Block, Stucco, Frame
- Exterior Features
- Rain Gutters, Sidewalk
- Roof
- Built-Up, Membrane, Shingle
- Foundation
- Slab
- Pool
- Private
- Pool Type
- Gunite, Heated, In Ground
- Garage Features
- Assigned, Guest
- Housing for Older Persons
- Yes
- Pets
- Not Allowed
- Flood Zone Code
- X
- Parcel ID
- 26-29-15-60373-001-0030
- Legal Description
- NORMANDY PARK SOUTH CONDO V BLDG K, UNIT 3 TOGETHER WITH THE USE OF PARKING SPACE 3
Listing courtesy of THE SHOP REAL ESTATE CO.. 727-593-7777
Mortgage Calculator
StellarMLS is the source of this information via Internet Data Exchange Program. All listing information is deemed reliable but not guaranteed and should be independently verified through personal inspection by appropriate professionals. Listings displayed on this website may be subject to prior sale or removal from sale. Availability of any listing should always be independently verified. Listing information is provided for consumer personal, non-commercial use, solely to identify potential properties for potential purchase. All other use is strictly prohibited and may violate relevant federal and state law. Data last updated on