3281 Beaver Drive, Clearwater, FL 33761
- $525,000
- 3
- BD
- 2
- BA
- 1,697
- SqFt




- List Price
- $525,000
- Status
- Active
- Days on Market
- 4
- MLS#
- TB8531885
- Property Style
- Single Family
- Architectural Style
- Florida
- Year Built
- 1979
- Bedrooms
- 3
- Bathrooms
- 2
- Living Area
- 1,697
- Lot Size
- 12,097
- Acres
- 0.28
- Total Acreage
- 1/4 to less than 1/2
- Legal Subdivision Name
- Countryside Tr 5
- MLS Area Major
- Clearwater
Property Description
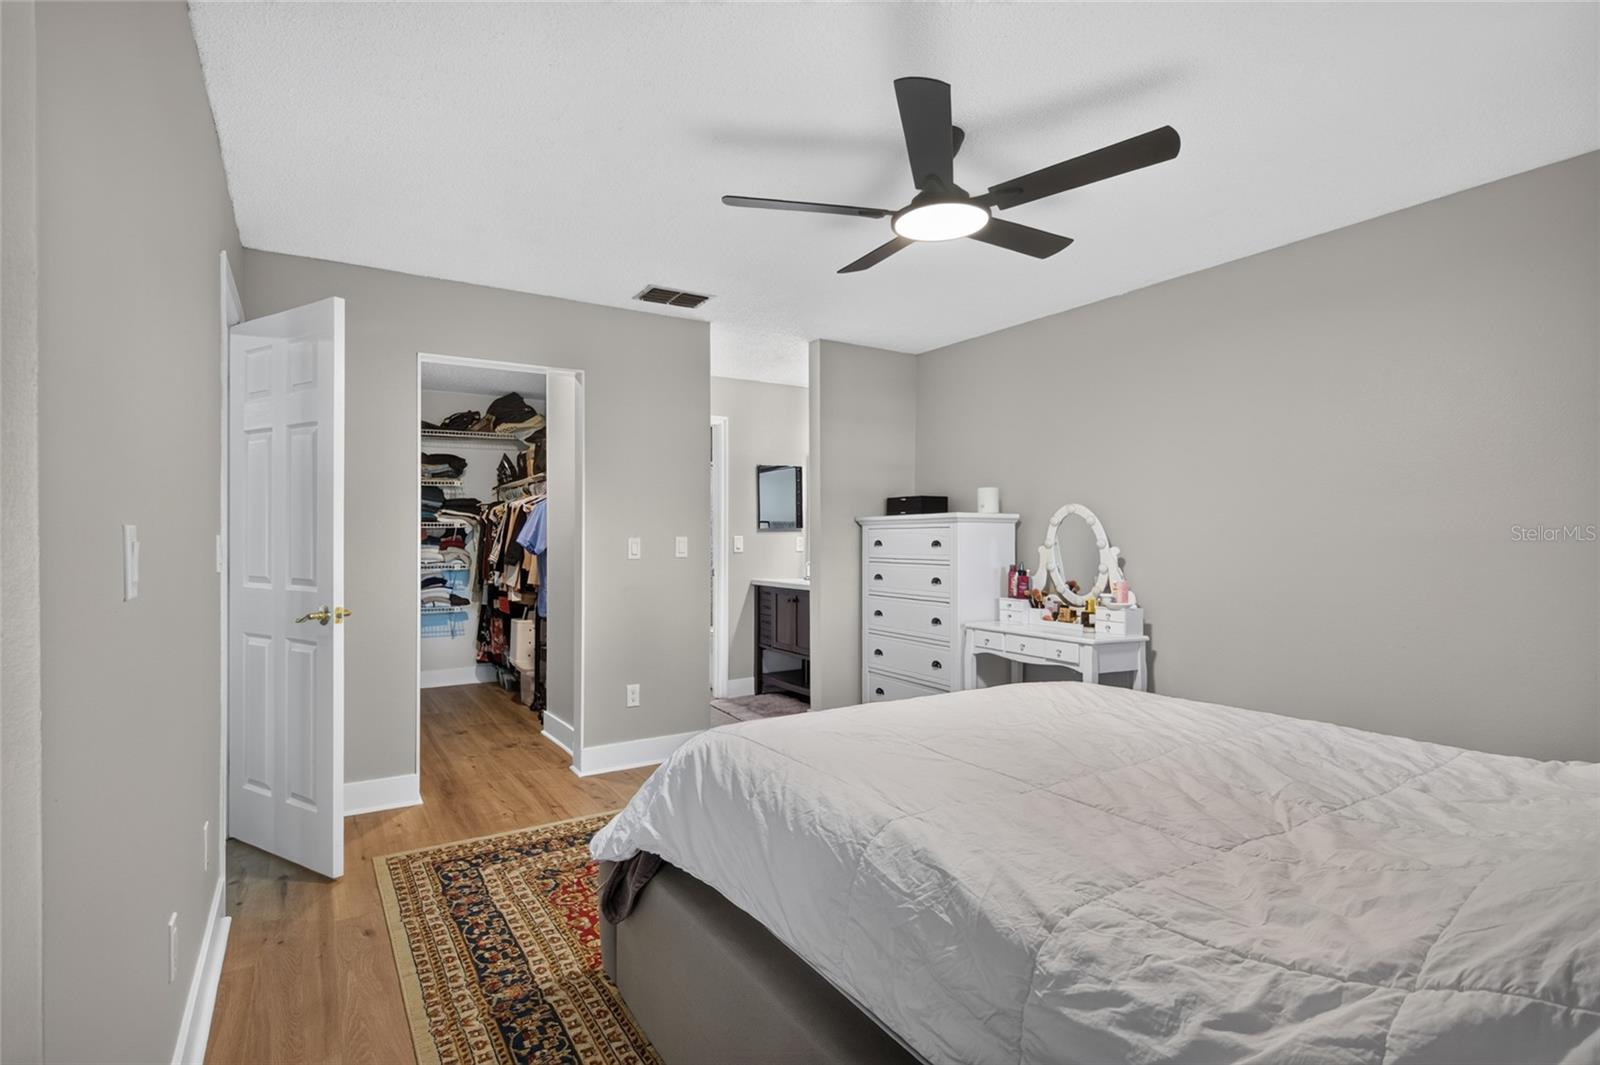
Welcome to one of Clearwater's most desirable neighborhoods—Countryside! Tucked away on a quiet cul-de-sac and situated on an oversized 0.28-acre lot, this stunning, move-in-ready home has been extensively renovated from top to bottom, offering the perfect blend of modern style, quality craftsmanship, and peace of mind. The list of upgrades is truly impressive! In 2025, the home underwent a major transformation featuring a new ROOF, new A/C, beautifully updated KITCHEN, engineered hardwood FLOORING, fresh interior and exterior PAINT, modern LIGHTING, stylish exterior SCONES, new WATER HEATER, new WASHER and DRYER, and a complete set of APPLIANCES. The improvements continued in 2026 with a fully renovated secondary BATHROOM, all-new interior DOORS, and a brand-new 12' x 14' SHED with electricity—creating the perfect space for a workshop, hobby room, home gym, or additional storage. From the moment you arrive, you'll appreciate the care and attention that has gone into every detail. With nearly every major update already completed, all that's left to do is move in and start enjoying everything this exceptional home has to offer. Ideally located just minutes from top-rated schools, parks, shopping, dining, golf courses, and the award-winning Gulf beaches, this is a rare opportunity to own a beautifully updated home in one of Clearwater's most sought-after communities. Don't miss your chance to make it yours!
/u.realgeeks.media/capstonerealestate/Capstone_Realty_&_Associates_Logo.png)
Additional Information
- Taxes
- $3353
- Minimum Lease
- No Minimum
- Location
- Cul-De-Sac, City Limits, Oversized Lot, Sidewalk, Paved
- Community Features
- No Deed Restriction
- Property Description
- One Story
- Interior Layout
- Ceiling Fans(s), Open Floorplan, Solid Wood Cabinets, Split Bedroom, Walk-In Closet(s)
- Interior Features
- Ceiling Fans(s), Open Floorplan, Solid Wood Cabinets, Split Bedroom, Walk-In Closet(s)
- Floor
- Hardwood
- Appliances
- Dishwasher, Disposal, Dryer, Microwave, Range, Refrigerator, Washer, Water Softener
- Utilities
- BB/HS Internet Available, Cable Connected, Electricity Connected, Public, Sewer Connected, Water Connected
- Heating
- Central
- Air Conditioning
- Central Air
- Exterior Construction
- Block
- Exterior Features
- Rain Gutters, Sidewalk, Sliding Doors
- Roof
- Shingle
- Foundation
- Slab
- Pool
- No Pool
- Garage Carport
- 2 Car Garage
- Garage Spaces
- 2
- Elementary School
- Curlew Creek Elementary-Pn
- Middle School
- Palm Harbor Middle-Pn
- High School
- Countryside High-PN
- Fences
- Wood
- Pets
- Allowed
- Flood Zone Code
- x
- Parcel ID
- 19-28-16-18634-000-0480
- Legal Description
- COUNTRYSIDE TRACT 5 LOT 48
Listing courtesy of KELLER WILLIAMS SOUTH SHORE. murraycoleman@kw.com
Mortgage Calculator
StellarMLS is the source of this information via Internet Data Exchange Program. All listing information is deemed reliable but not guaranteed and should be independently verified through personal inspection by appropriate professionals. Listings displayed on this website may be subject to prior sale or removal from sale. Availability of any listing should always be independently verified. Listing information is provided for consumer personal, non-commercial use, solely to identify potential properties for potential purchase. All other use is strictly prohibited and may violate relevant federal and state law. Data last updated on