211 E 131st Avenue, Tampa, FL 33612
- $429,000
- 3
- BD
- 3
- BA
- 2,180
- SqFt




- List Price
- $429,000
- Status
- Active
- Days on Market
- 4
- MLS#
- TB8531996
- Property Style
- Single Family
- Year Built
- 2006
- Bedrooms
- 3
- Bathrooms
- 3
- Living Area
- 2,180
- Lot Size
- 5,334
- Acres
- 0.12
- Total Acreage
- 0 to less than 1/4
- Legal Subdivision Name
- Inglewood Park Add 3
- MLS Area Major
- Tampa / Forest Hills
Property Description
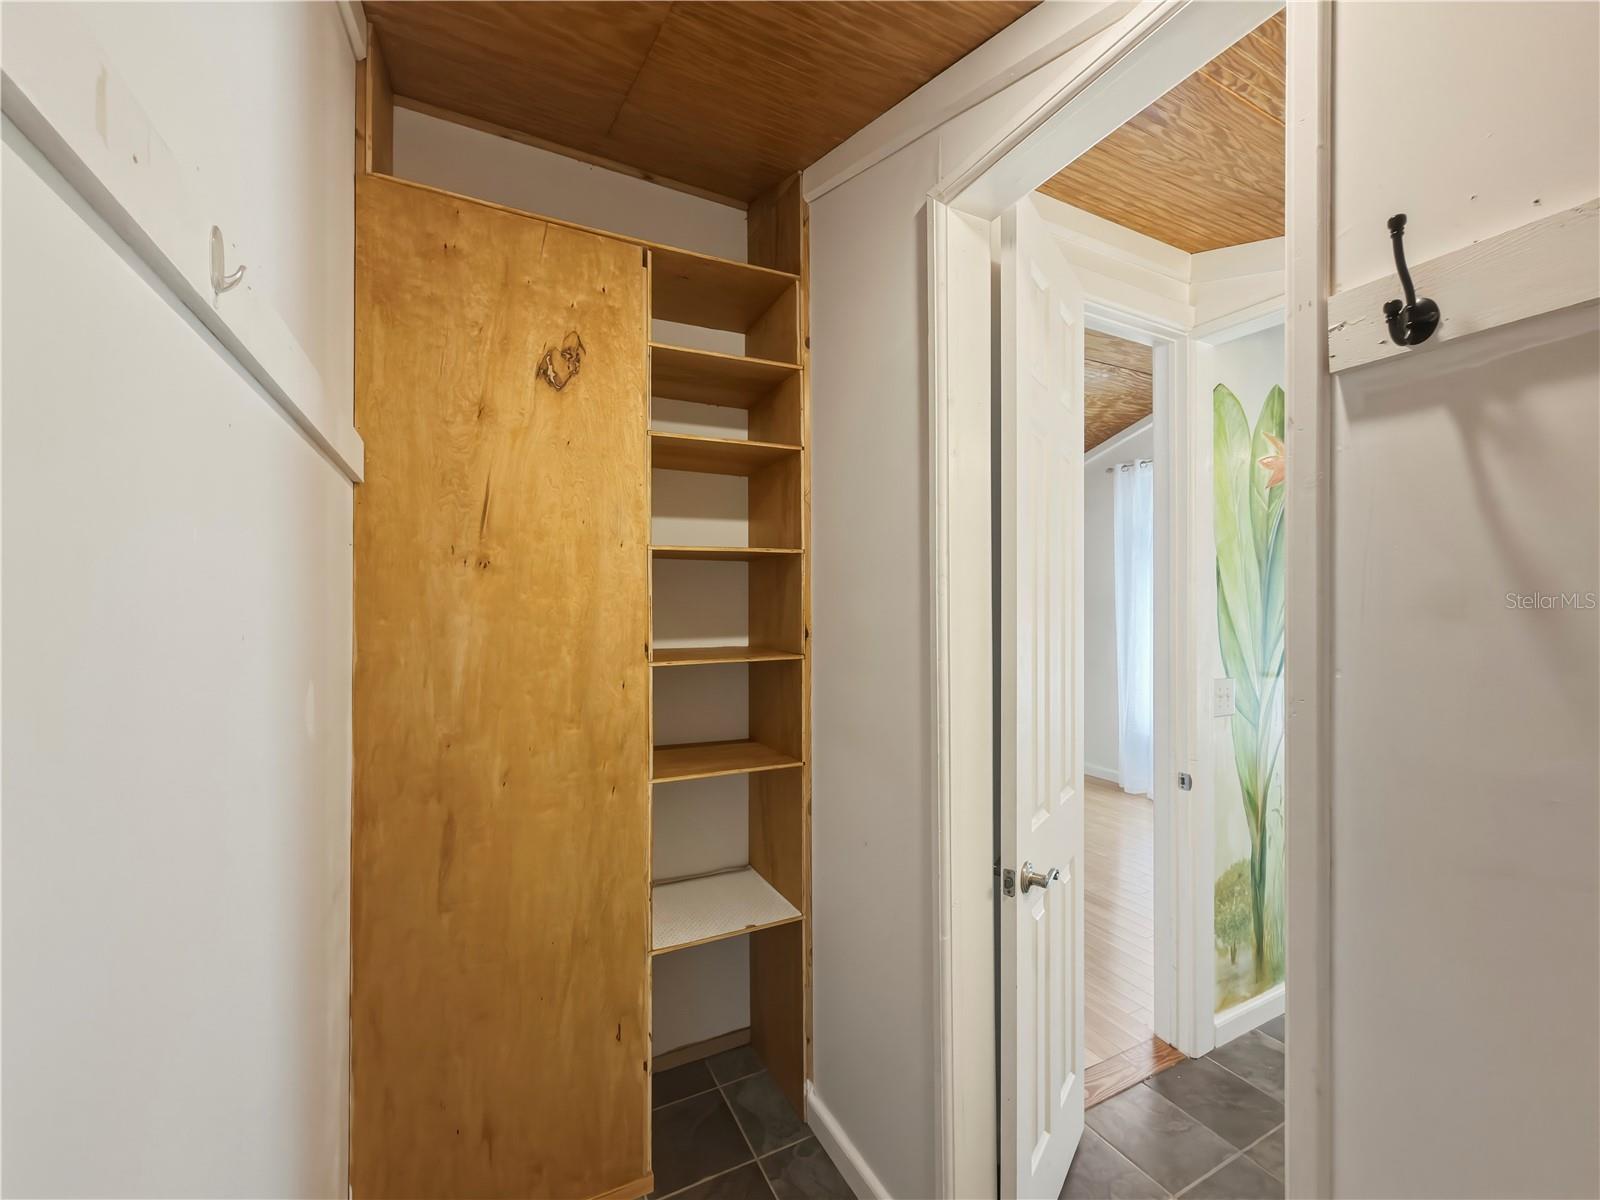
RARE TWO-STORY SOLID CONCRETE BLOCK HOME | ONE OWNER | BRAND-NEW ROOF, HVAC & WATER HEATER (ALL INSTALLED 2026) | FLOOD ZONE X | PRIVATE-ENTRY IN-LAW SUITE Discover a rare opportunity to own a ONE-OWNER, CUSTOM-BUILT HOME that combines exceptional construction quality with modern updates and a versatile floor plan. Built in 2006 with FULLY FILLED SOLID CONCRETE BLOCK CONSTRUCTION, this home offers a level of durability and craftsmanship that's incredibly hard to find in the Tampa area. This TURN-KEY 3-BEDROOM, 3-BATHROOM HOME WITH A 1-CAR GARAGE has been meticulously maintained and is ready for its next owner. Enjoy complete peace of mind with a BRAND-NEW ROOF, HVAC SYSTEM, AND WATER HEATER (ALL INSTALLED IN 2026), along with NEW PLUMBING FIXTURES THROUGHOUT. Step inside to soaring 10-FOOT CEILINGS on the main level and dramatic VAULTED CEILINGS UPSTAIRS, creating an open, spacious feel filled with natural light. The flexible floor plan includes a welcoming living room, a separate den ideal for a home office or playroom, and an oversized primary suite featuring a beautiful BAY WINDOW and DUAL CLOSETS. One of the home's standout features is the BONUS ROOM WITH ITS OWN PRIVATE ENTRANCE (not included in the heated square footage), offering endless possibilities as a future IN-LAW SUITE, GUEST QUARTERS, HOME OFFICE, HOME BUSINESS, OR POTENTIAL ADU. The kitchen features SOLID WOOD CABINETRY WITH TONS OF STORAGE, while additional upgrades include LOW-E DOUBLE-PANE WINDOWS, CEILING FANS THROUGHOUT, and an IN-WALL PEST CONTROL SYSTEM for added comfort and convenience. Outside, you'll find a FULLY FENCED BACKYARD complete with MULTIPLE FRUIT-PRODUCING PAPAYA TREES and a CHICKEN COOP, creating the perfect space for gardening, entertaining, or enjoying your own backyard homestead. Located HIGH AND DRY IN FLOOD ZONE X — NO FLOOD INSURANCE REQUIRED BY MOST LENDERS — this home is also connected to CITY WATER AND SEWER and offers EASY ACCESS TO I-275, making commuting to Downtown Tampa, USF, Moffitt Cancer Center, shopping, dining, and Tampa International Airport quick and convenient. Homes offering this combination of RARE SOLID CONCRETE BLOCK CONSTRUCTION, MAJOR 2026 SYSTEM UPDATES, FLEXIBLE LIVING SPACE, AND AN UNBEATABLE LOCATION don't come along often. Schedule your private showing today!
/u.realgeeks.media/capstonerealestate/Capstone_Realty_&_Associates_Logo.png)
Additional Information
- Taxes
- $7059
- Minimum Lease
- 1 Week
- Location
- Landscaped
- Community Features
- No Deed Restriction
- Property Description
- Two Story
- Zoning
- RSC-9
- Interior Layout
- Ceiling Fans(s), Crown Molding, Eat-in Kitchen, High Ceilings, In Wall Pest System, Open Floorplan, PrimaryBedroom Upstairs, Solid Wood Cabinets, Thermostat, Vaulted Ceiling(s), Walk-In Closet(s), Window Treatments
- Interior Features
- Ceiling Fans(s), Crown Molding, Eat-in Kitchen, High Ceilings, In Wall Pest System, Open Floorplan, PrimaryBedroom Upstairs, Solid Wood Cabinets, Thermostat, Vaulted Ceiling(s), Walk-In Closet(s), Window Treatments
- Floor
- Bamboo, Ceramic Tile
- Appliances
- Convection Oven, Disposal, Dryer, Electric Water Heater, Exhaust Fan, Range Hood, Washer
- Utilities
- BB/HS Internet Available, Electricity Connected, Fiber Optics, Fire Hydrant, Public, Sewer Connected, Water Connected
- Heating
- Central
- Air Conditioning
- Central Air
- Exterior Construction
- Block
- Exterior Features
- Kennel, Lighting, Private Mailbox
- Roof
- Shingle
- Foundation
- Slab
- Pool
- No Pool
- Garage Carport
- 1 Car Garage
- Garage Spaces
- 1
- Elementary School
- Miles-Hb
- Middle School
- Buchanan-Hb
- High School
- Gaither-HB
- Flood Zone Code
- X
- Parcel ID
- U-12-28-18-10K-000004-00043.0
- Legal Description
- INGLEWOOD PARK ADDITION NO 3 LOTS 43 44 AND E 12.75 FT OF LOT 45 BLOCK 4
Listing courtesy of LPT REALTY, LLC. 877-366-2213
Mortgage Calculator
StellarMLS is the source of this information via Internet Data Exchange Program. All listing information is deemed reliable but not guaranteed and should be independently verified through personal inspection by appropriate professionals. Listings displayed on this website may be subject to prior sale or removal from sale. Availability of any listing should always be independently verified. Listing information is provided for consumer personal, non-commercial use, solely to identify potential properties for potential purchase. All other use is strictly prohibited and may violate relevant federal and state law. Data last updated on