12603 Roseland Drive, New Port Richey, FL 34654
- $449,500
- 3
- BD
- 2
- BA
- 1,835
- SqFt






- List Price
- $449,500
- Status
- Active
- Days on Market
- 48
- Price Change
- ▼ $5,400 1788167984
- MLS#
- TB8532104
- Property Style
- Single Family
- Architectural Style
- Florida
- Year Built
- 2004
- Bedrooms
- 3
- Bathrooms
- 2
- Living Area
- 1,835
- Lot Size
- 8,324
- Acres
- 0.19
- Total Acreage
- 0 to less than 1/4
- Legal Subdivision Name
- Rosewood At River Ridge Ph 7
- MLS Area Major
- New Port Richey
Property Description
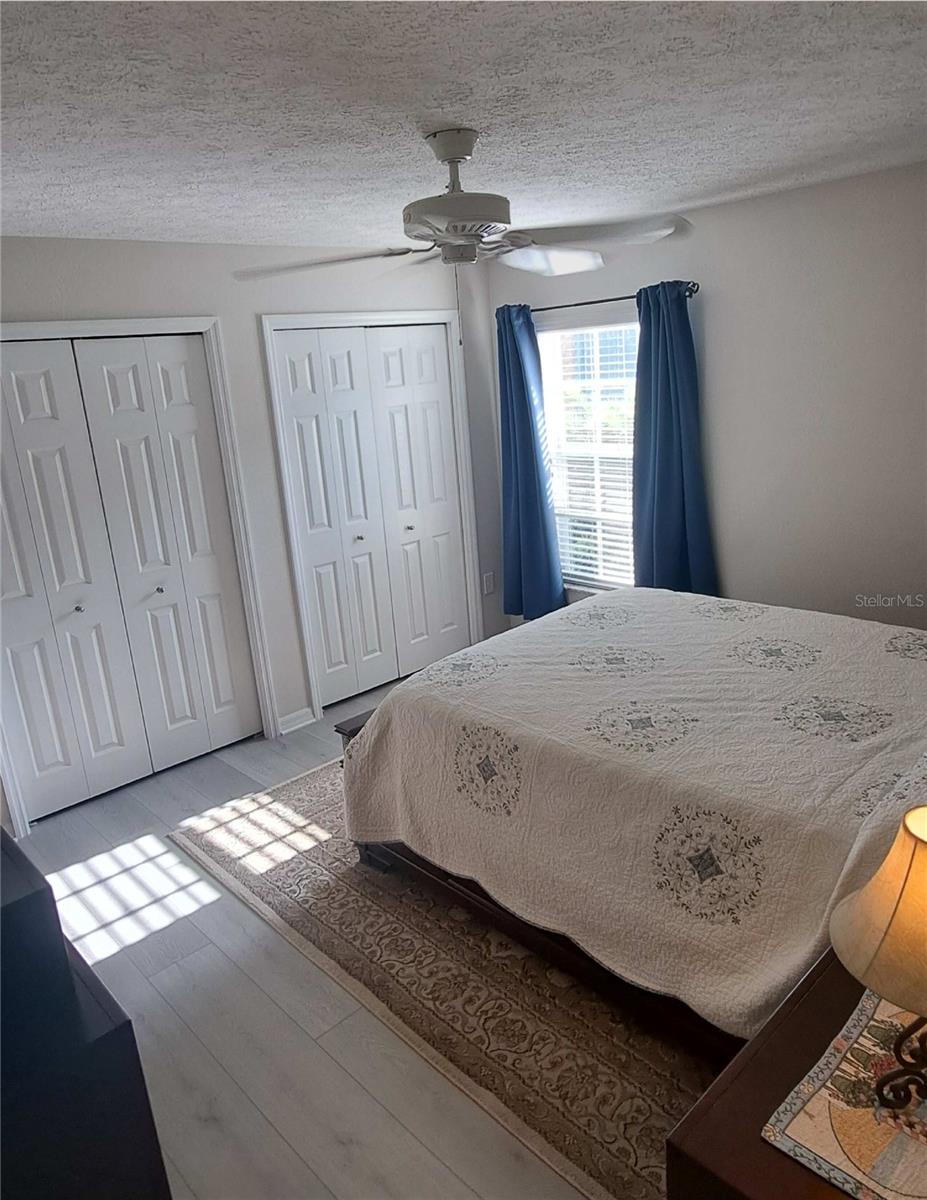
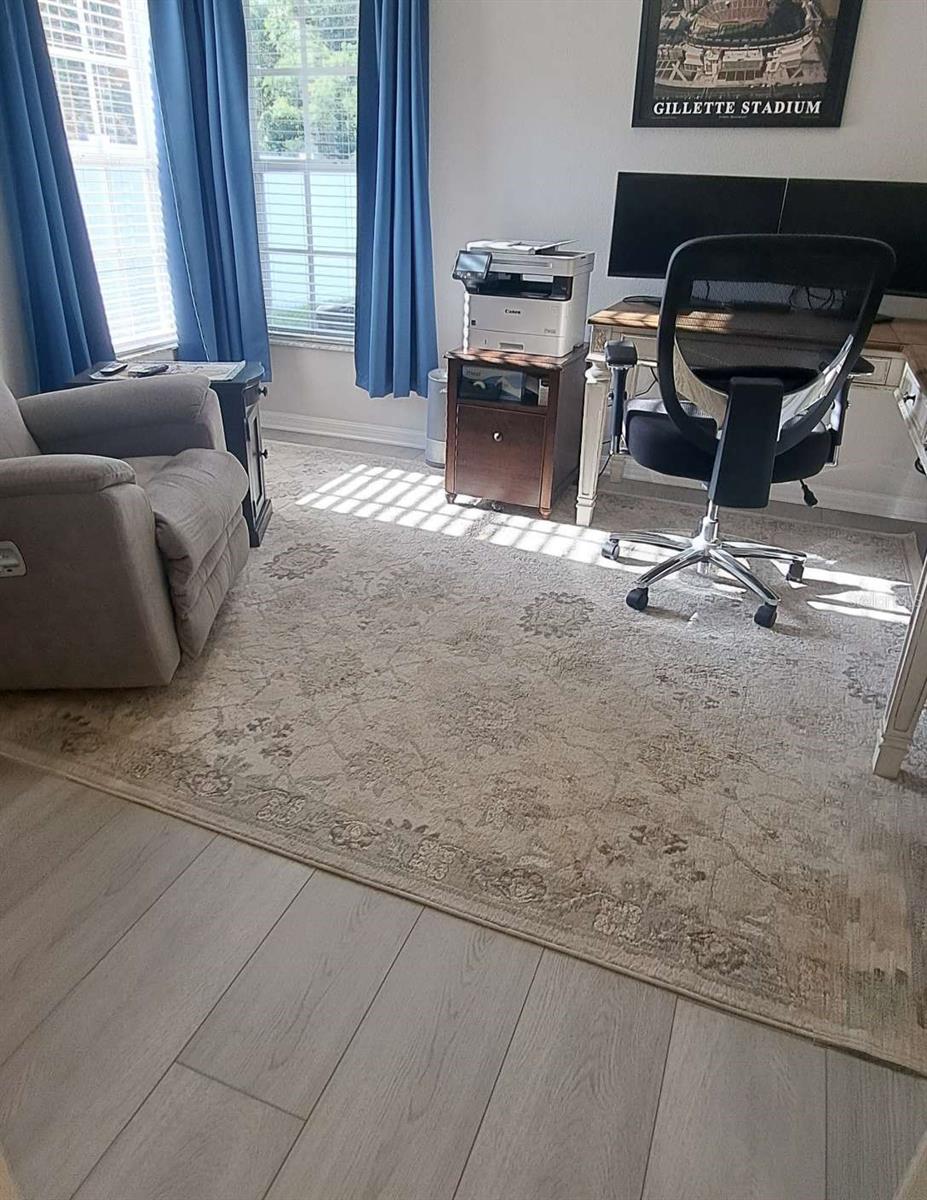
HAVE YOU SEEN THIS HOME?! I wouldn’t make any decision before you do! This home already has all of your large upgrades already completed. Very clean and well maintained! Three Bedroom, Two Full Bath, Salt Water POOL Home, Double oval glass front doors welcomes you to the dining room or currently being used as a sitting area and/or hobby room. Opening to the spacious living room. with sliding glass door views to the salt water pool. Luxury vinyl flooring throughout; Ceramic Tile in both bathrooms. Split bedroom floorplan. The primary bedroom offers an en-suite bathroom with garden tub, separate shower stall, dual sinks with granite countertops and walk in closet. Sliding glass doors out to the SALT WATER POOL and PAVER DECKING. Kitchen has new lighting, newer appliances, granite countertops and an Eat in kitchen nook with window and pool deck service door. Two bedrooms and second bath with pool door. The layout of this home is open and flows nicely. PRIVATE BACKYARD - NO REAR NEIGHBORS! Fully fenced in yard (2019) with additional paver uncovered deck and fire pit. Entire inside freshly repainted in 2024; The patio pavers were installed 2021 (resealed in 2025); New pool filter & pool pump in 2023; Salt Water Pool system in 2024; Roof 2020; HVAC 2022, Seamless Gutters 2023. Located in Desirable Rosewood of River Ridge with A+ rated schools. Walkable distance to River Ridge Middle School and River Ridge High School without crossing over any busy roadways. This home is high and dry, doesn't require flood insurance. NO CDD, Low HOA required payment. Easier access to Suncoast Pkwy using Ridge Rd extension to open soon.
/u.realgeeks.media/capstonerealestate/Capstone_Realty_&_Associates_Logo.png)
Additional Information
- Taxes
- $3506
- Minimum Lease
- 7 Months
- HOA Fee
- $208
- HOA Payment Schedule
- Quarterly
- Maintenance Includes
- Maintenance Grounds
- Community Features
- Deed Restrictions, Sidewalks
- Property Description
- One Story
- Zoning
- MPUD
- Interior Layout
- Cathedral Ceiling(s), Ceiling Fans(s), Eat-in Kitchen, Living Room/Dining Room Combo, Split Bedroom, Stone Counters, Walk-In Closet(s)
- Interior Features
- Cathedral Ceiling(s), Ceiling Fans(s), Eat-in Kitchen, Living Room/Dining Room Combo, Split Bedroom, Stone Counters, Walk-In Closet(s)
- Floor
- Ceramic Tile, Luxury Vinyl
- Appliances
- Dishwasher, Disposal, Electric Water Heater, Microwave, Range, Refrigerator, Washer, Water Softener
- Utilities
- BB/HS Internet Available, Electricity Connected, Public, Sewer Connected
- Heating
- Central
- Air Conditioning
- Central Air
- Exterior Construction
- Block, Stucco
- Exterior Features
- Private Yard, Rain Gutters
- Roof
- Shingle
- Foundation
- Slab
- Pool
- Private
- Pool Type
- Gunite, In Ground, Pool Sweep, Salt Water, Screen Enclosure
- Garage Carport
- 2 Car Garage
- Garage Spaces
- 2
- Elementary School
- Cypress Elementary-Po
- Middle School
- River Ridge Middle-Po
- High School
- River Ridge High-PO
- Pets
- Allowed
- Flood Zone Code
- X
- Parcel ID
- 17-25-33-0080-00000-3110.0
- Legal Description
- ROSEWOOD AT RIVER RIDGE PHASE 7 PB 45 PG 023 LOT 311
Listing courtesy of CHARLES RUTENBERG REALTY INC. 866-580-6402
Mortgage Calculator
StellarMLS is the source of this information via Internet Data Exchange Program. All listing information is deemed reliable but not guaranteed and should be independently verified through personal inspection by appropriate professionals. Listings displayed on this website may be subject to prior sale or removal from sale. Availability of any listing should always be independently verified. Listing information is provided for consumer personal, non-commercial use, solely to identify potential properties for potential purchase. All other use is strictly prohibited and may violate relevant federal and state law. Data last updated on