1781 Apache Trail, Clearwater, FL 33755
- $350,000
- 3
- BD
- 2
- BA
- 1,199
- SqFt




- List Price
- $350,000
- Status
- Active
- Days on Market
- 3
- MLS#
- TB8532107
- Property Style
- Single Family
- Architectural Style
- Bungalow
- Year Built
- 1962
- Bedrooms
- 3
- Bathrooms
- 2
- Baths Half
- 1
- Living Area
- 1,199
- Lot Size
- 5,462
- Acres
- 0.13
- Total Acreage
- 0 to less than 1/4
- Legal Subdivision Name
- Navajo Park Rev
- MLS Area Major
- Clearwater
Property Description
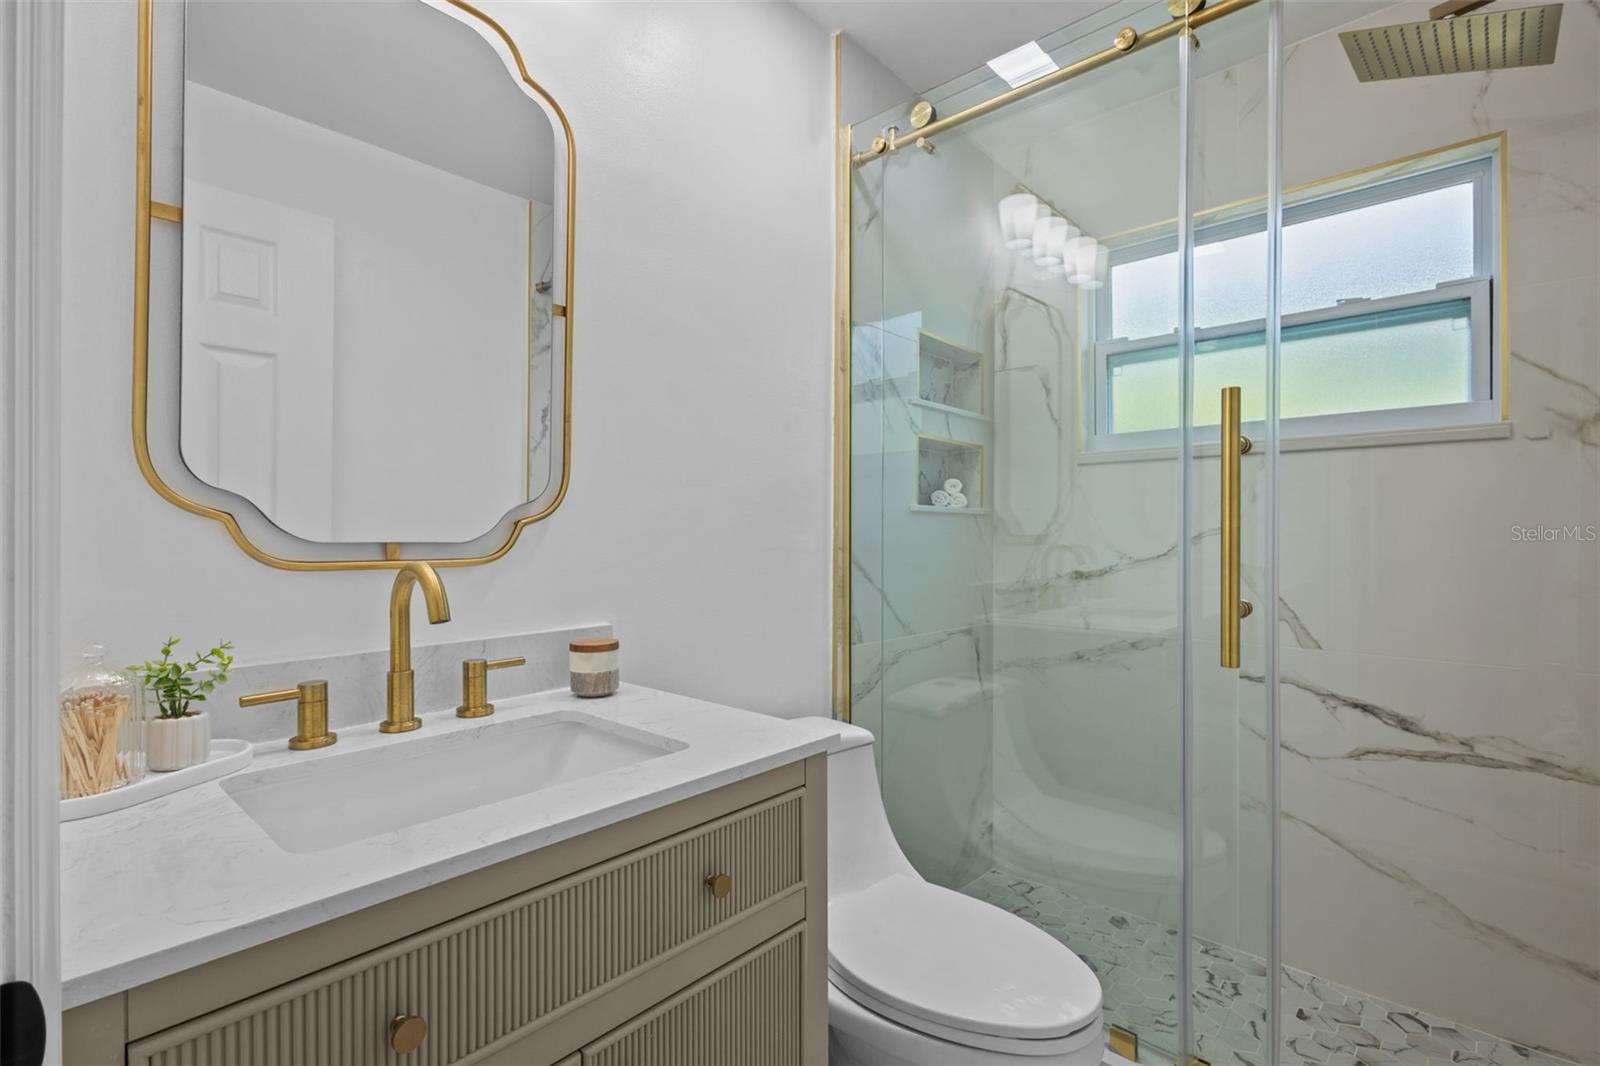
Virtually Staged. Fully remodeled and minutes from some of Clearwater’s best destinations, this 3-bedroom bungalow sits just off N Fort Harrison Ave with quick access to Downtown Dunedin, Clearwater Beach, and the surrounding shops, restaurants, and coastal attractions. In addition to the updated main home, the property includes a fully air-conditioned rear workshop/flex space with a loft, creating a great setup for an office, studio, storage, or hobby space. Inside, the home feels bright and refreshed with luxury vinyl plank flooring throughout and plenty of natural light. The living room opens into the dining area and kitchen, giving the main space an easy, connected flow. The kitchen has been completely updated with white shaker cabinetry, stainless steel appliances, stone countertops, and a clean modern finish. To the right of the main living area are two bedrooms with built-in closets and a tastefully updated full bathroom. Toward the rear of the home, the third bedroom is positioned near an additional bonus area, offering extra flexibility for work, storage, or a sitting area. A half bathroom with laundry is also located at the back of the home. Out back, the standalone air-conditioned workshop adds valuable usable space beyond the main house. Complete with a loft area above, it offers the kind of flexibility that is hard to find in a home this size.
/u.realgeeks.media/capstonerealestate/Capstone_Realty_&_Associates_Logo.png)
Additional Information
- Taxes
- $2461
- Minimum Lease
- No Minimum
- Location
- Flood Insurance Required, FloodZone, Paved
- Community Features
- Street Lights, No Deed Restriction
- Property Description
- One Story
- Interior Layout
- Open Floorplan, Primary Bedroom Main Floor, Thermostat, Window Treatments
- Interior Features
- Open Floorplan, Primary Bedroom Main Floor, Thermostat, Window Treatments
- Floor
- Luxury Vinyl, Tile
- Appliances
- Dishwasher, Electric Water Heater, Microwave, Range, Refrigerator, Washer
- Utilities
- Cable Connected, Electricity Connected, Sewer Connected, Water Connected
- Heating
- Central, Heat Pump
- Air Conditioning
- Central Air
- Exterior Construction
- Block, Stucco
- Exterior Features
- None
- Roof
- Shingle
- Foundation
- Slab
- Pool
- No Pool
- Garage Carport
- 1 Car Carport
- Garage Features
- Covered, Driveway
- Elementary School
- Sandy Lane Elementary-Pn
- Middle School
- Dunedin Highland Middle-Pn
- High School
- Clearwater High-PN
- Pets
- Allowed
- Flood Zone Code
- AE
- Parcel ID
- 03-29-15-59598-001-0030
- Legal Description
- NAVAJO PARK REVISED BLK A, LOTS 3 AND 4
Listing courtesy of REAL BROKER, LLC. 855-450-0442
Mortgage Calculator
StellarMLS is the source of this information via Internet Data Exchange Program. All listing information is deemed reliable but not guaranteed and should be independently verified through personal inspection by appropriate professionals. Listings displayed on this website may be subject to prior sale or removal from sale. Availability of any listing should always be independently verified. Listing information is provided for consumer personal, non-commercial use, solely to identify potential properties for potential purchase. All other use is strictly prohibited and may violate relevant federal and state law. Data last updated on