10001 Florence Avenue N, Tampa, FL 33612
- $375,000
- 3
- BD
- 2
- BA
- 1,235
- SqFt




- List Price
- $375,000
- Status
- Active
- Days on Market
- 52
- MLS#
- TB8532122
- Property Style
- Single Family
- Year Built
- 2004
- Bedrooms
- 3
- Bathrooms
- 2
- Living Area
- 1,235
- Lot Size
- 11,330
- Acres
- 0.26
- Total Acreage
- 1/4 to less than 1/2
- Legal Subdivision Name
- Sonoma Heights
- MLS Area Major
- Tampa / Forest Hills
Property Description
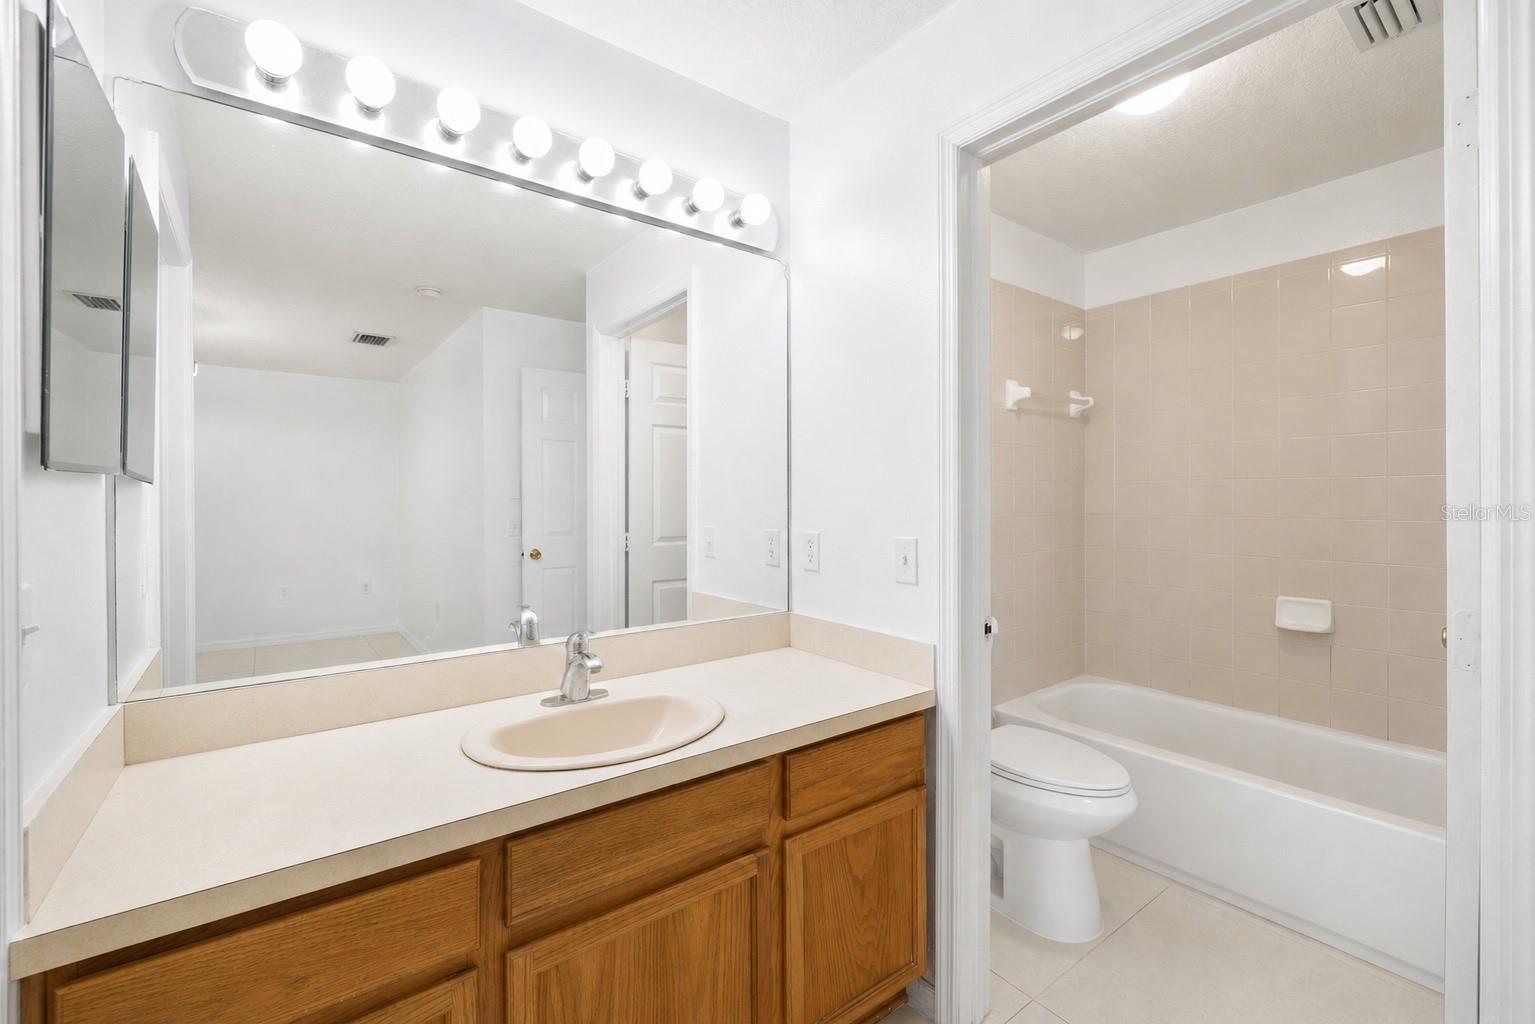
Virtually Staged. MOVE-IN READY and full of recent updates, this 3-bedroom, 2-bathroom home sits on a spacious .26-acre corner lot and offers a 2-car garage, NO HOA, and NO FLOOD INSURANCE REQUIRED. Enjoy peace of mind with a BRAND-NEW ROOF (2026), new interior paint, and a newer HVAC system—providing added value and peace of mind for years to come. Step inside to an inviting floor plan featuring polished ceramic tile flooring throughout, creating a clean, cohesive look. The updated kitchen offers white shaker cabinetry, granite countertops, stainless steel appliances, and a bright eat-in dining area filled with natural light. Overlooking the spacious living room, it's the perfect setup for both everyday living and entertaining. An interior laundry room adds everyday convenience. French doors lead to the covered lanai, extending your living space outdoors. The fully fenced backyard provides plenty of room to relax, entertain, or let pets play, while the mature mango trees create your own private tropical retreat. Conveniently located in the heart of Tampa Bay, you're approximately 15 minutes to Downtown Tampa, 20 minutes to Tampa International Airport, less than 10 minutes to Busch Gardens, and about 5 minutes to the University of South Florida (USF), making commuting and enjoying everything Tampa Bay has to offer a breeze. Accepting Cash, Conventional, FHA, and VA financing. BUYER BONUS! Our preferred lender is offering a 1% lender credit of the loan amount (up to $5,000) that may be applied toward buyer prepaids and closing costs.
/u.realgeeks.media/capstonerealestate/Capstone_Realty_&_Associates_Logo.png)
Additional Information
- Taxes
- $706
- Minimum Lease
- No Minimum
- HOA Payment Schedule
- Annually
- Location
- Corner Lot, City Limits, Near Public Transit, Paved
- Community Features
- None, No Deed Restriction
- Property Description
- One Story
- Zoning
- RS-50
- Interior Layout
- Ceiling Fans(s), Open Floorplan, Other, Solid Surface Counters, Thermostat, Walk-In Closet(s), Window Treatments
- Interior Features
- Ceiling Fans(s), Open Floorplan, Other, Solid Surface Counters, Thermostat, Walk-In Closet(s), Window Treatments
- Floor
- Ceramic Tile, Tile
- Appliances
- Dishwasher, Disposal, Dryer, Microwave, Range, Refrigerator, Washer
- Utilities
- Cable Available, Electricity Available, Electricity Connected, Public, Sewer Available, Sewer Connected, Water Available, Water Connected
- Heating
- Central
- Air Conditioning
- Central Air
- Exterior Construction
- Block, Stucco
- Exterior Features
- French Doors
- Roof
- Shingle
- Foundation
- Slab
- Pool
- No Pool
- Garage Carport
- 2 Car Garage
- Garage Spaces
- 2
- Fences
- Wood
- Pets
- Allowed
- Flood Zone Code
- X
- Parcel ID
- A-13-28-18-3CX-J00000-00012.0
- Legal Description
- SONOMA HEIGHTS UNIT 2 MAP OF
Listing courtesy of MCBRIDE KELLY & ASSOCIATES. 813-254-0900
Mortgage Calculator
StellarMLS is the source of this information via Internet Data Exchange Program. All listing information is deemed reliable but not guaranteed and should be independently verified through personal inspection by appropriate professionals. Listings displayed on this website may be subject to prior sale or removal from sale. Availability of any listing should always be independently verified. Listing information is provided for consumer personal, non-commercial use, solely to identify potential properties for potential purchase. All other use is strictly prohibited and may violate relevant federal and state law. Data last updated on