10828 Trailing Vine Drive, Tampa, FL 33610
- $369,900
- 4
- BD
- 3
- BA
- 2,007
- SqFt






- List Price
- $369,900
- Status
- Active
- Days on Market
- 4
- MLS#
- TB8532265
- Property Style
- Single Family
- Architectural Style
- Traditional
- Year Built
- 2020
- Bedrooms
- 4
- Bathrooms
- 3
- Baths Half
- 1
- Living Area
- 2,007
- Lot Size
- 5,636
- Acres
- 0.12
- Total Acreage
- 0 to less than 1/4
- Legal Subdivision Name
- Waverly Village
- MLS Area Major
- Tampa / East Lake
Property Description
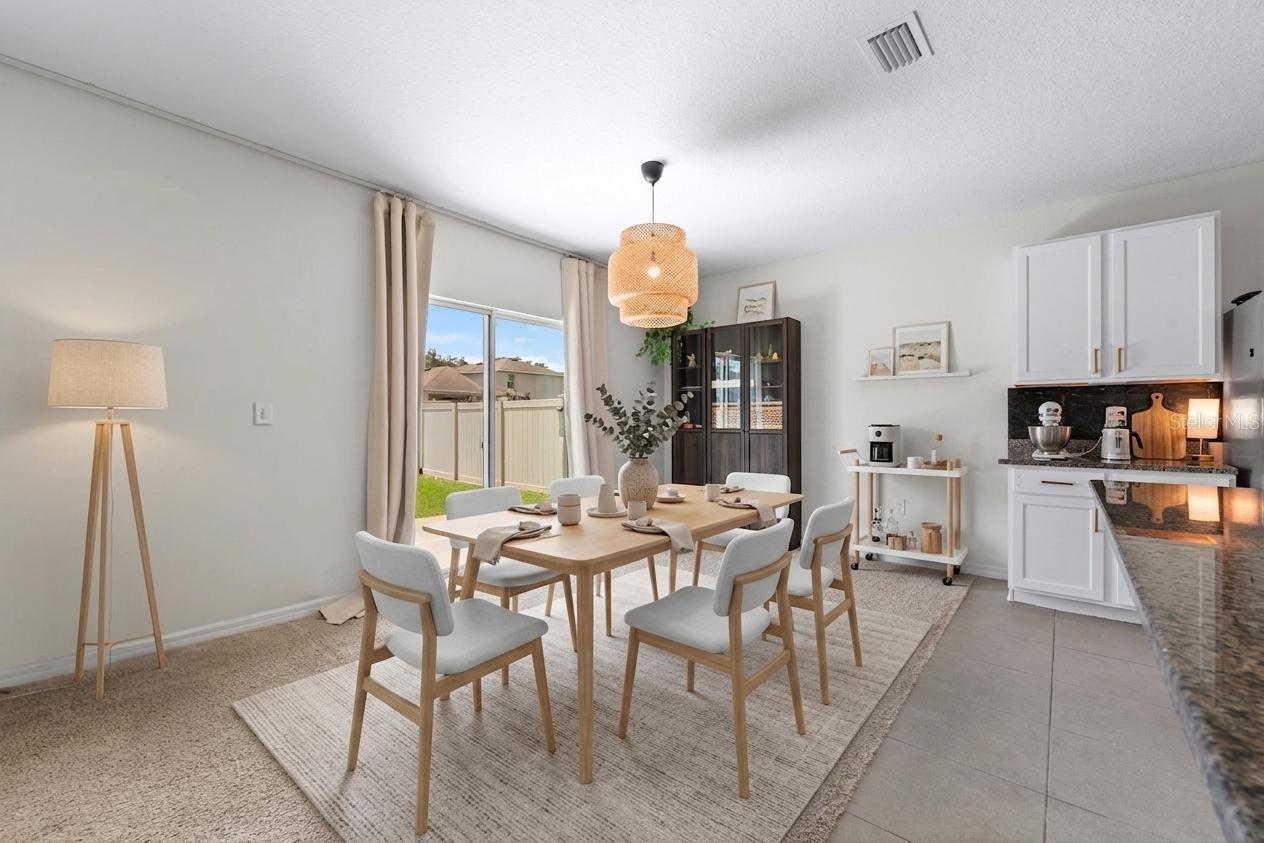
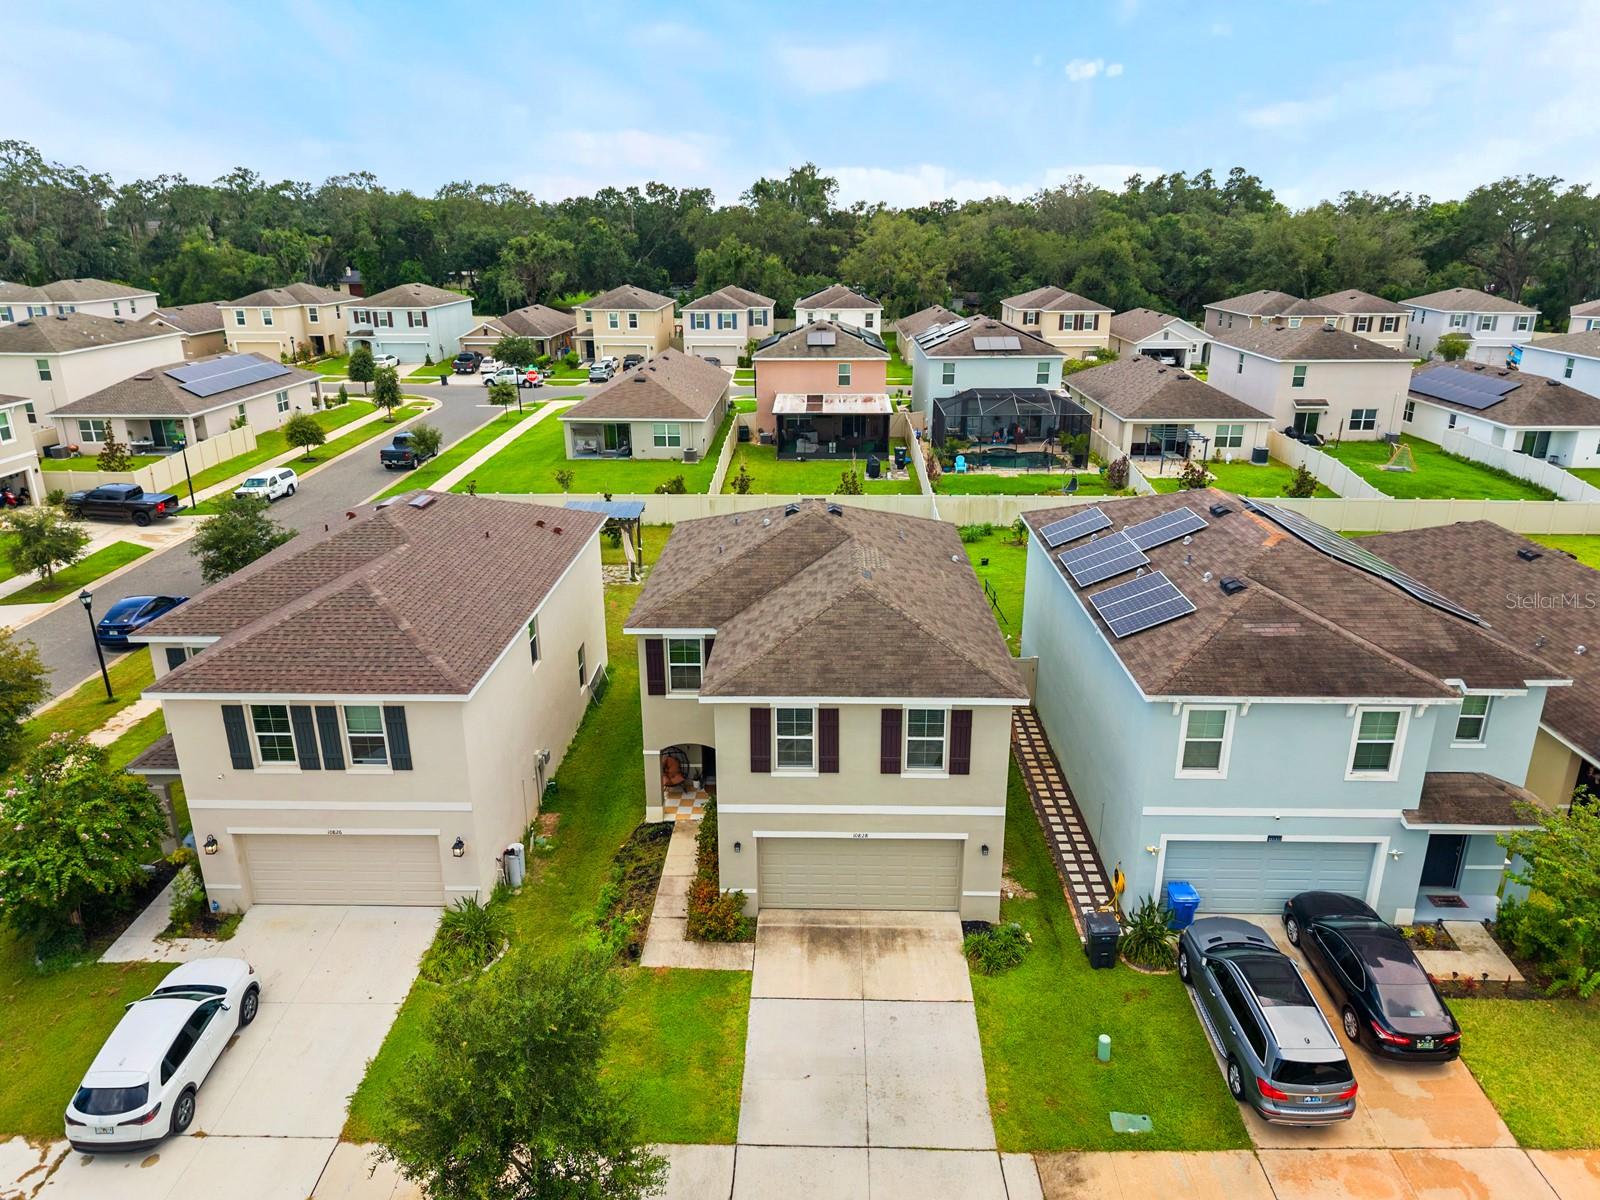
Virtually Staged. This is 10828 Trailing Vine Dr. A well maintained 4-bedroom,2 1/2 bathroom home in Tampa's Waverly Village community, still original to its 2020 construction and move-in ready. This all-concrete block, two-story home offers 2,007 square feet of thoughtfully designed living space. The open-concept downstairs flows seamlessly between the kitchen, living area, and dining room, with a convenient powder room for guests. The kitchen comes fully equipped with refrigerator, built-in dishwasher, electric range, and microwave... ready for everyday cooking or entertaining. Upstairs, the spacious owner's suite features a private ensuite bath, while three additional bedrooms share a second full bathroom, offering flexibility for family, guests, or a home office. Situated on a 5,636 sq ft lot in a well-established neighborhood close to shopping, dining, and major roadways, this home combines original condition with modern build quality. Don't miss the opportunity to make this original-to-build gem your own.
/u.realgeeks.media/capstonerealestate/Capstone_Realty_&_Associates_Logo.png)
Additional Information
- Taxes
- $4946
- Minimum Lease
- 7 Months
- HOA Fee
- $87
- HOA Payment Schedule
- Monthly
- Maintenance Includes
- Maintenance Grounds
- Location
- In County, Near Public Transit, Sidewalk, Paved
- Community Features
- Deed Restrictions, Sidewalks, Street Lights
- Property Description
- Two Story
- Zoning
- R
- Interior Layout
- High Ceilings, Kitchen/Family Room Combo, Open Floorplan, Walk-In Closet(s)
- Interior Features
- High Ceilings, Kitchen/Family Room Combo, Open Floorplan, Walk-In Closet(s)
- Floor
- Carpet, Ceramic Tile
- Appliances
- Dishwasher, Disposal, Electric Water Heater, Microwave, Range, Refrigerator
- Utilities
- Cable Available, Electricity Available, Electricity Connected, Public, Sewer Available, Sewer Connected, Water Available, Water Connected
- Heating
- Central, Heat Pump
- Air Conditioning
- Central Air
- Exterior Construction
- Block, Stucco
- Exterior Features
- Lighting, Sidewalk, Sliding Doors
- Roof
- Shingle
- Foundation
- Slab
- Pool
- No Pool
- Garage Carport
- 2 Car Garage
- Garage Spaces
- 2
- Garage Features
- Driveway
- Garage Dimensions
- 20x20
- Elementary School
- Lopez-Hb
- Middle School
- Jennings-Hb
- High School
- Armwood-HB
- Pets
- Allowed
- Flood Zone Code
- X
- Parcel ID
- U 04 29 20 B8J 000000 00024.0
- Legal Description
- WAVERLY VILLAGE LOT 24
Listing courtesy of EXP REALTY LLC. 888-883-8509
Mortgage Calculator
StellarMLS is the source of this information via Internet Data Exchange Program. All listing information is deemed reliable but not guaranteed and should be independently verified through personal inspection by appropriate professionals. Listings displayed on this website may be subject to prior sale or removal from sale. Availability of any listing should always be independently verified. Listing information is provided for consumer personal, non-commercial use, solely to identify potential properties for potential purchase. All other use is strictly prohibited and may violate relevant federal and state law. Data last updated on