4103 W Vasconia Street, Tampa, FL 33629
- $1,695,000
- 4
- BD
- 4
- BA
- 3,010
- SqFt










- List Price
- $1,695,000
- Status
- Active
- Days on Market
- 0
- MLS#
- TB8532266
- Property Style
- Single Family
- Architectural Style
- Craftsman
- Year Built
- 2011
- Bedrooms
- 4
- Bathrooms
- 4
- Baths Half
- 1
- Living Area
- 3,010
- Lot Size
- 85
- Acres
- 0.23
- Total Acreage
- 0 to less than 1/4
- Legal Subdivision Name
- Maryland Manor
- MLS Area Major
- Tampa / Palma Ceia
Property Description
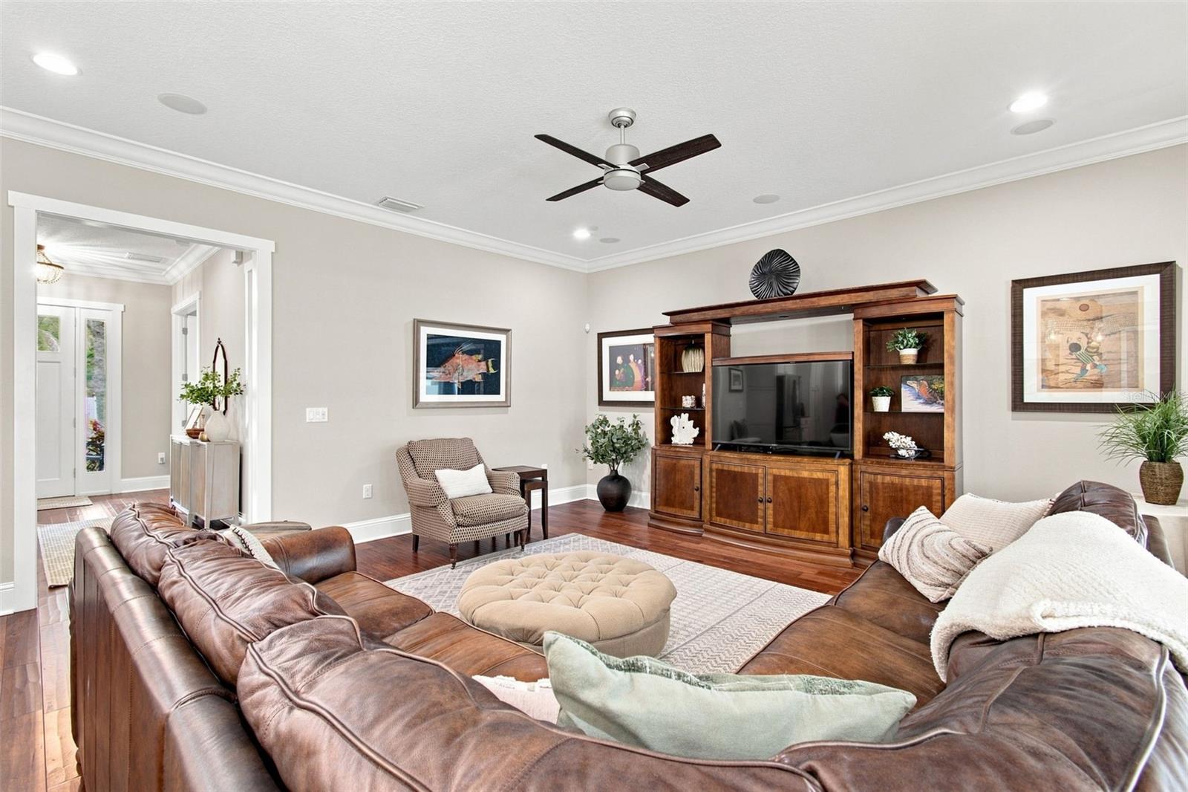
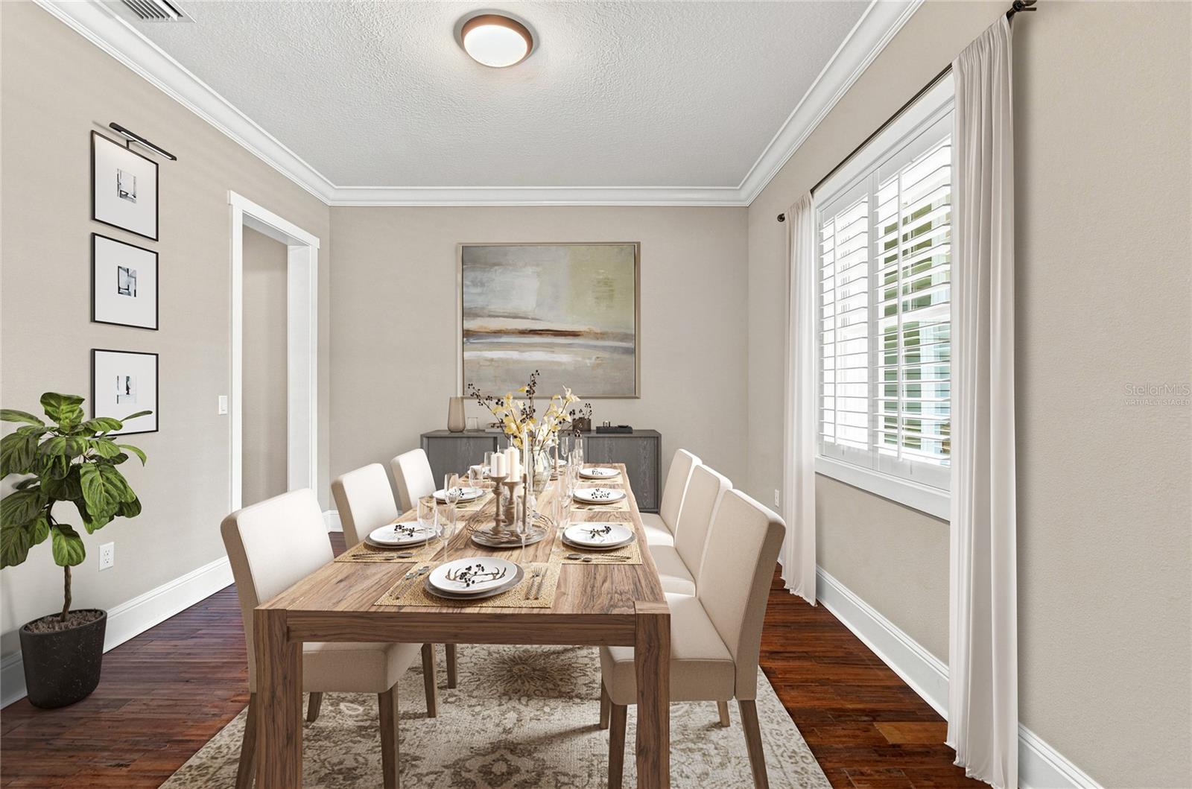
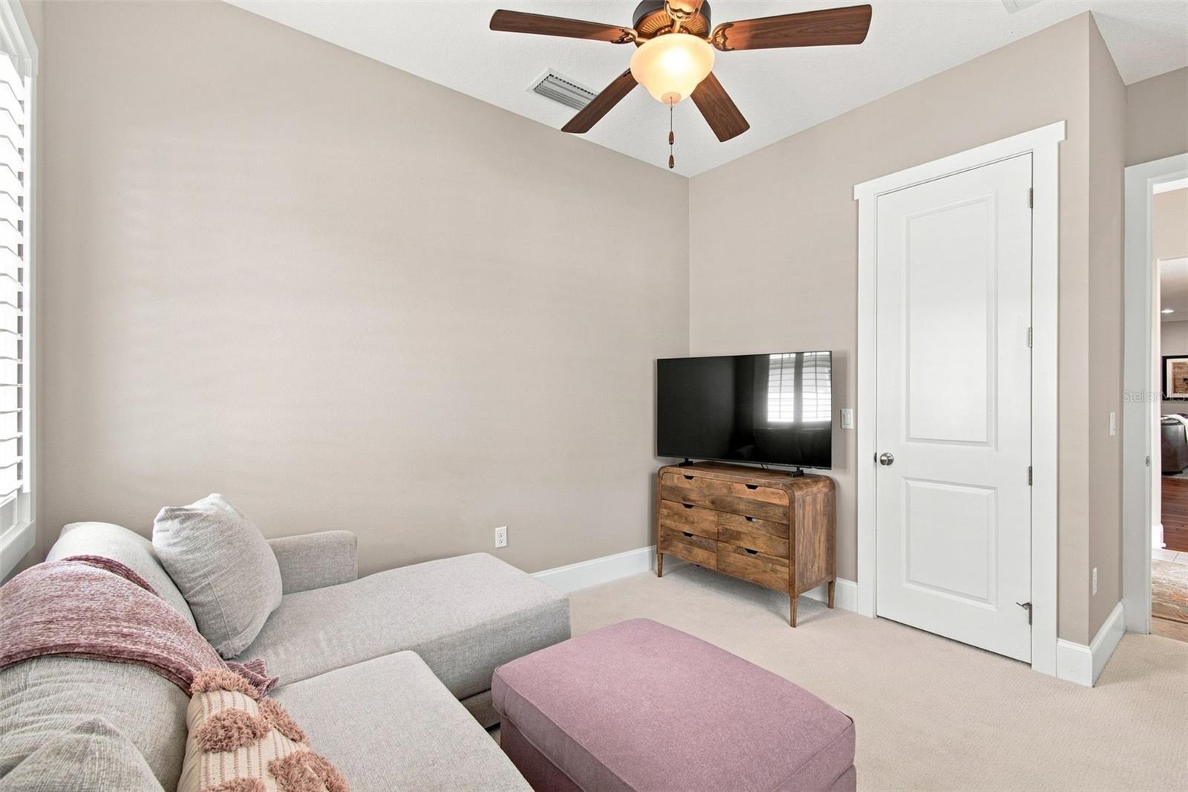
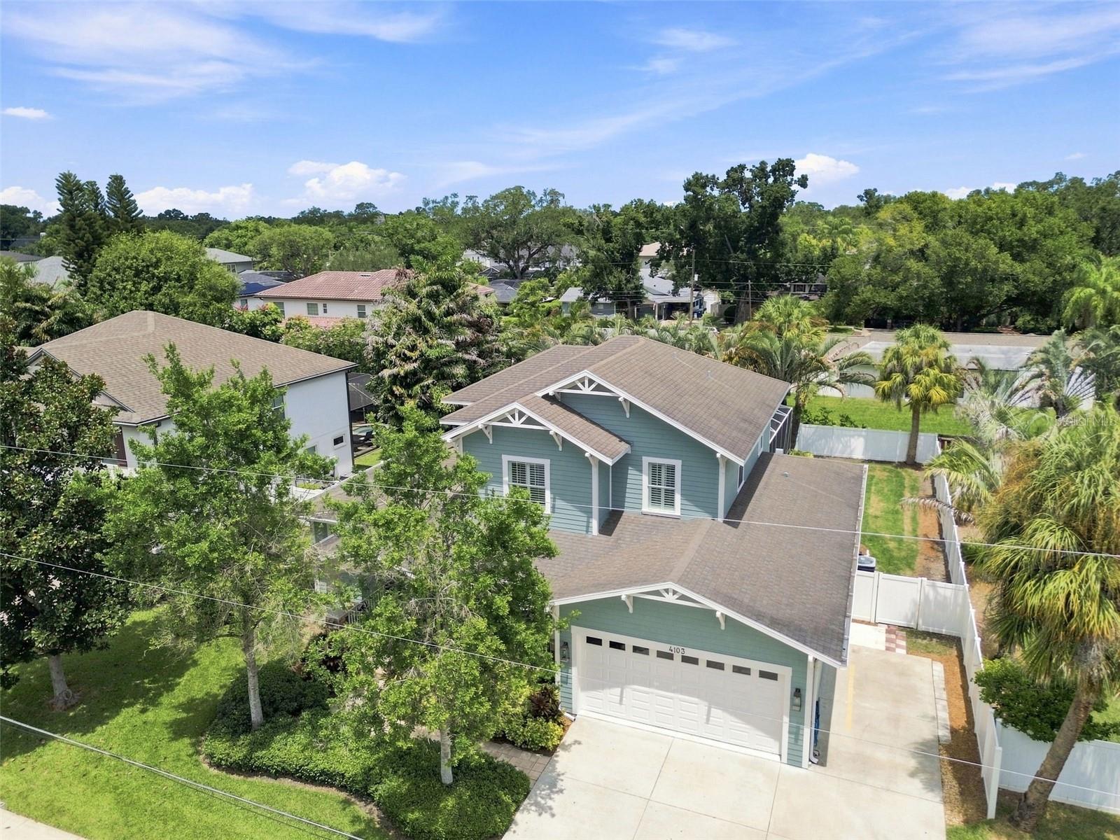
Welcome to this stunning 4 bedroom + office, 3.5 bathroom Craftsman style home, perfectly situated on an expansive 85' x 120' lot. Combining timeless architectural character with a highly functional layout, this home offers an unparalleled living experience. Inside, a bright and thoughtfully designed floor plan welcomes you. The main floor features an office and 1 bedroom off the kitchen with a bathroom, perfect for a playroom or guest room. The heart of the home seamlessly connects the main living areas to the kitchen. Upstairs, you will find 3 additional bedrooms, including a large primary bedroom and ensuite. Enjoy the best of Florida living with an exceptionally large backyard that offers both a classic caged pool area and an abundant green space for kids, pets, or gardening. There is an oversized 2 car garage with a tandem side and an exterior side parking spot possibly for a boat or extra vehicle. Located in a neighborhood zoned for the top-rated school district of Mabry, Coleman, and Plant.
/u.realgeeks.media/capstonerealestate/Capstone_Realty_&_Associates_Logo.png)
Additional Information
- Taxes
- $10039
- Minimum Lease
- No Minimum
- Location
- FloodZone, City Limits, Landscaped, Oversized Lot, Sidewalk, Paved, Flood Insurance Required
- Community Features
- Street Lights, No Deed Restriction
- Property Description
- Two Story
- Zoning
- RS-60
- Interior Layout
- Ceiling Fans(s), Crown Molding, Eat-in Kitchen, High Ceilings, L Dining, Open Floorplan, PrimaryBedroom Upstairs, Solid Surface Counters, Walk-In Closet(s), Window Treatments
- Interior Features
- Ceiling Fans(s), Crown Molding, Eat-in Kitchen, High Ceilings, L Dining, Open Floorplan, PrimaryBedroom Upstairs, Solid Surface Counters, Walk-In Closet(s), Window Treatments
- Floor
- Carpet, Tile, Wood
- Appliances
- Built-In Oven, Dishwasher, Disposal, Dryer, Electric Water Heater, Microwave, Range, Refrigerator, Washer
- Utilities
- Cable Available, Fiber Optics, Phone Available, Sewer Available, Sewer Connected
- Heating
- Central
- Air Conditioning
- Central Air
- Exterior Construction
- HardiPlank Type
- Exterior Features
- Private Yard, French Doors, Sprinkler Metered, Shade Shutter(s), Sidewalk, Rain Gutters
- Roof
- Shingle
- Foundation
- Slab
- Pool
- Private
- Pool Type
- In Ground, Screen Enclosure, Child Safety Fence
- Garage Carport
- 3 Car Garage
- Garage Spaces
- 3
- Garage Features
- Driveway, Garage Door Opener, Oversized, Tandem, Boat
- Elementary School
- Dale Mabry Elementary-Hb
- Middle School
- Coleman-Hb
- High School
- Plant-HB
- Fences
- Wood
- Flood Zone Code
- AE
- Parcel ID
- A-33-29-18-3TS-000053-00021.0
- Legal Description
- MARYLAND MANOR 2ND UNIT E 35 FT OF LOT 21 AND LOT 22 BLOCK 53
Listing courtesy of SMITH & ASSOCIATES REAL ESTATE. 813-839-3800
Mortgage Calculator
StellarMLS is the source of this information via Internet Data Exchange Program. All listing information is deemed reliable but not guaranteed and should be independently verified through personal inspection by appropriate professionals. Listings displayed on this website may be subject to prior sale or removal from sale. Availability of any listing should always be independently verified. Listing information is provided for consumer personal, non-commercial use, solely to identify potential properties for potential purchase. All other use is strictly prohibited and may violate relevant federal and state law. Data last updated on