1209 E Crenshaw Street, Tampa, FL 33604
- $429,900
- 3
- BD
- 3
- BA
- 1,462
- SqFt








- List Price
- $429,900
- Status
- Active
- Days on Market
- 50
- Price Change
- ▼ $10,100 1787550604
- MLS#
- TB8532419
- Property Style
- Single Family
- Year Built
- 1942
- Bedrooms
- 3
- Bathrooms
- 3
- Baths Half
- 1
- Living Area
- 1,462
- Lot Size
- 6,325
- Acres
- 0.15
- Total Acreage
- 0 to less than 1/4
- Legal Subdivision Name
- Riverbend Sub
- MLS Area Major
- Tampa / Sulphur Springs
Property Description
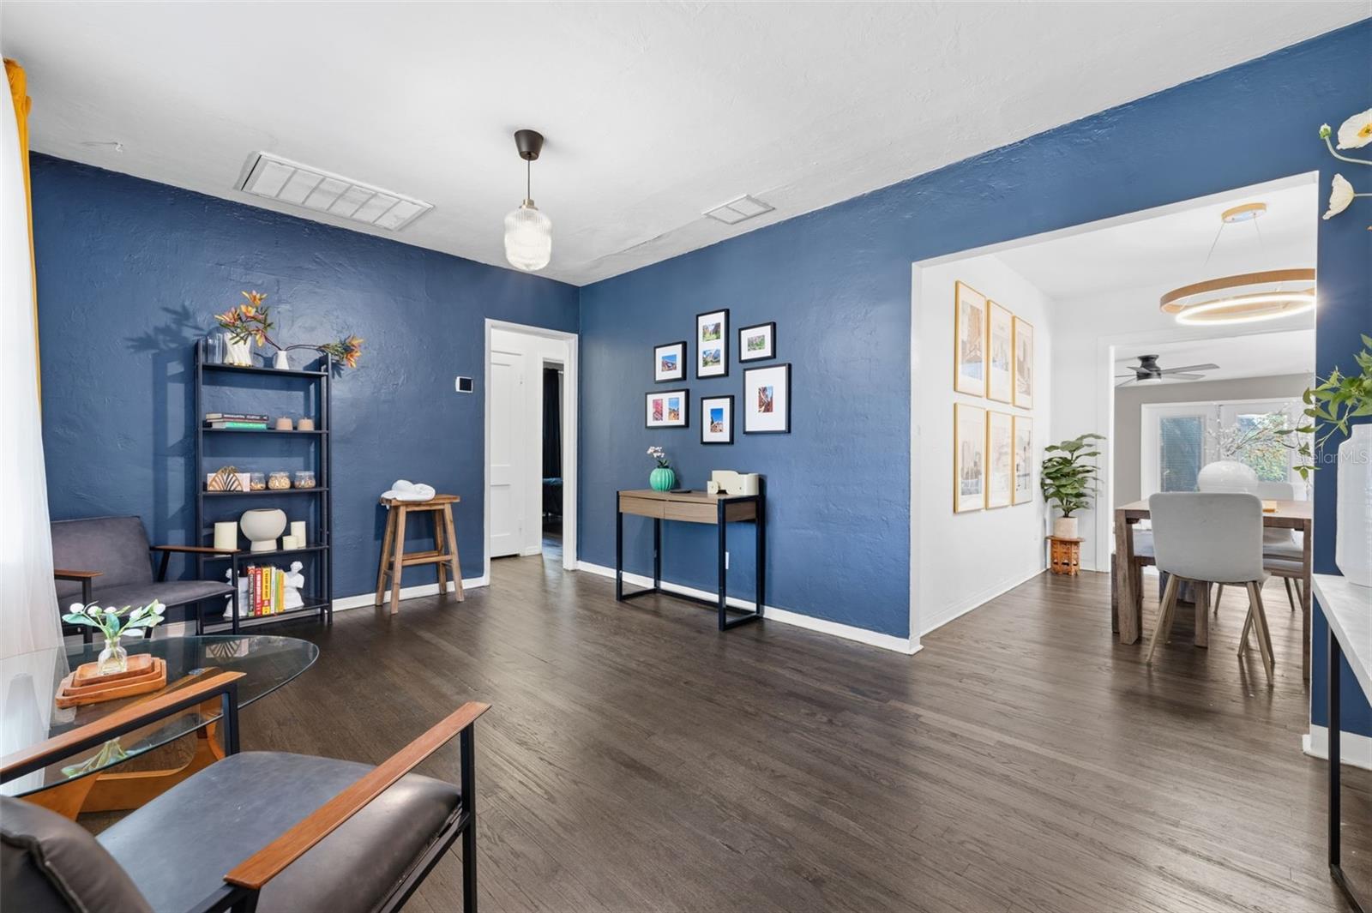
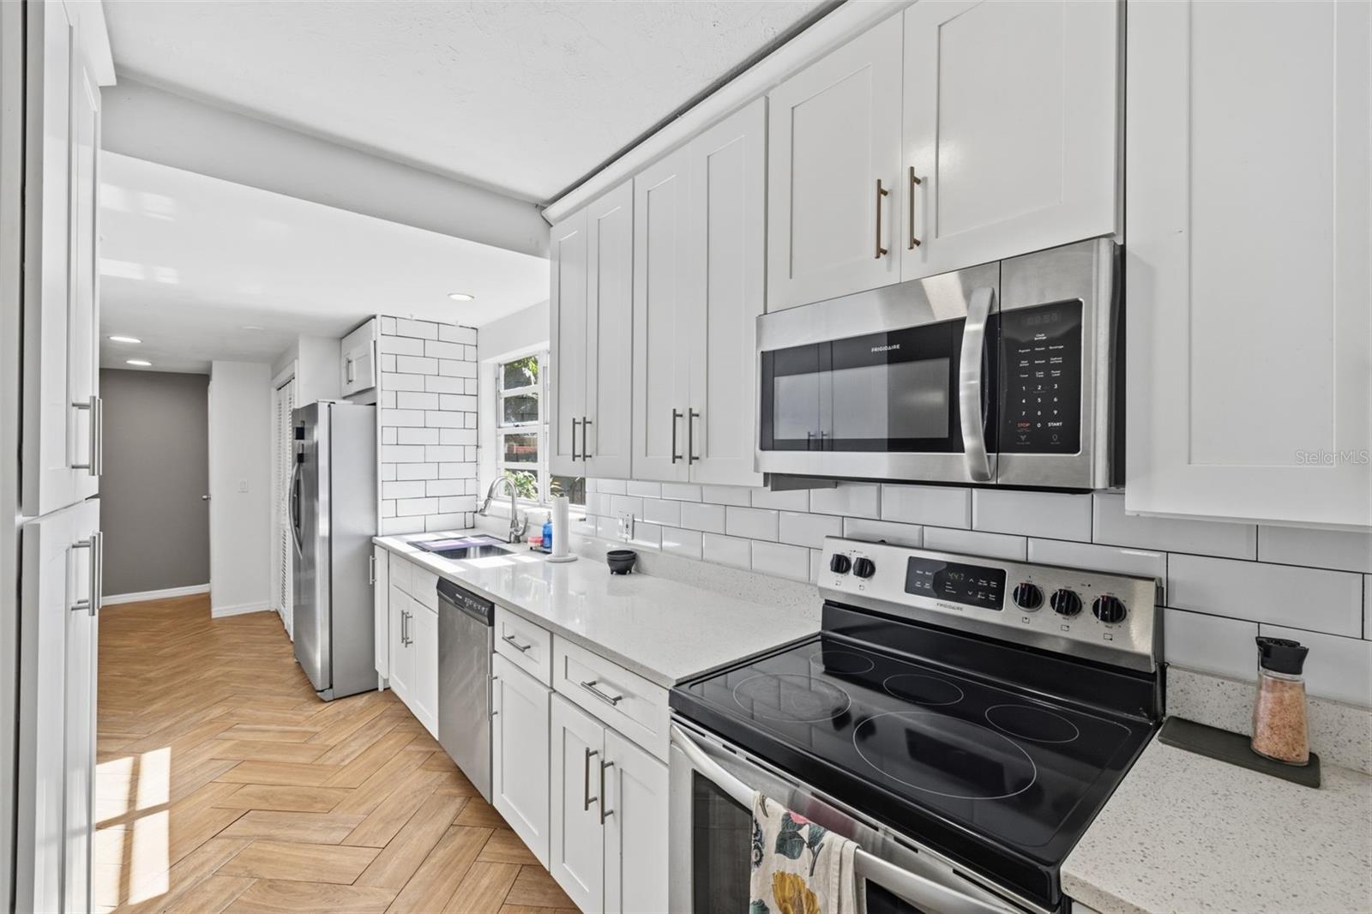
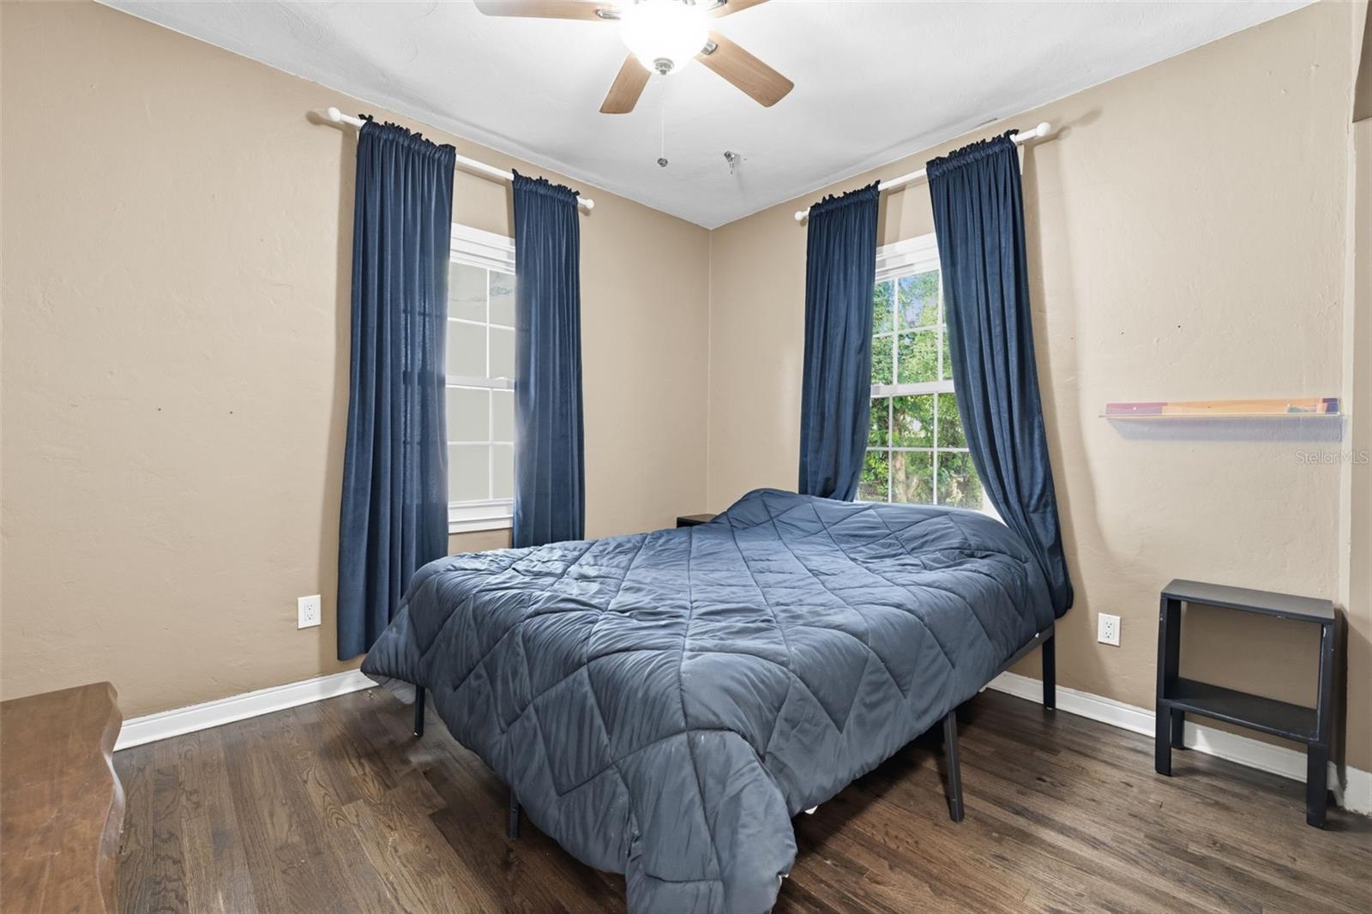
Welcome to this beautifully updated 3 bedroom, 2.5 bathroom home in the heart of Old Seminole Heights, where timeless character meets modern convenience. Situated on a quiet, tree lined street, this home offers the charm of a historic neighborhood with the thoughtful updates today's buyers are looking for. Inside, original hardwood floors flow throughout the home, creating warmth and continuity across the spacious layout. The updated kitchen features modern finishes and ample storage, while both renovated bathrooms have been thoughtfully designed with style and functionality in mind. Two separate living areas provide incredible flexibility, offering space to entertain, relax, create a home office, playroom, or media room to fit your lifestyle. The attached one car garage provides additional storage and everyday convenience, while the low maintenance turf backyard creates a private outdoor retreat that's perfect for entertaining, enjoying weekend cookouts, or letting pets play without the hassle of lawn maintenance. Located in one of Tampa's most beloved historic neighborhoods, you'll be just minutes from neighborhood favorites including local coffee shops, restaurants, breweries, boutique shopping, and scenic parks. With easy access to Downtown Tampa, Armature Works, the Riverwalk, and major highways, this home offers the perfect combination of neighborhood charm and city convenience. Homes that blend original character, thoughtful updates, flexible living space, and an unbeatable Old Seminole Heights location don't come along often. Schedule your private showing today.
/u.realgeeks.media/capstonerealestate/Capstone_Realty_&_Associates_Logo.png)
Additional Information
- Taxes
- $6083
- Minimum Lease
- No Minimum
- Community Features
- No Deed Restriction
- Property Description
- One Story
- Zoning
- SH-RS
- Interior Layout
- Ceiling Fans(s)
- Interior Features
- Ceiling Fans(s)
- Floor
- Tile, Wood
- Appliances
- Dishwasher, Microwave, Range, Refrigerator
- Utilities
- Electricity Connected
- Heating
- Electric
- Air Conditioning
- Central Air
- Exterior Construction
- Frame
- Exterior Features
- Lighting
- Roof
- Shingle
- Foundation
- Crawlspace
- Pool
- No Pool
- Garage Carport
- 1 Car Garage
- Garage Spaces
- 1
- Flood Zone Code
- X
- Parcel ID
- A-30-28-19-4JD-G00000-00005.0
- Legal Description
- RIVERBEND SUBDIVISION LOT 5 LESS WLY 35 FT AND WLY 42.5 FT OF LOT 6 BLOCK G
Listing courtesy of BRAINARD REALTY. 813-922-2891
Mortgage Calculator
StellarMLS is the source of this information via Internet Data Exchange Program. All listing information is deemed reliable but not guaranteed and should be independently verified through personal inspection by appropriate professionals. Listings displayed on this website may be subject to prior sale or removal from sale. Availability of any listing should always be independently verified. Listing information is provided for consumer personal, non-commercial use, solely to identify potential properties for potential purchase. All other use is strictly prohibited and may violate relevant federal and state law. Data last updated on