18165 Canal Pointe Street, Tampa, FL 33647
- $311,000
- 3
- BD
- 2
- BA
- 1,280
- SqFt






- List Price
- $311,000
- Status
- Active
- Days on Market
- 1
- MLS#
- TB8532786
- Property Style
- Single Family
- Year Built
- 2003
- Bedrooms
- 3
- Bathrooms
- 2
- Living Area
- 1,280
- Lot Size
- 4,400
- Acres
- 0.10
- Total Acreage
- 0 to less than 1/4
- Legal Subdivision Name
- Heritage Isles Ph 3e Unit 1
- Complex/Comm Name
- Heritage Isles
- MLS Area Major
- Tampa / Tampa Palms
Property Description
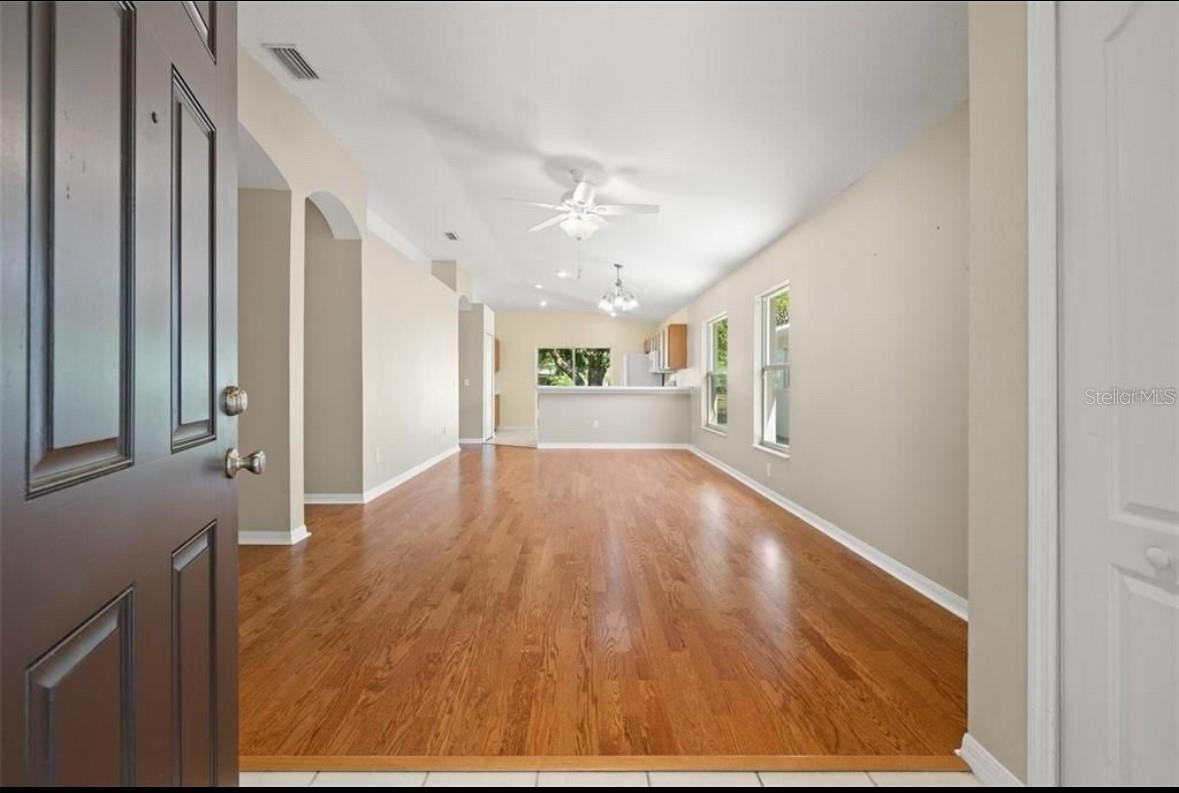
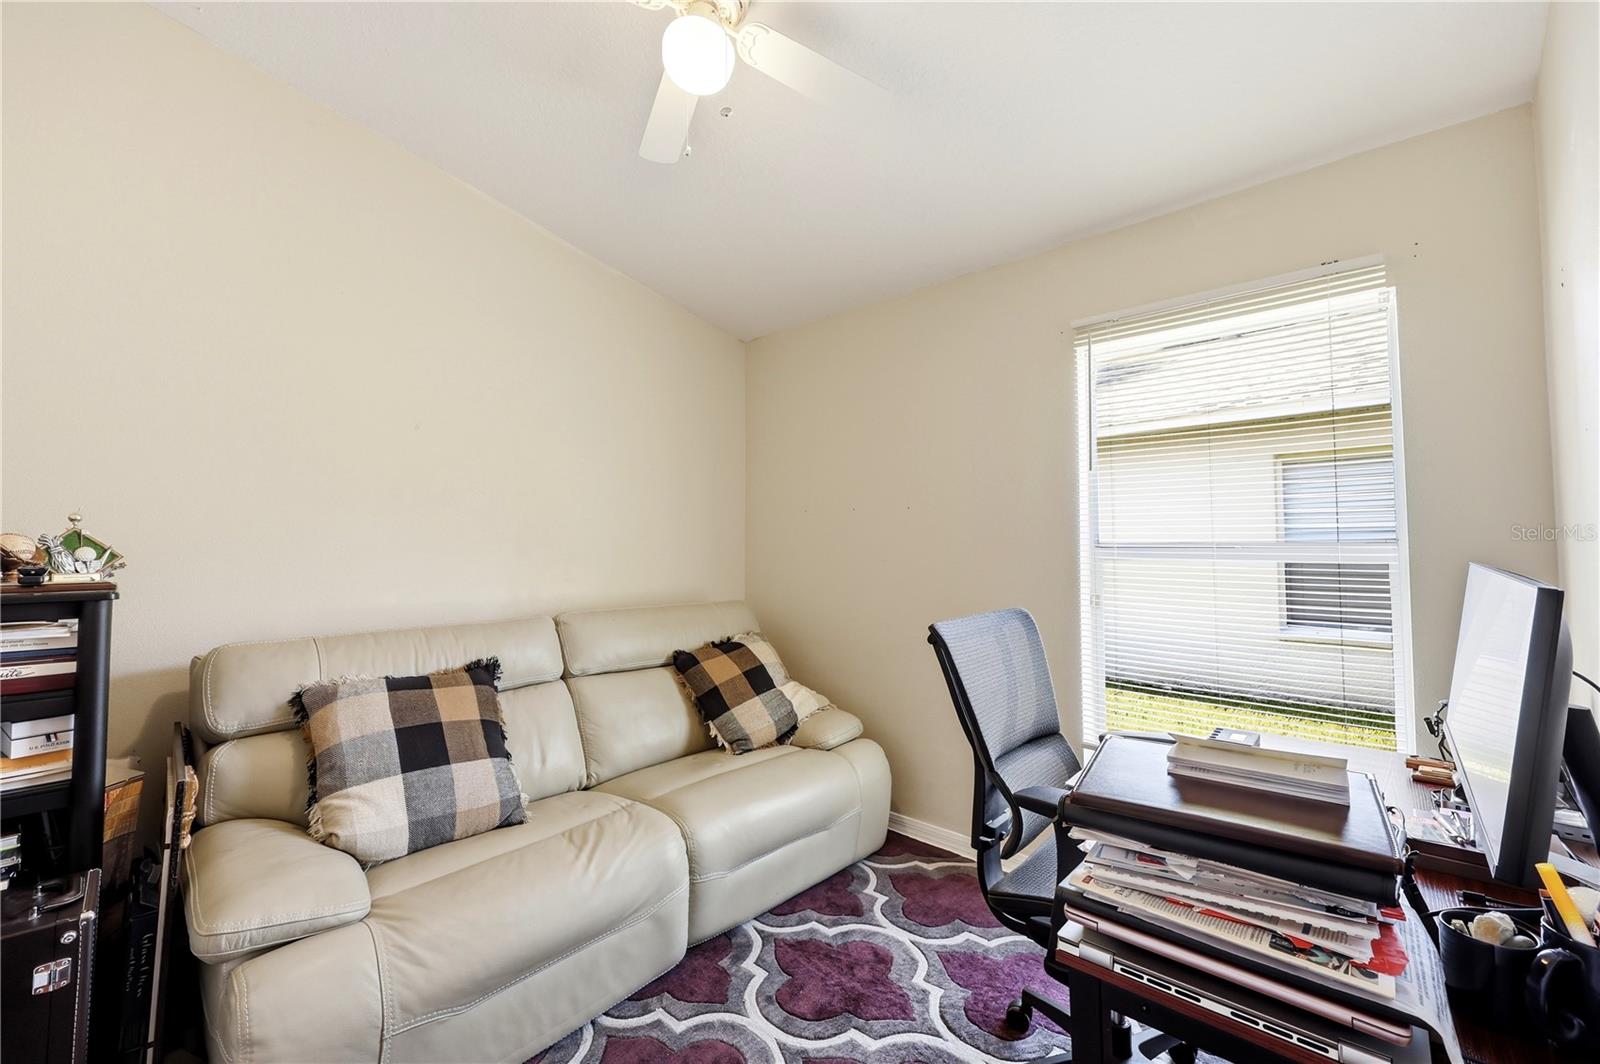
This charming Heritage Isles home offers effortless living in one of New Tampa’s most desirable gated golf course communities, featuring a bright open floor plan with vaulted ceilings, tile in all wet areas, and a covered porch overlooking a tranquil pond view. With valuable upgrades including a new roof and fresh exterior paint (2022), new wood flooring (2024), brand new disposal, and A/C up to date with refreshed coils, the home provides peace of mind while inviting you to add your own cosmetic touches. The spacious great room design, rear master suite with walk-in closet, and split floor plan with two versatile front bedrooms create a comfortable and functional layout perfect for everyday living or entertaining. Nestled on a quiet street with quick access to I-75 and SR-54, you’ll enjoy full access to Heritage Isles’ resort-style amenities—golf, pickleball, clubhouse, fitness center, tennis, basketball, playground, and a sparkling pool with a water slide—plus close proximity to Outlet Mall, New Tampa Performing Arts Center, USF, VA facilities, hospitals, shopping, dining, and Tampa’s best attractions. Approved for most Financing programs, this home delivers unbeatable lifestyle, location, and long-term value.
/u.realgeeks.media/capstonerealestate/Capstone_Realty_&_Associates_Logo.png)
Additional Information
- Taxes
- $4147
- Taxes
- $2,162
- Minimum Lease
- 8-12 Months
- HOA Fee
- $100
- HOA Payment Schedule
- Annually
- Community Features
- Clubhouse, Fitness Center, Gated Community - Guard, Gated Community - No Guard, Golf Carts OK, Park, Playground, Pool, Tennis Court(s), Street Lights, No Deed Restriction, Security
- Property Description
- One Story
- Zoning
- PD-A
- Interior Layout
- Ceiling Fans(s), Living Room/Dining Room Combo, Open Floorplan, Split Bedroom
- Interior Features
- Ceiling Fans(s), Living Room/Dining Room Combo, Open Floorplan, Split Bedroom
- Floor
- Tile
- Appliances
- Dishwasher, Disposal, Dryer, Microwave, Range, Washer
- Utilities
- Cable Available, Electricity Connected, Water Connected
- Heating
- Central, Electric
- Air Conditioning
- Central Air
- Exterior Construction
- Block
- Roof
- Shingle
- Foundation
- Slab
- Pool
- Community
- Garage Carport
- 2 Car Garage
- Garage Spaces
- 2
- Water View
- Lake
- Water Frontage
- Pond
- Pets
- Allowed
- Flood Zone Code
- X
- Parcel ID
- A-09-27-20-60Z-000007-00018.0
- Legal Description
- HERITAGE ISLES PHASE 3E UNIT 1 LOT 18 BLOCK 7
Listing courtesy of PEOPLE'S CHOICE REALTY SVC LLC. 813-933-0677
Mortgage Calculator
StellarMLS is the source of this information via Internet Data Exchange Program. All listing information is deemed reliable but not guaranteed and should be independently verified through personal inspection by appropriate professionals. Listings displayed on this website may be subject to prior sale or removal from sale. Availability of any listing should always be independently verified. Listing information is provided for consumer personal, non-commercial use, solely to identify potential properties for potential purchase. All other use is strictly prohibited and may violate relevant federal and state law. Data last updated on