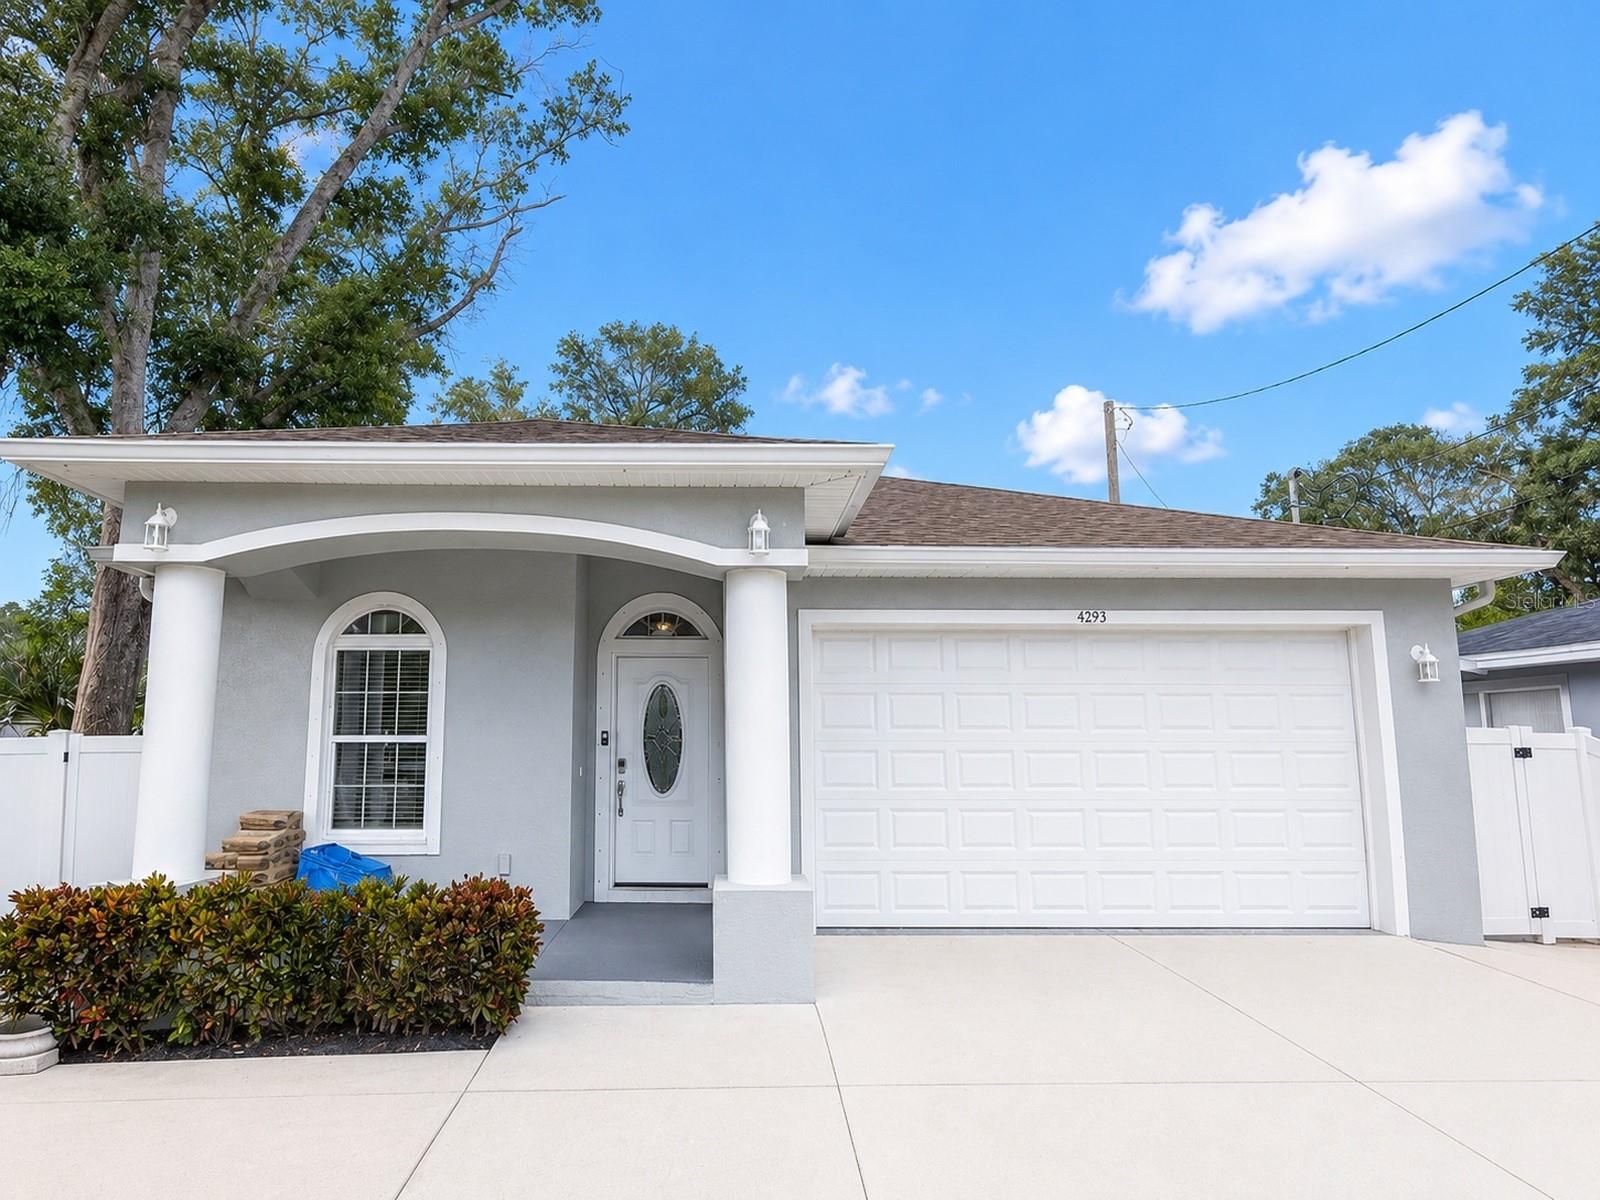
4293 W Humphrey Street, Tampa, FL 33614
- $550,000
- 4
- BD
- 4
- BA
- 1,722
- SqFt




- List Price
- $550,000
- Status
- Active
- Days on Market
- 0
- MLS#
- TB8539806
- Property Style
- Single Family
- Year Built
- 2020
- Bedrooms
- 4
- Bathrooms
- 4
- Baths Half
- 1
- Living Area
- 1,722
- Lot Size
- 9,720
- Acres
- 0.22
- Total Acreage
- 0 to less than 1/4
- Legal Subdivision Name
- Unplatted
- MLS Area Major
- Tampa
Property Description
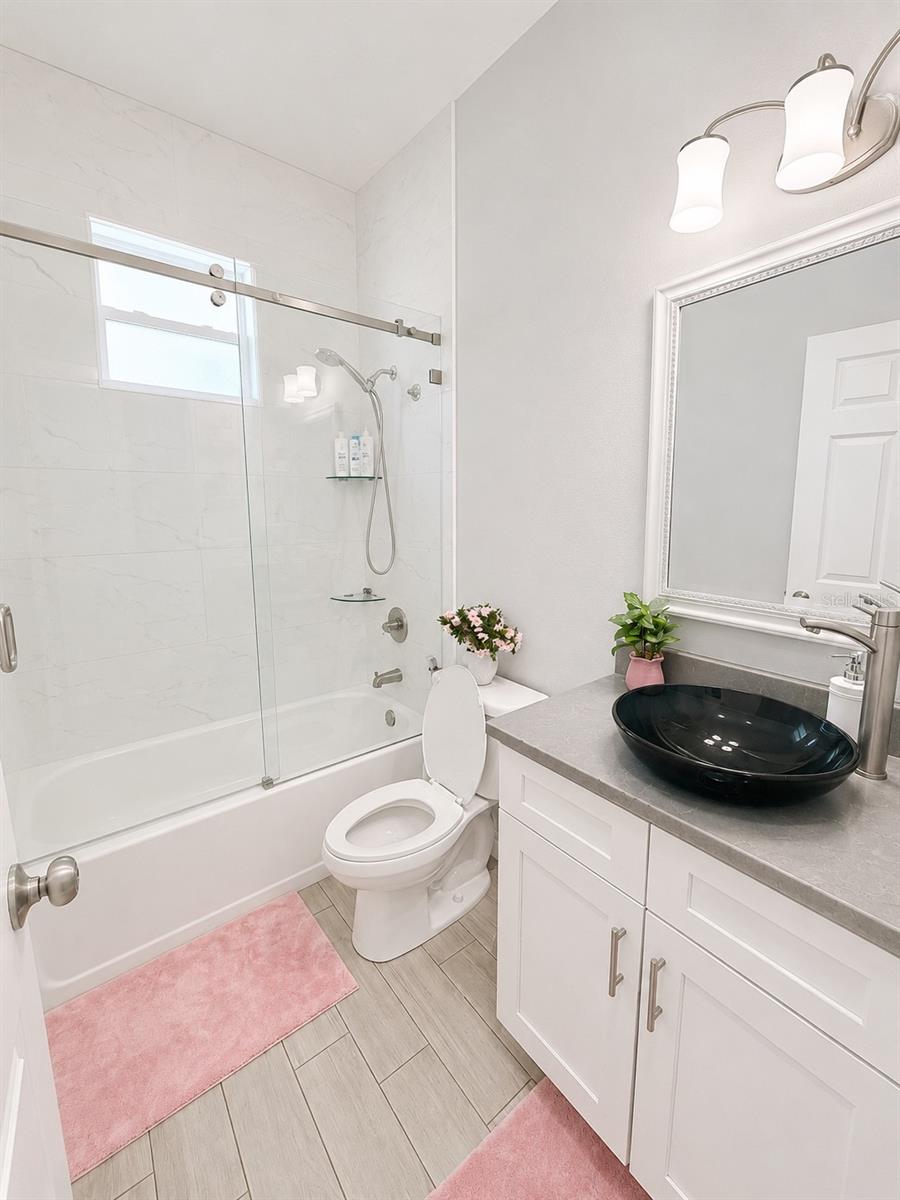
Discover this beautiful property in Tampa, FL 33614, thoughtfully designed to combine modern style, spacious living, and functionality throughout. Featuring 4 bedrooms and 3 bathrooms, this home offers an ideal layout for families seeking comfort, convenience, and a practical lifestyle. The open-concept design allows abundant natural light to flow throughout the home, creating a bright and spacious atmosphere. Ceramic tile flooring adds elegance while offering easy maintenance, and the integrated kitchen serves as the heart of the home—perfect for everyday living, family gatherings, and entertaining guests. The primary bedroom stands out for its generous size, creating a private and comfortable retreat complemented by a modern and spacious en-suite bathroom. Outside, the property features a large backyard with a convenient half bathroom, making it an excellent space for gatherings, BBQs, entertaining, or simply relaxing outdoors. The backyard also offers plenty of potential to customize and create your ideal outdoor living area. Strategically located in the 33614 ZIP code, the property provides convenient access to shopping, restaurants, Tampa International Airport, and popular attractions such as Busch Gardens, Adventure Island, and the home stadium of the Tampa Bay Buccaneers, offering excellent accessibility to many of Tampa’s amenities and entertainment destinations. A wonderful opportunity to own a modern, spacious, and conveniently located home, ready to enjoy from day one.
/u.realgeeks.media/capstonerealestate/Capstone_Realty_&_Associates_Logo.png)
Additional Information
- Taxes
- $7573
- Minimum Lease
- No Minimum
- Community Features
- No Deed Restriction
- Property Description
- One Story
- Zoning
- PD
- Interior Layout
- High Ceilings, Kitchen/Family Room Combo
- Interior Features
- High Ceilings, Kitchen/Family Room Combo
- Floor
- Ceramic Tile
- Appliances
- Dishwasher, Electric Water Heater, Microwave, Range, Refrigerator, Water Filtration System
- Utilities
- Electricity Connected, Public, Water Connected
- Heating
- Central
- Air Conditioning
- Central Air
- Exterior Construction
- Block
- Exterior Features
- Other
- Roof
- Shingle
- Foundation
- Slab
- Pool
- No Pool
- Elementary School
- Crestwood-Hb
- Middle School
- Pierce-Hb
- High School
- Leto-HB
- Flood Zone Code
- X
- Parcel ID
- U-21-28-18-ZZZ-000000-94260.1
- Legal Description
- W 54.00 FT OF S 210.00 FT OF W 1/2 OF E 1/2 OF NW 1/4 OF SW 1/4 LESS S 30.00 FT FOR RD R/W
Listing courtesy of LANTES REAL ESTATE LLC. 813-408-0980
Mortgage Calculator
StellarMLS is the source of this information via Internet Data Exchange Program. All listing information is deemed reliable but not guaranteed and should be independently verified through personal inspection by appropriate professionals. Listings displayed on this website may be subject to prior sale or removal from sale. Availability of any listing should always be independently verified. Listing information is provided for consumer personal, non-commercial use, solely to identify potential properties for potential purchase. All other use is strictly prohibited and may violate relevant federal and state law. Data last updated on