17708 Long Ridge Road, Tampa, FL 33647
- $529,000
- 4
- BD
- 3
- BA
- 2,299
- SqFt




















- List Price
- $529,000
- Status
- Active
- Days on Market
- 1
- MLS#
- TB8540226
- Property Style
- Single Family
- Year Built
- 1994
- Bedrooms
- 4
- Bathrooms
- 3
- Baths Half
- 1
- Living Area
- 2,299
- Lot Size
- 5,250
- Acres
- 0.12
- Total Acreage
- 0 to less than 1/4
- Legal Subdivision Name
- Hunters Green Prcl 22a Phas
- MLS Area Major
- Tampa / Tampa Palms
Property Description
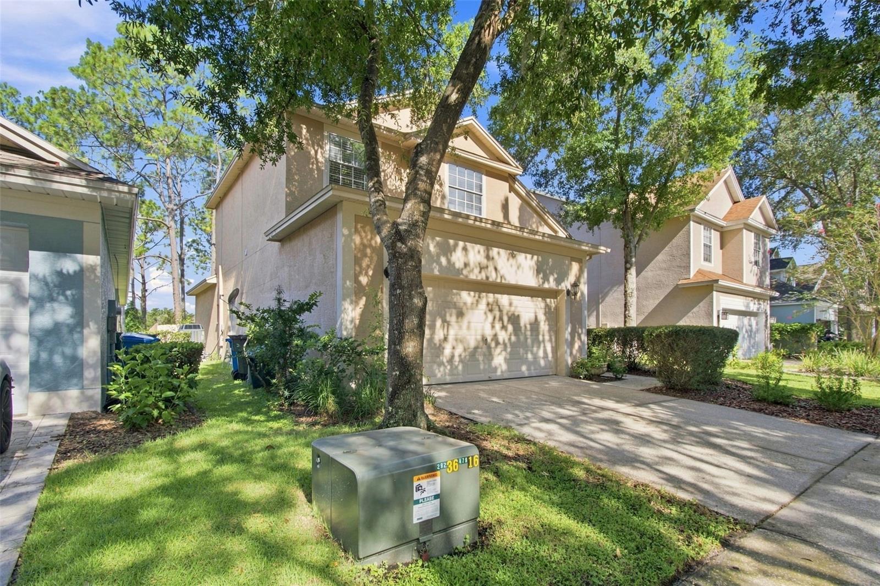
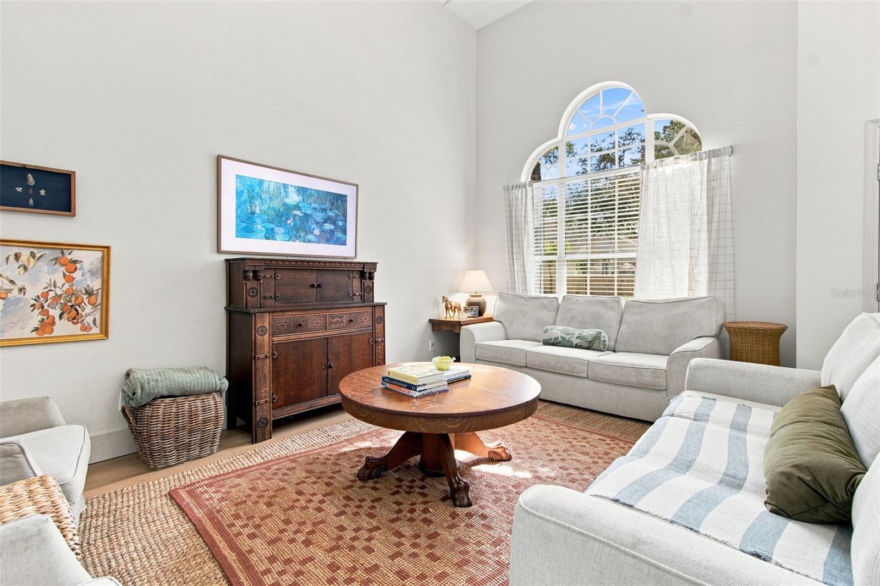
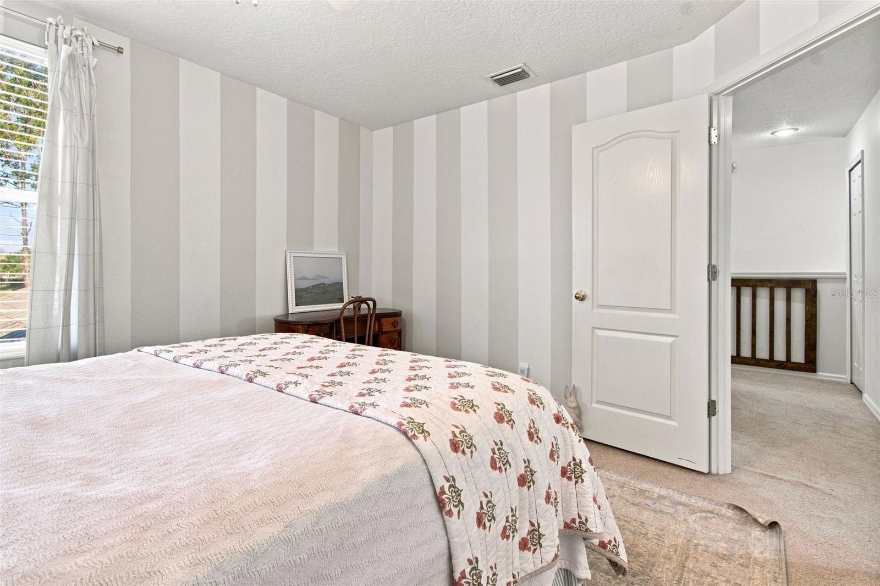
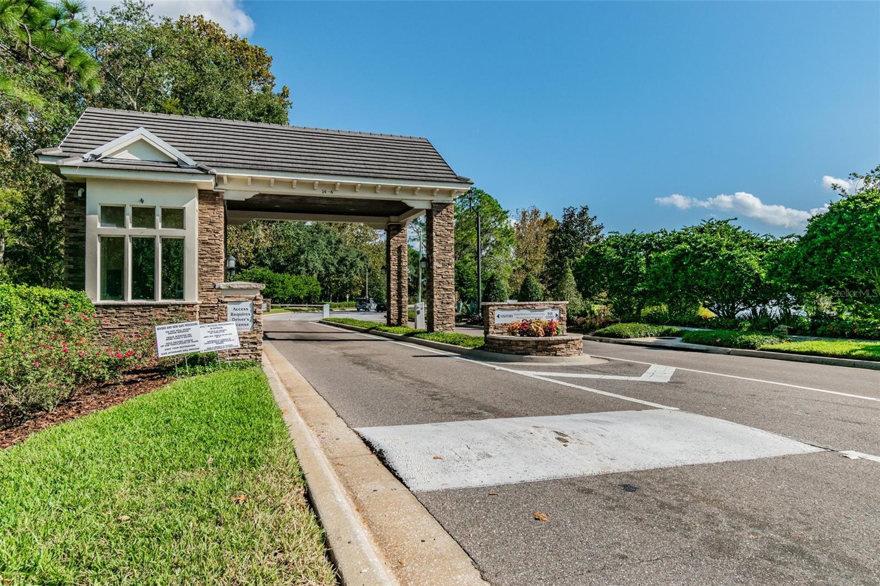
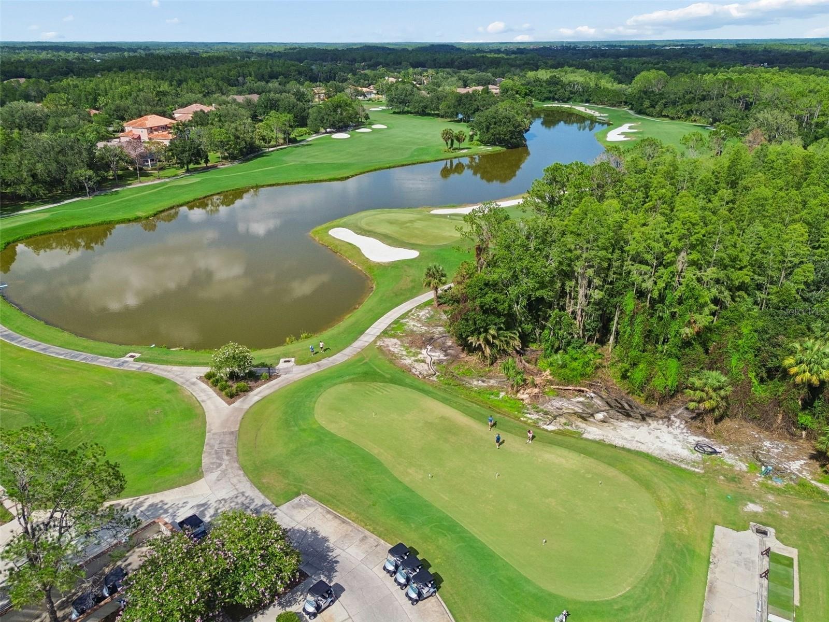
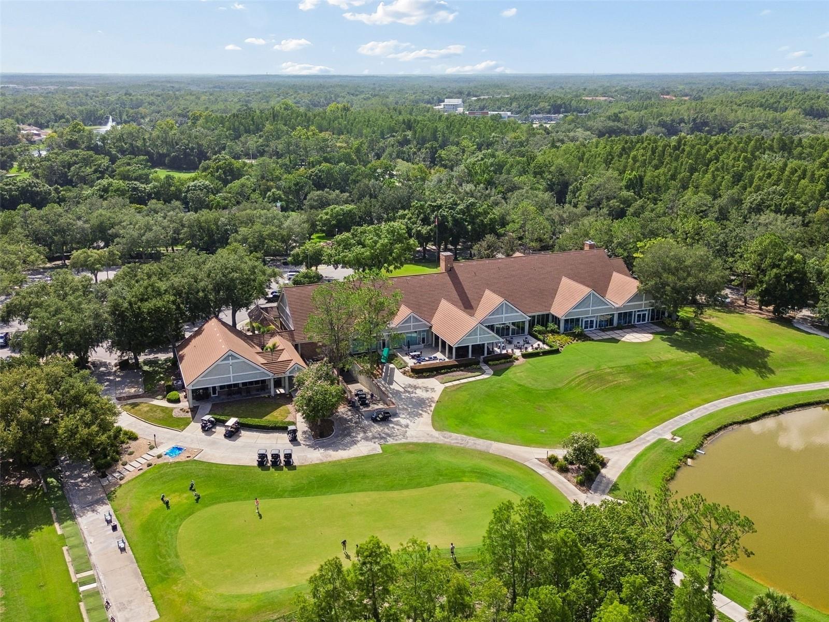
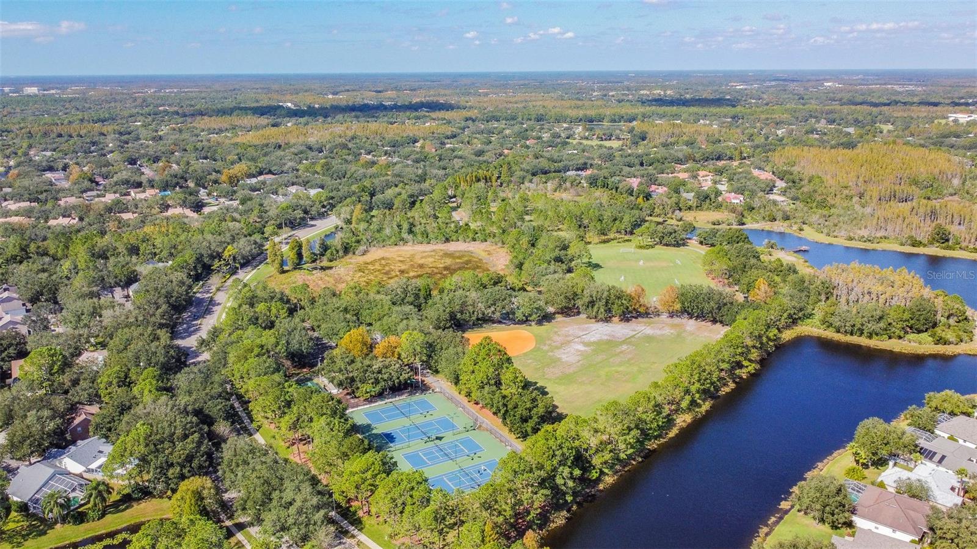
Hunter's Green - Conservation Lot - Convenient to EVERYTHING! Located in New Tampa, nestled in the premiere master gated community of Hunter's Green, within the charming Parkside enclave, sits 17708 Long Ridge Road. Enjoy turnkey, easy living at its finest in this updated, two-story contemporary Florida-style home on a quiet conservation lot. This 4-bedroom, 2.5-bath, 2-car garage, 2,299-square-foot home boasts a wide, open, flowing floor plan with up to 18-foot ceilings. With an array of windows facing both east and west, this home invites natural light in from dusk to dawn. Custom touches elevate this estate in almost every corner. From custom paints and wallpaper to completely updated and renovated rooms, you'll find yourself in a one-of-a-kind, well-thought-out, professionally designed home. The kitchen was updated with all modern white shaker wood cabinets (oversized uppers), a custom Venetian plaster range hood, custom tile backsplash, and a massive kitchen island that could host the whole family plus the in-laws! Topped off with premium quartz countertops and stainless steel appliances, this kitchen is ready for any 5 star chef! The master bedroom overlooks the conservation lot, equipped with a private sliding glass door. The master suite also features his-and-her closets, her closet has upgraded, built-in custom shelving. Topping off the master retreat is the master bathroom, finely updated and appointed with modern touches. Lastly, enjoy the calm open conservation lot views or entertain the entire neighborhood from the upgraded, ginormous Trex Deck off the living room sliding glass doors entering the backyard. Most importantly, this home is an easy walk to many of the amazing features of Hunters Green, just across the street from the park, trails, playground, tennis and basketball courts. Located in northern Hillsborough County, Tampa is close to A rated schools, amazing dining and retail establishments, and offers easy access to I-75 & I-4. Schedule a visit, the location and features of this charming home will certainly sell it quickly!
/u.realgeeks.media/capstonerealestate/Capstone_Realty_&_Associates_Logo.png)
Additional Information
- Taxes
- $4037
- Minimum Lease
- No Minimum
- HOA Fee
- $2,161
- HOA Payment Schedule
- Annually
- Maintenance Includes
- Guard - 24 Hour, Recreational Facilities
- Location
- Conservation Area
- Community Features
- Clubhouse, Deed Restrictions, Dog Park, Gated Community - Guard, Golf, Park, Playground, Sidewalks, Tennis Court(s), Golf Community
- Property Description
- Two Story
- Zoning
- PD-A
- Interior Layout
- Ceiling Fans(s), High Ceilings, Open Floorplan, Primary Bedroom Main Floor, Thermostat, Walk-In Closet(s)
- Interior Features
- Ceiling Fans(s), High Ceilings, Open Floorplan, Primary Bedroom Main Floor, Thermostat, Walk-In Closet(s)
- Floor
- Carpet, Luxury Vinyl
- Appliances
- Convection Oven, Dishwasher, Microwave, Range, Range Hood, Refrigerator
- Utilities
- BB/HS Internet Available, Cable Connected, Electricity Connected, Underground Utilities, Water Connected
- Heating
- Heat Pump
- Air Conditioning
- Central Air
- Exterior Construction
- Block
- Exterior Features
- Sidewalk
- Roof
- Shingle
- Foundation
- Slab
- Pool
- No Pool
- Garage Carport
- 2 Car Garage
- Garage Spaces
- 2
- Garage Features
- Driveway, Garage Door Opener
- Pets
- Allowed
- Flood Zone Code
- X
- Parcel ID
- A-17-27-20-23J-000000-00036.0
- Legal Description
- HUNTER'S GREEN PARCEL 22A PHASE 2 LOT 36
Listing courtesy of SCOTT REALTY, LLC. 813-299-5865
Mortgage Calculator
StellarMLS is the source of this information via Internet Data Exchange Program. All listing information is deemed reliable but not guaranteed and should be independently verified through personal inspection by appropriate professionals. Listings displayed on this website may be subject to prior sale or removal from sale. Availability of any listing should always be independently verified. Listing information is provided for consumer personal, non-commercial use, solely to identify potential properties for potential purchase. All other use is strictly prohibited and may violate relevant federal and state law. Data last updated on