Share this with your friends


(727) 301-7855
Real Estate Company
129 Brent Circle, Oldsmar, FL 34677
- $460,000
- 3
- BD
- 3
- BA
- 1,834
- SqFt








- List Price
- $460,000
- Status
- Active
- Days on Market
- 54
- MLS#
- TB8541656
- Property Style
- Townhouse
- Architectural Style
- Contemporary
- Year Built
- 2003
- Bedrooms
- 3
- Bathrooms
- 3
- Living Area
- 1,834
- Lot Size
- 1,141
- Acres
- 0.03
- Total Acreage
- 0 to less than 1/4
- Legal Subdivision Name
- Seaside Estates
- MLS Area Major
- Oldsmar
Property Description
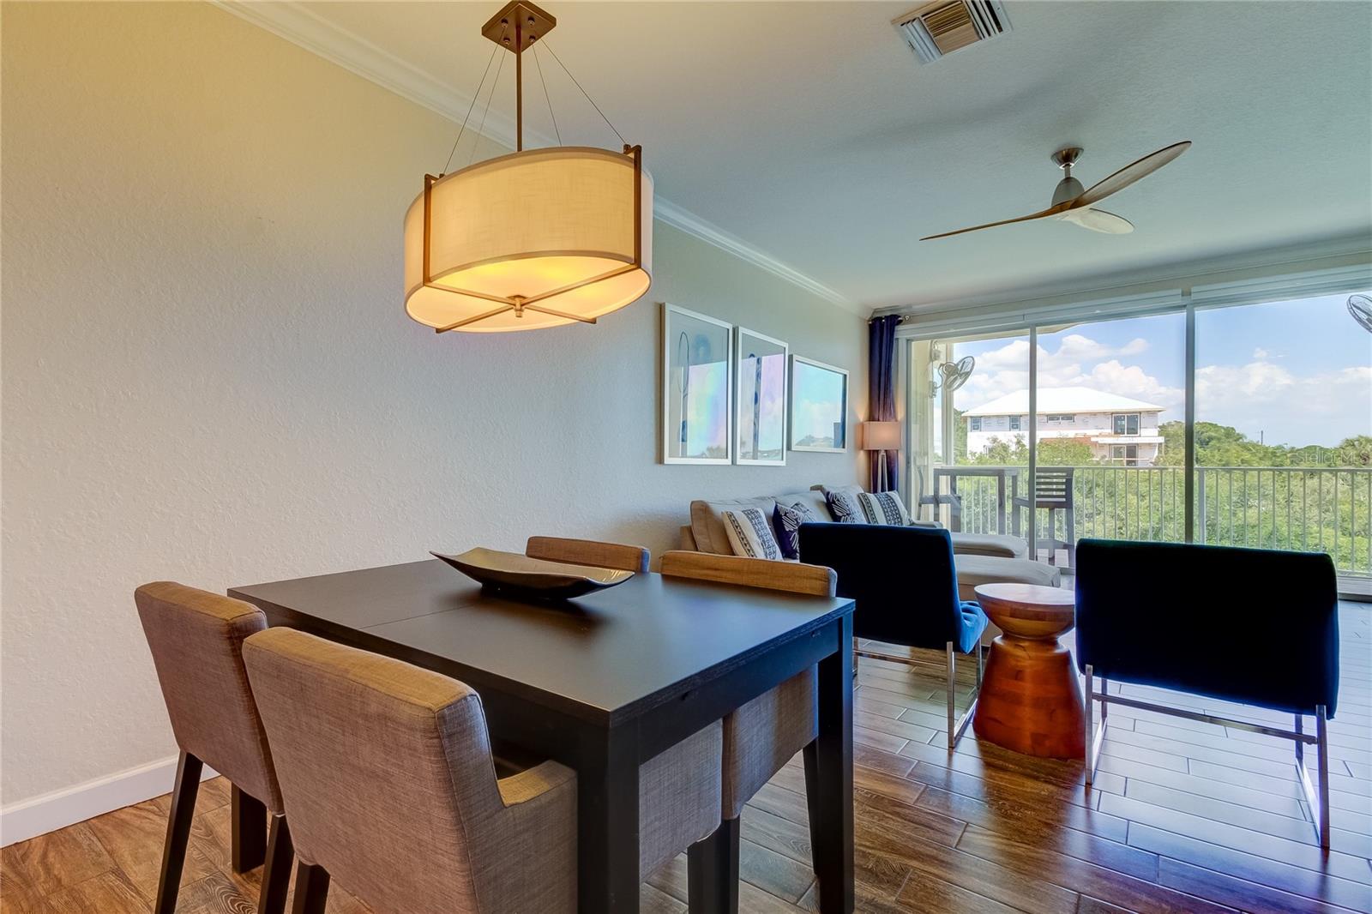
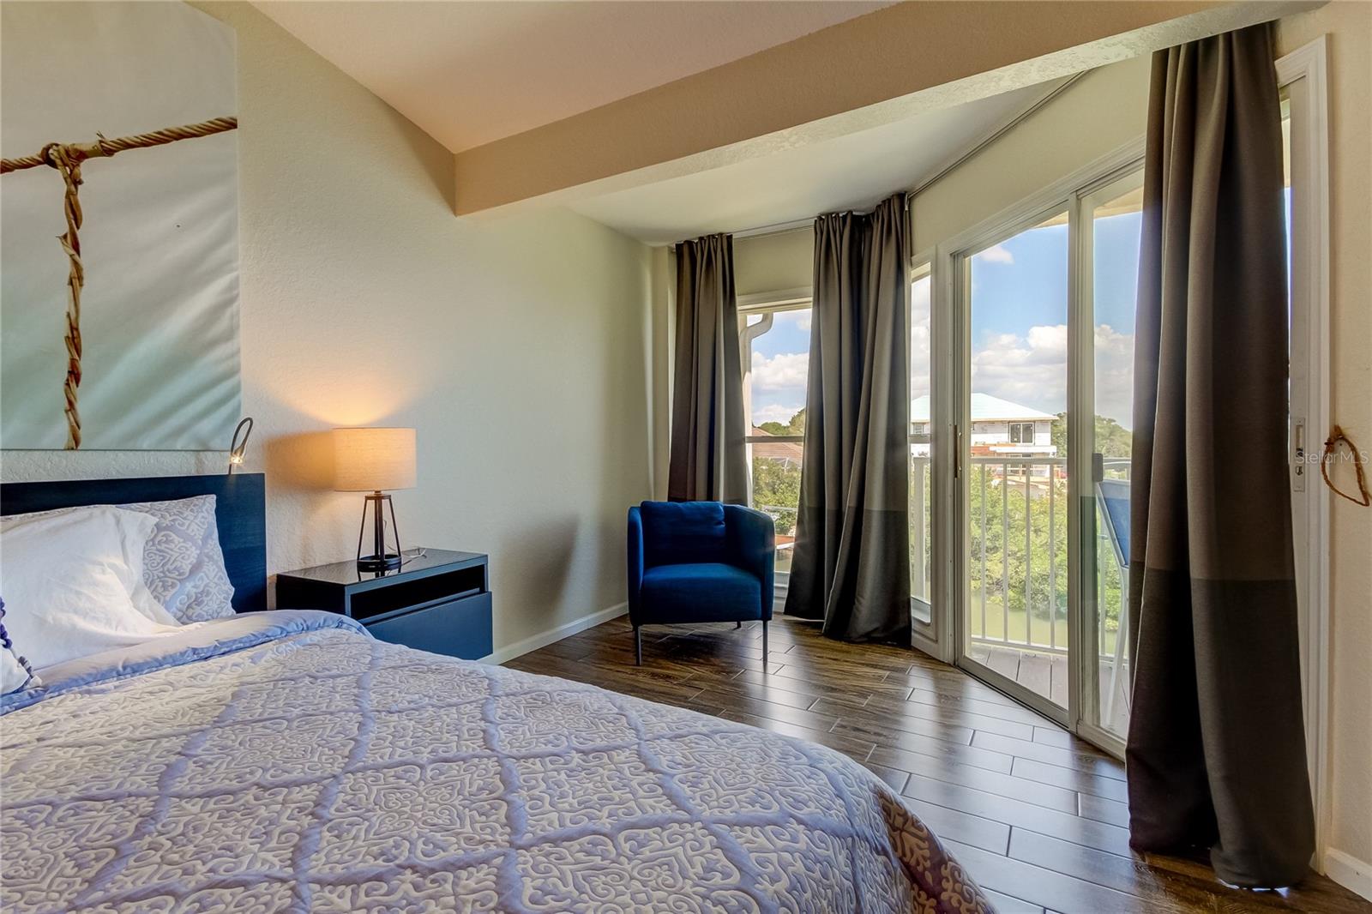
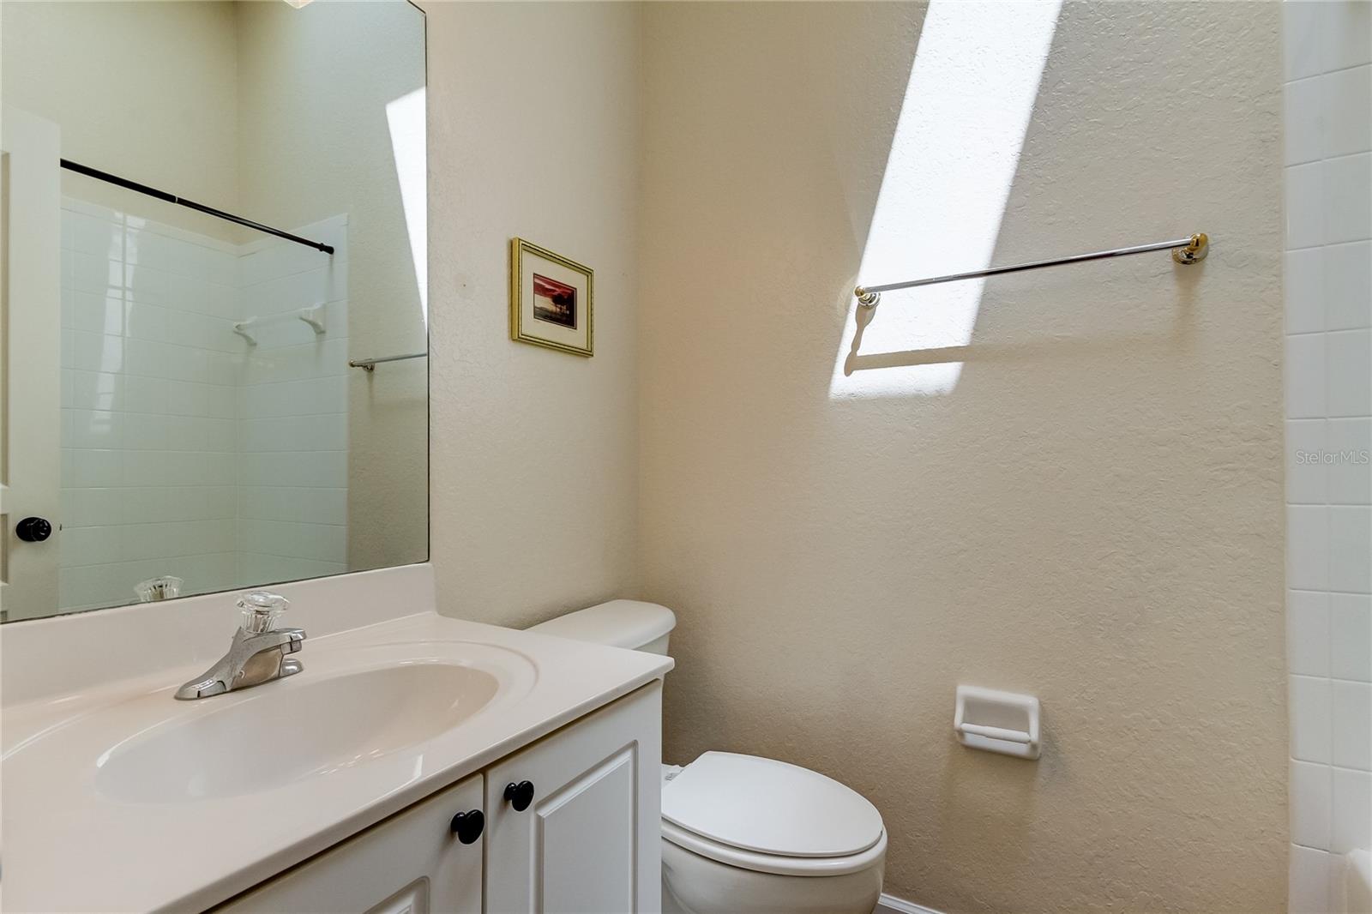
HUGE PRICE IMPROVEMENT - WATERVIEWS from All 3 Floors, This UPDATED 3Bed 3Bath townhome is situated in the exclusive gated community of SEASIDE ESTATES in picturesque and historic Oldsmar. Nestled within a Townhome Complex of 67 units, this particular unit stands out as truly unique. The magnificent sunsets are breathtaking. The kitchen has STONE COUNTERTOPS, STAINLESS STEEL APPLIANCES, and offers ease with the CENTRAL VACUUM SYSTEM. Additional highlights include custom-built shelving in both His and Her Primary Closets. The primary suite, located on the third level, boasts a generously sized UPDATED BATHROOMS. The spacious floor plan ensures ample natural light and stunning water views. Enjoy the Florida lifestyle in this golf cart-friendly community, offering amenities such as a swimming pool, Jacuzzi and tennis/pickleball courts. The dock area provides good fishing opportunities, and the residence is only a few minutes away from waterfront public parks, shopping, restaurants, and various recreational facilities. The community hosts more than 20 events annually, with monthly dinners strategically planned around the scenic Tampa Bay. Minutes from downtown Oldsmar and Safety Harbor which offer a variety of restaurants, nightlife, street and music festivals, walking and biking trails, kayaking, This complex is PET FRIENDLY. 20 minutes to Tampa Airport and 30 minutes to downtown Clearwater and world-famous Clearwater Beach, 20 min to Caladesi State Park and the pristine Honeymoon Island.
/u.realgeeks.media/capstonerealestate/Capstone_Realty_&_Associates_Logo.png)
Additional Information
- Taxes
- $3948
- Minimum Lease
- 6 Months
- Hoa Fee
- $356
- HOA Payment Schedule
- Monthly
- Maintenance Includes
- Common Area Taxes, Pool, Escrow Reserves Fund, Maintenance Structure, Maintenance Grounds, Management, Recreational Facilities, Sewer, Trash, Water
- Location
- FloodZone
- Community Features
- Deed Restrictions, Park, Playground, Pool, Sidewalks, Tennis Court(s)
- Property Description
- Three+ Story
- Interior Layout
- Ceiling Fans(s), Central Vaccum, Crown Molding, Eat-in Kitchen, High Ceilings, Living Room/Dining Room Combo, Open Floorplan, Solid Wood Cabinets, Split Bedroom, Stone Counters, Walk-In Closet(s), Window Treatments
- Interior Features
- Ceiling Fans(s), Central Vaccum, Crown Molding, Eat-in Kitchen, High Ceilings, Living Room/Dining Room Combo, Open Floorplan, Solid Wood Cabinets, Split Bedroom, Stone Counters, Walk-In Closet(s), Window Treatments
- Floor
- Tile
- Appliances
- Dishwasher, Dryer, Microwave, Range, Refrigerator, Washer
- Utilities
- Public
- Heating
- Central
- Air Conditioning
- Central Air
- Exterior Construction
- Frame
- Exterior Features
- Balcony, Hurricane Shutters
- Roof
- Shingle
- Foundation
- Slab
- Pool
- Community
- Garage Carport
- 3 Car Garage
- Garage Spaces
- 3
- Garage Features
- Driveway, Tandem
- Elementary School
- Oldsmar Elementary-Pn
- Middle School
- Carwise Middle-Pn
- High School
- East Lake High-PN
- Water Name
- Old Tampa Bay
- Water Extras
- Seawall - Concrete
- Water View
- Bay/Harbor - Partial, Canal
- Water Access
- Bay/Harbor
- Water Frontage
- Bay/Harbor, Canal - Saltwater
- Pets
- Allowed
- Pet Size
- Extra Large (101+ Lbs.)
- Flood Zone Code
- VE
- Parcel ID
- 23-28-16-79400-000-0290
- Legal Description
- SEASIDE ESTATES UNIT TWO LOT 29 LESS N'LY 1FT TOGETHER WITH N'LY 1FT OF LOT 30
Listing courtesy of FUTURE HOME REALTY INC. 813-855-4982
How much is your home worth?
...get instant property value now!
Mortgage Calculator
StellarMLS is the source of this information via Internet Data Exchange Program. All listing information is deemed reliable but not guaranteed and should be independently verified through personal inspection by appropriate professionals. Listings displayed on this website may be subject to prior sale or removal from sale. Availability of any listing should always be independently verified. Listing information is provided for consumer personal, non-commercial use, solely to identify potential properties for potential purchase. All other use is strictly prohibited and may violate relevant federal and state law. Data last updated on