11609 Carrollwood Drive, Tampa, FL 33618
- $3,300,000
- 6
- BD
- 6
- BA
- 5,510
- SqFt




- List Price
- $3,300,000
- Status
- Active
- Days on Market
- 0
- MLS#
- TB8545837
- Property Style
- Single Family
- Architectural Style
- Contemporary
- Year Built
- 1967
- Bedrooms
- 6
- Bathrooms
- 6
- Baths Half
- 1
- Living Area
- 5,510
- Lot Size
- 16,050
- Acres
- 0.37
- Total Acreage
- 1/4 to less than 1/2
- Legal Subdivision Name
- Carrollwood Sub Unit 11
- MLS Area Major
- Tampa / Carrollwood / Lake Carroll
Property Description
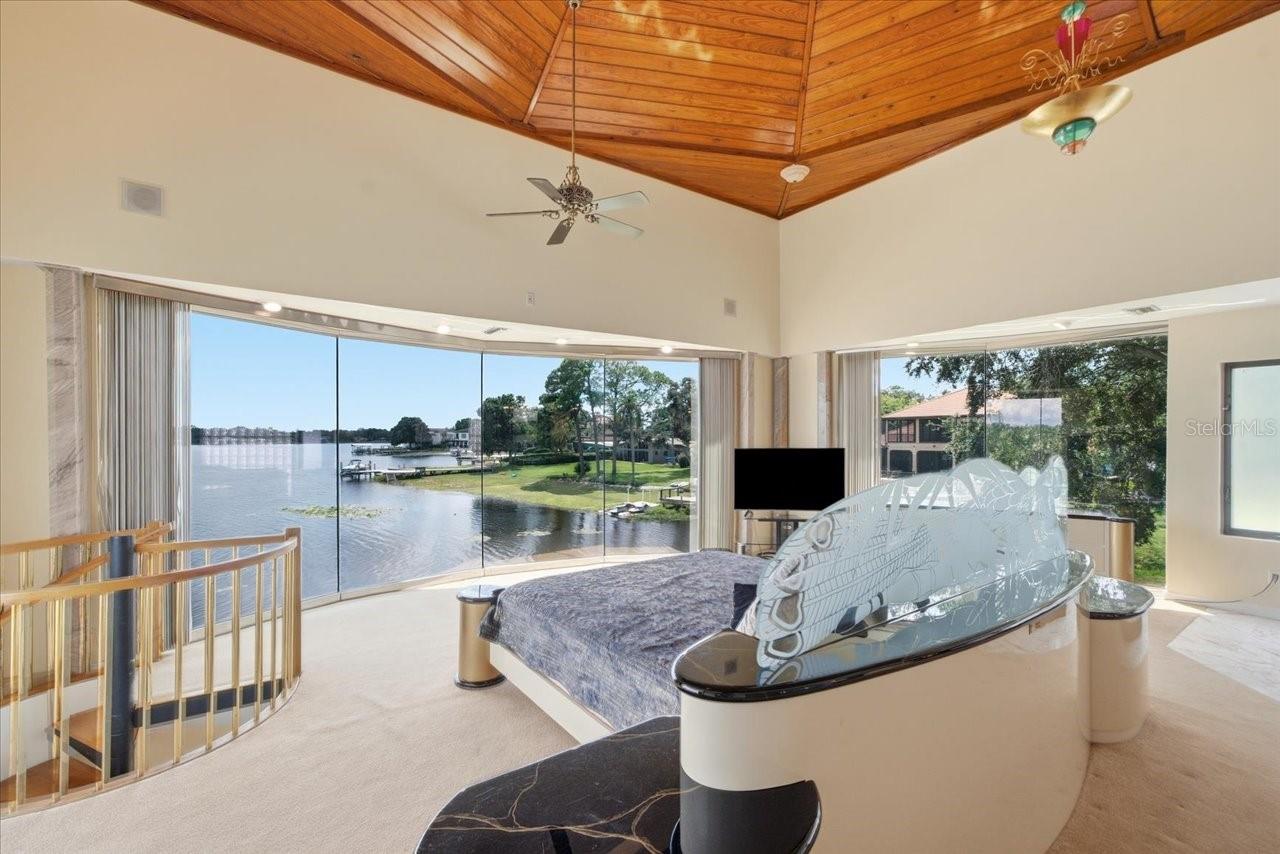
A rare opportunity on beautiful Lake Carroll, this expansive 6-bedroom, 5.5-bath lakefront estate offers exceptional space, panoramic water views, and a setting that is increasingly difficult to find in the heart of Tampa. Located next to WhiteSands Beach Park and the community boat ramp, the property enjoys a remarkable connection to the lake from both inside and out. Designed on a grand scale and filled with the distinctive luxury details of its era, the home offers vintage elegance with incredible potential for a new owner to preserve its character, reimagine it for modern living, or create an entirely new vision for this extraordinary lakefront property. The spacious floor plan includes four bedrooms on the main level, including a generous primary suite/or office with panoramic windows overlooking Lake Carroll and library bookshelves if you want to keep as a study. The second primary suite upstairs captures equally impressive sweeping lake views, creating a true double-primary layout ideal for multigenerational living or extended guests. A large bonus room provides additional flexible living space, while the expansive kitchen retains its vintage character and offers abundant room for gathering and entertaining. Also featured is many areas of extra storage for everyday and little used items. Throughout the home, walls of windows frame the lake and bring the waterfront setting into nearly every major living space. Outside, the pool and spa have a character all their own, surrounded by distinctive stone features and positioned to take full advantage of the open lake views. A private boat dock completes the waterfront lifestyle, offering direct access to Lake Carroll just beyond the backyard. A substantial lakefront estate with scale, character, incredible views, and the opportunity for its next owner to decide what comes next!
/u.realgeeks.media/capstonerealestate/Capstone_Realty_&_Associates_Logo.png)
Additional Information
- Taxes
- $29988
- Minimum Lease
- 7 Months
- Location
- Cul-De-Sac
- Community Features
- Dog Park, Golf Carts OK, Park, Playground, Tennis Court(s), No Deed Restriction
- Property Description
- Two Story
- Zoning
- RSC-6
- Interior Layout
- Built-in Features, Ceiling Fans(s), Crown Molding, High Ceilings, Kitchen/Family Room Combo, Living Room/Dining Room Combo, Primary Bedroom Main Floor, PrimaryBedroom Upstairs, Sauna, Split Bedroom, Stone Counters, Vaulted Ceiling(s), Walk-In Closet(s)
- Interior Features
- Built-in Features, Ceiling Fans(s), Crown Molding, High Ceilings, Kitchen/Family Room Combo, Living Room/Dining Room Combo, Primary Bedroom Main Floor, PrimaryBedroom Upstairs, Sauna, Split Bedroom, Stone Counters, Vaulted Ceiling(s), Walk-In Closet(s)
- Floor
- Carpet, Granite, Wood
- Appliances
- Built-In Oven, Cooktop, Dishwasher, Electric Water Heater, Microwave, Refrigerator
- Utilities
- Electricity Available, Electricity Connected, Public
- Heating
- Central, Electric
- Air Conditioning
- Central Air
- Fireplace Description
- Family Room, Gas
- Exterior Construction
- Block, Stucco
- Exterior Features
- Balcony, Sidewalk
- Roof
- Tile
- Foundation
- Slab
- Pool
- Private
- Pool Type
- In Ground
- Garage Carport
- 2 Car Garage
- Garage Spaces
- 2
- Elementary School
- Carrollwood K-8 School
- High School
- Chamberlain-HB
- Water Name
- Lake Carroll
- Water Extras
- Fishing Pier, Lift, Skiing Allowed
- Water View
- Lake
- Water Access
- Lake
- Water Frontage
- Lake Front
- Pets
- Allowed
- Flood Zone Code
- X
- Parcel ID
- U-15-28-18-11K-000003-00092.0
- Legal Description
- CARROLLWOOD SUBDIVISION UNIT NO 11 LOT 92 BLOCK 3
Listing courtesy of COLDWELL BANKER REALTY. 813-962-0631
Mortgage Calculator
StellarMLS is the source of this information via Internet Data Exchange Program. All listing information is deemed reliable but not guaranteed and should be independently verified through personal inspection by appropriate professionals. Listings displayed on this website may be subject to prior sale or removal from sale. Availability of any listing should always be independently verified. Listing information is provided for consumer personal, non-commercial use, solely to identify potential properties for potential purchase. All other use is strictly prohibited and may violate relevant federal and state law. Data last updated on