913 E 28th Avenue, Tampa, FL 33605
- $159,900
- 3
- BD
- 2
- BA
- 1,310
- SqFt









- List Price
- $159,900
- Status
- Active
- Days on Market
- 257
- Price Change
- ▼ $5,600 1779931063
- MLS#
- W7880704
- Foreclosure
- Yes
- Property Style
- Single Family
- Architectural Style
- Bungalow, Craftsman
- Year Built
- 1923
- Bedrooms
- 3
- Bathrooms
- 2
- Living Area
- 1,310
- Lot Size
- 5,871
- Acres
- 0.13
- Total Acreage
- 0 to less than 1/4
- Legal Subdivision Name
- Homestead Rev Map
- MLS Area Major
- Tampa / Ybor City
Property Description
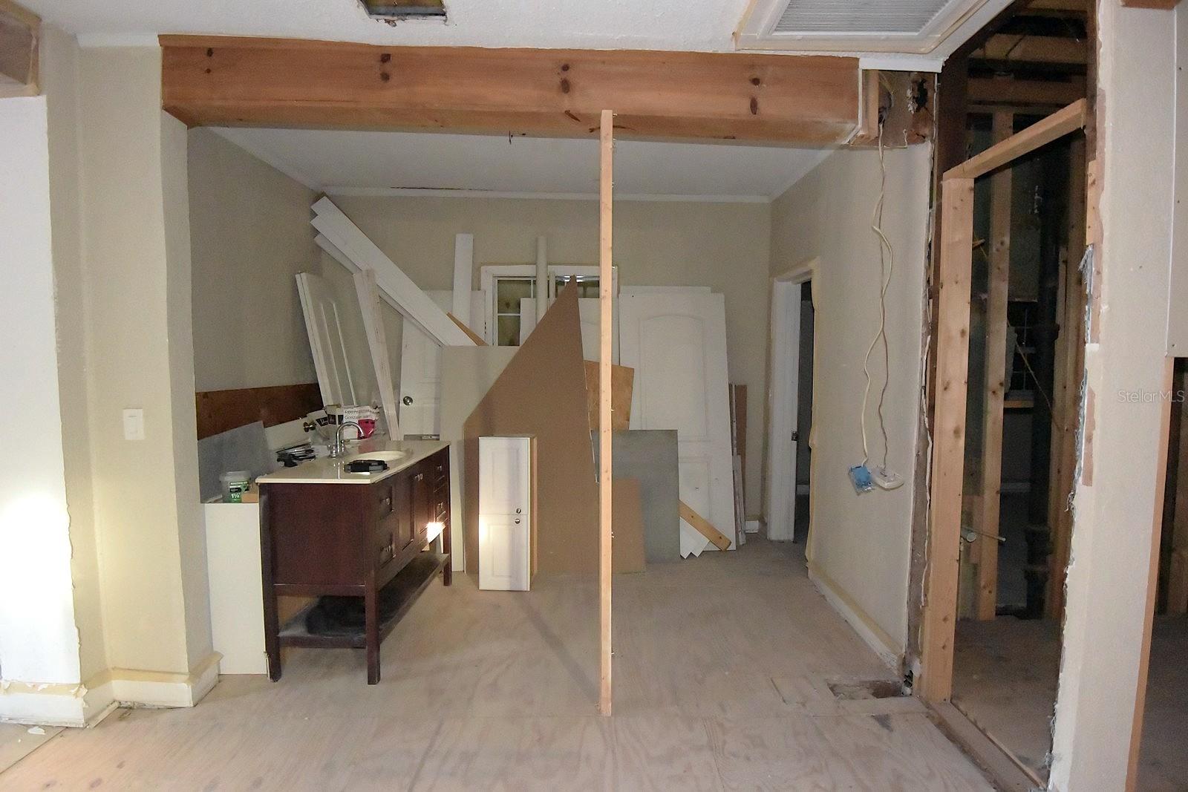
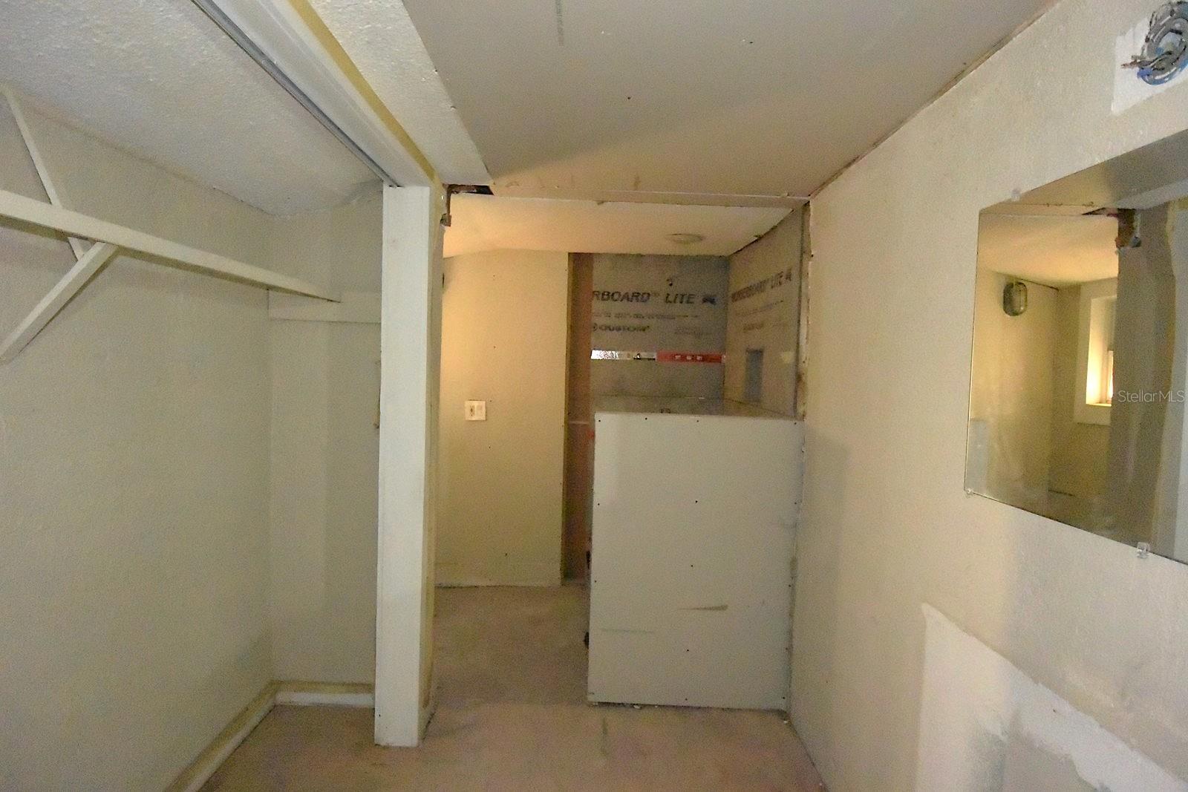
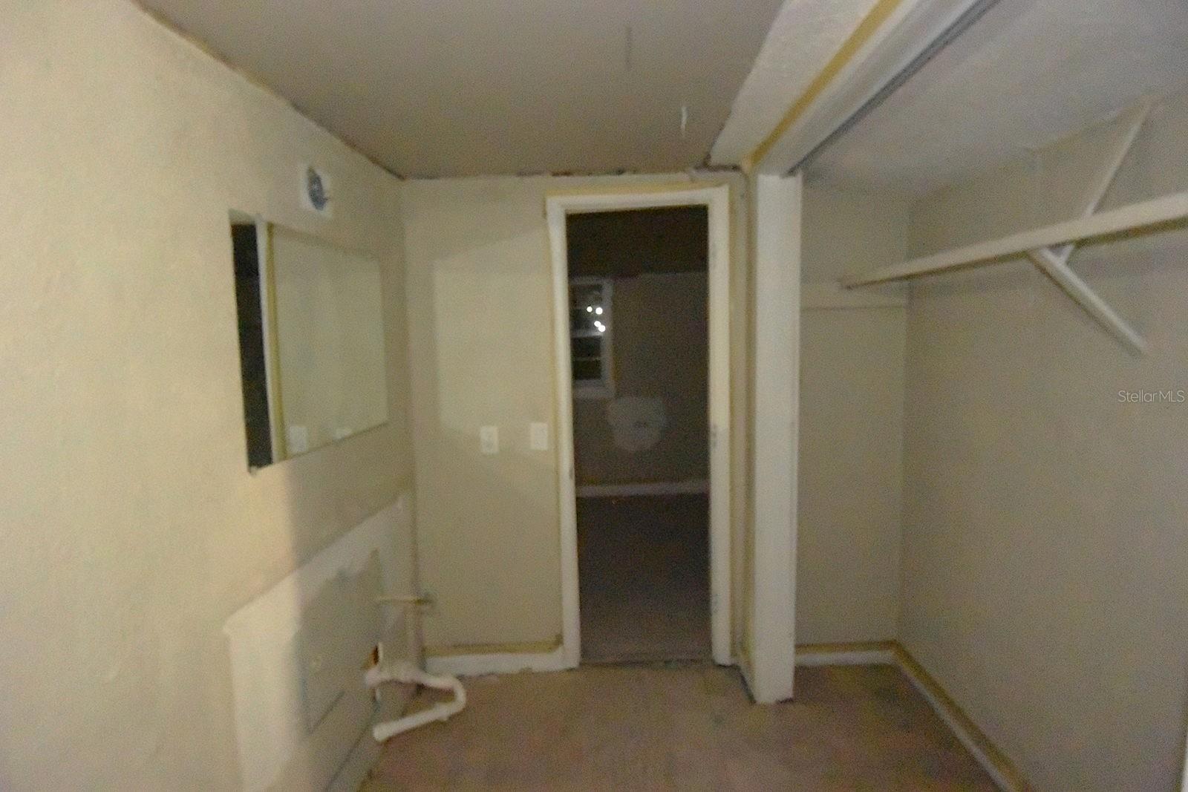
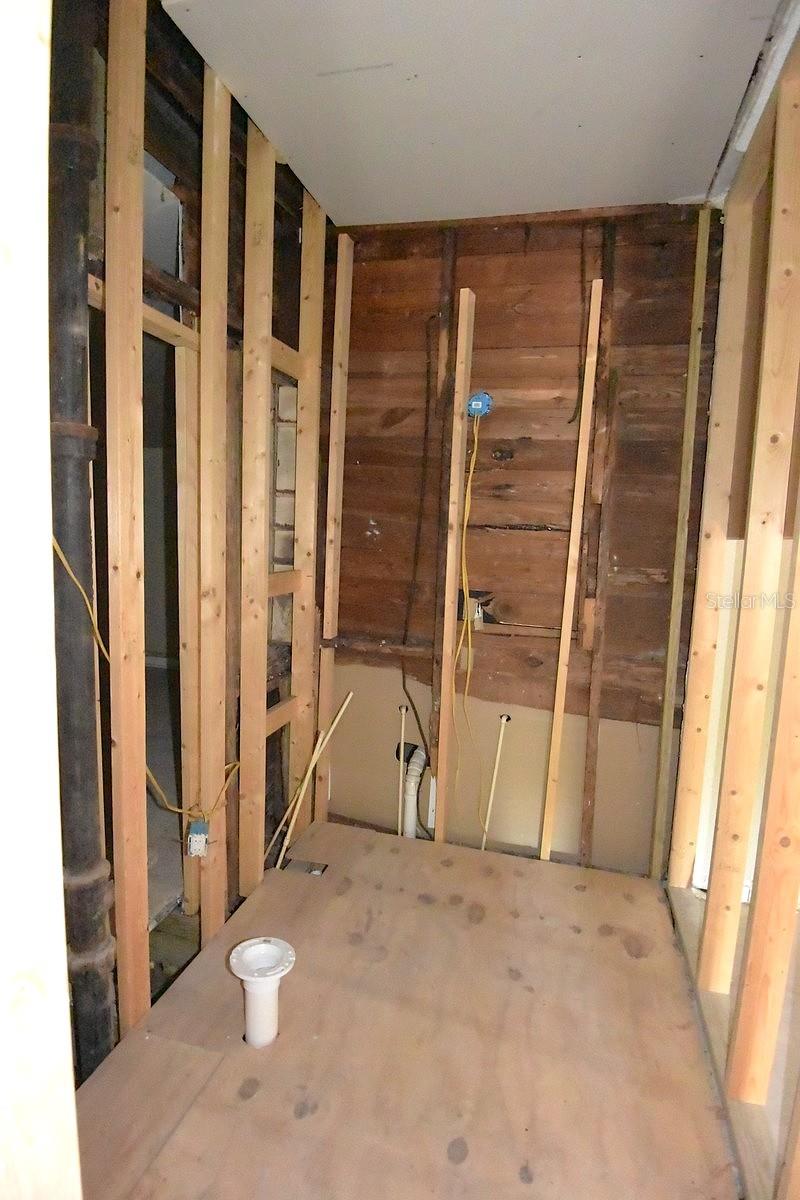
Virtually Staged. Calling All Investors, We welcome you to historic Ybor Heights! This charming three-bedroom, two-bath craftsman bungalow offers the perfect opportunity to restore a piece of Tampa’s history. The home features updated windows, which are currently boarded, but they are newer and in-tact. The interior has been gutted and partially renovated, ready for your finishing touches to bring your vision to life. Situated on a spacious privacy fenced lot surrounded by majestic bamboo and a mature avocado tree, the property offers a tranquil and private feel in the heart of the city. A large concrete pad in the backyard provides endless possibilities—ideal for an accessory dwelling unit (ADU), workshop, or outdoor patio space subject to city ordinances and building code. Please note, the property does have open building violations for unpermitted work completed by a prior owner. The City has indicated a willingness to work with the current owner regarding fines. The buyer will be required to sign a Hold Harmless Agreement acknowledging the open violations and agree to complete renovations in a timely fashion after close of escrow (Typically with-in 30 days). Obtaining necessary building permits will be required to close the open case with the city. This is a fantastic opportunity for an investor or homeowner looking to restore a historic gem in a thriving neighborhood!
/u.realgeeks.media/capstonerealestate/Capstone_Realty_&_Associates_Logo.png)
Additional Information
- Taxes
- $4654
- Location
- Historic District, City Limits, Level, Sidewalk, Paved
- Community Features
- No Deed Restriction
- Property Description
- One Story
- Zoning
- RS-50
- Interior Layout
- Living Room/Dining Room Combo, Split Bedroom
- Interior Features
- Living Room/Dining Room Combo, Split Bedroom
- Floor
- Other
- Appliances
- None
- Utilities
- Cable Available, Electricity Available, Sewer Connected, Water Connected
- Heating
- Central, Electric
- Air Conditioning
- Central Air
- Exterior Construction
- Asbestos, Frame
- Exterior Features
- Sidewalk
- Roof
- Shingle
- Foundation
- Crawlspace
- Pool
- No Pool
- Garage Carport
- 1 Car Carport
- Garage Features
- Covered, Driveway, Portico
- Fences
- Wood
- Flood Zone Code
- X
- Parcel ID
- A-07-29-19-4MG-000006-00001.2
- Legal Description
- HOMESTEAD REVISED MAP E 57 FT OF W 114 FT OF LOT 1 BLOCK 6
Listing courtesy of BAM REALTY ADVISORS INC. 727-378-8585
Mortgage Calculator
StellarMLS is the source of this information via Internet Data Exchange Program. All listing information is deemed reliable but not guaranteed and should be independently verified through personal inspection by appropriate professionals. Listings displayed on this website may be subject to prior sale or removal from sale. Availability of any listing should always be independently verified. Listing information is provided for consumer personal, non-commercial use, solely to identify potential properties for potential purchase. All other use is strictly prohibited and may violate relevant federal and state law. Data last updated on