10435 Pontofino Circle, Trinity, FL 34655
- $1,395,000
- 4
- BD
- 5
- BA
- 4,173
- SqFt










- List Price
- $1,395,000
- Status
- Pending
- Days on Market
- 83
- Price Change
- ▼ $30,000 1778184469
- MLS#
- W7883915
- Property Style
- Single Family
- Architectural Style
- Florida, Mediterranean
- Year Built
- 2010
- Bedrooms
- 4
- Bathrooms
- 5
- Baths Half
- 1
- Living Area
- 4,173
- Lot Size
- 15,000
- Acres
- 0.34
- Total Acreage
- 1/4 to less than 1/2
- Legal Subdivision Name
- Champions Club
- MLS Area Major
- New Port Richey/Seven Springs/Trinity
Property Description
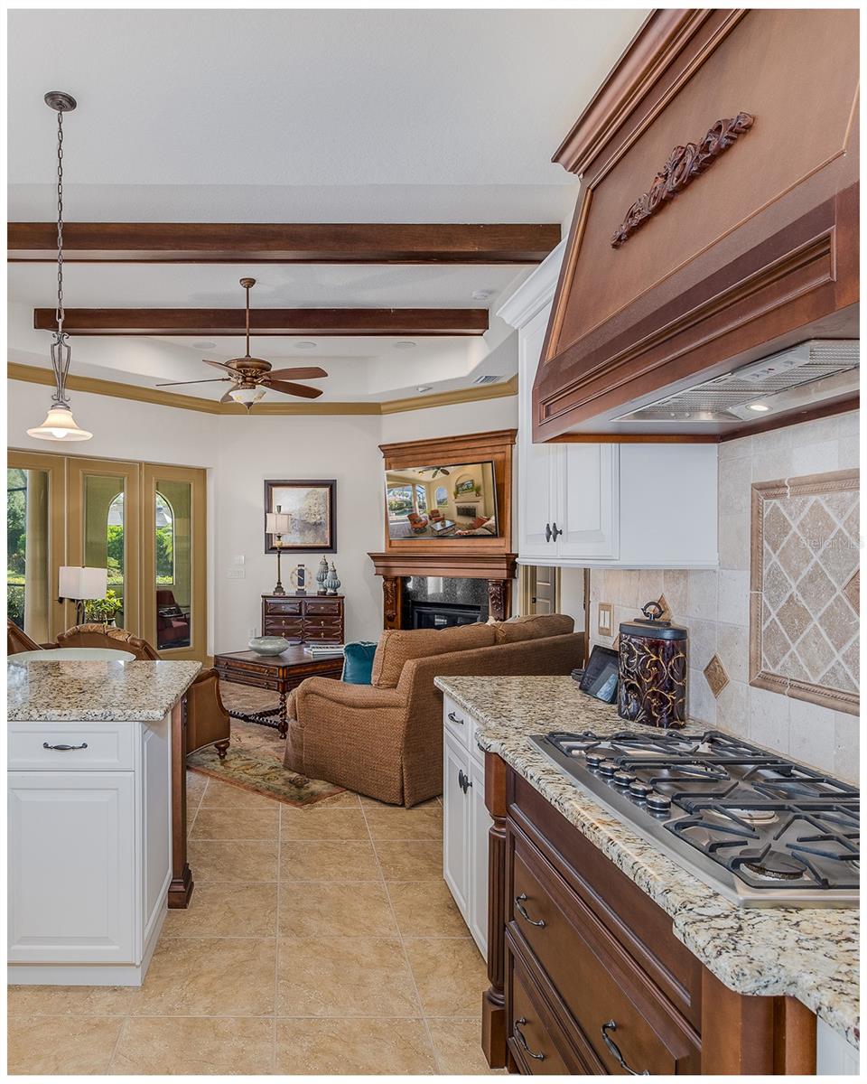
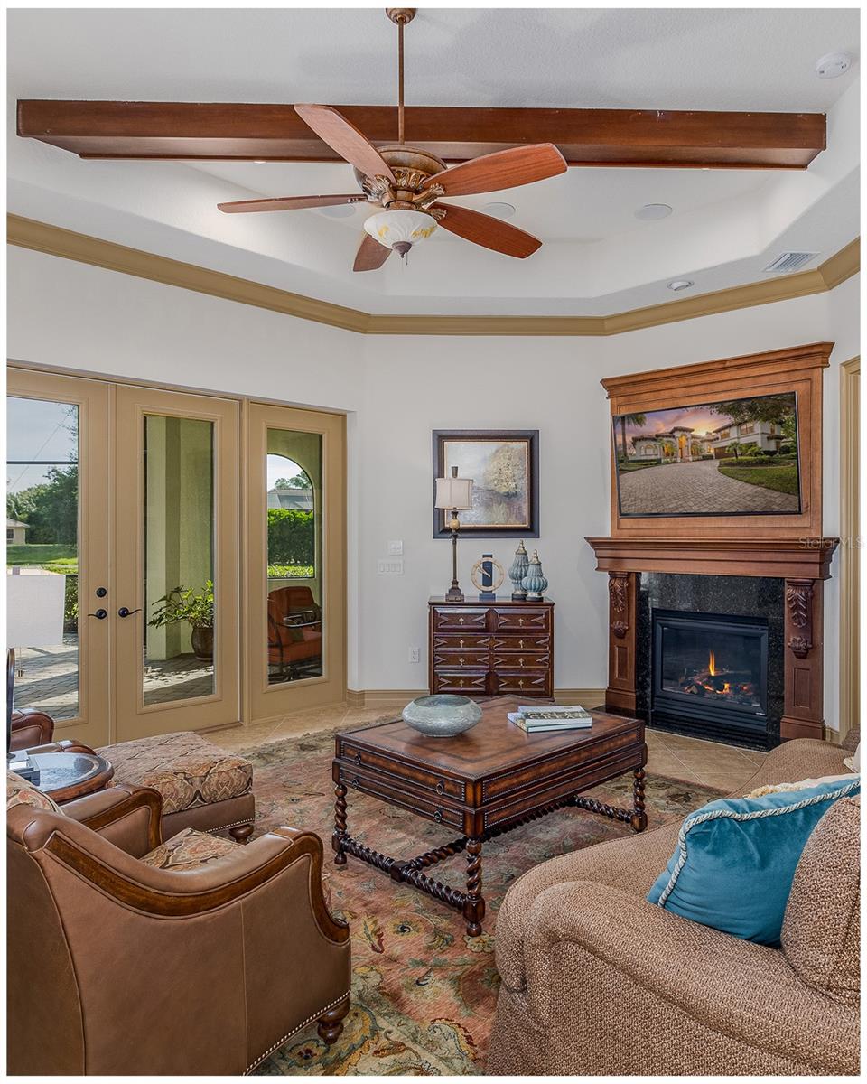
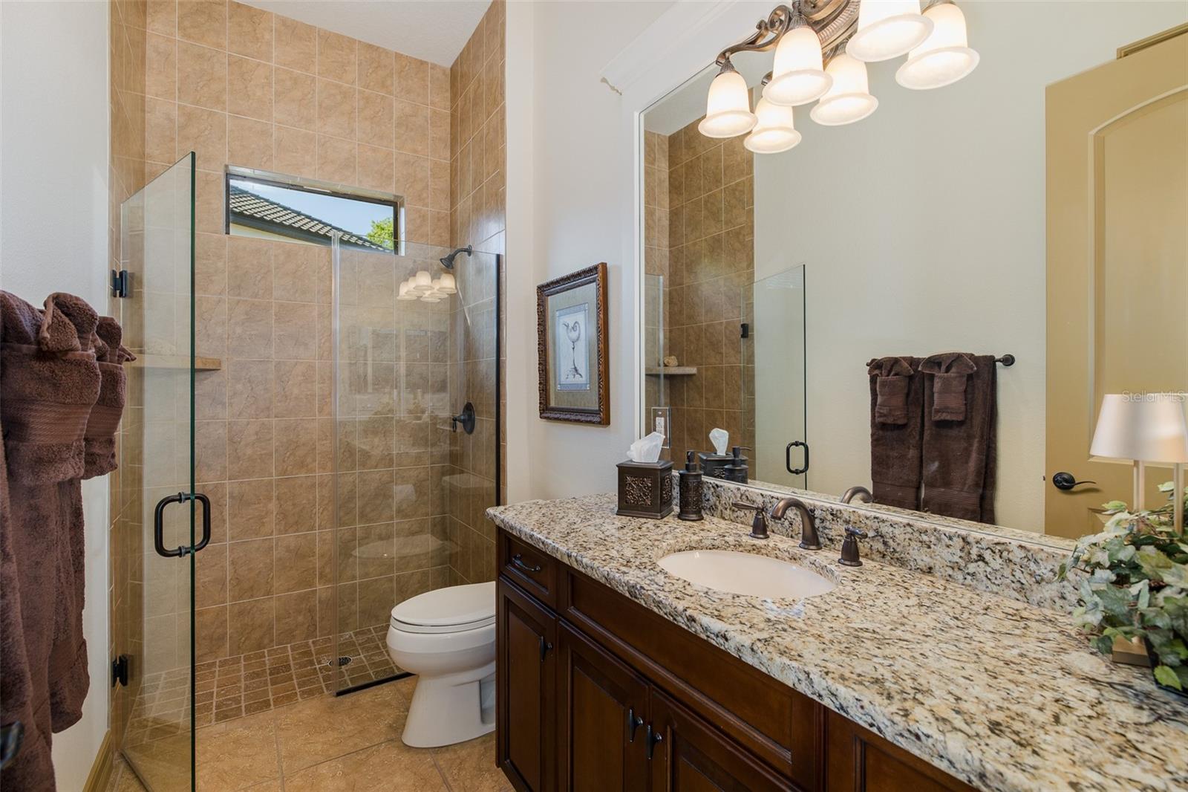
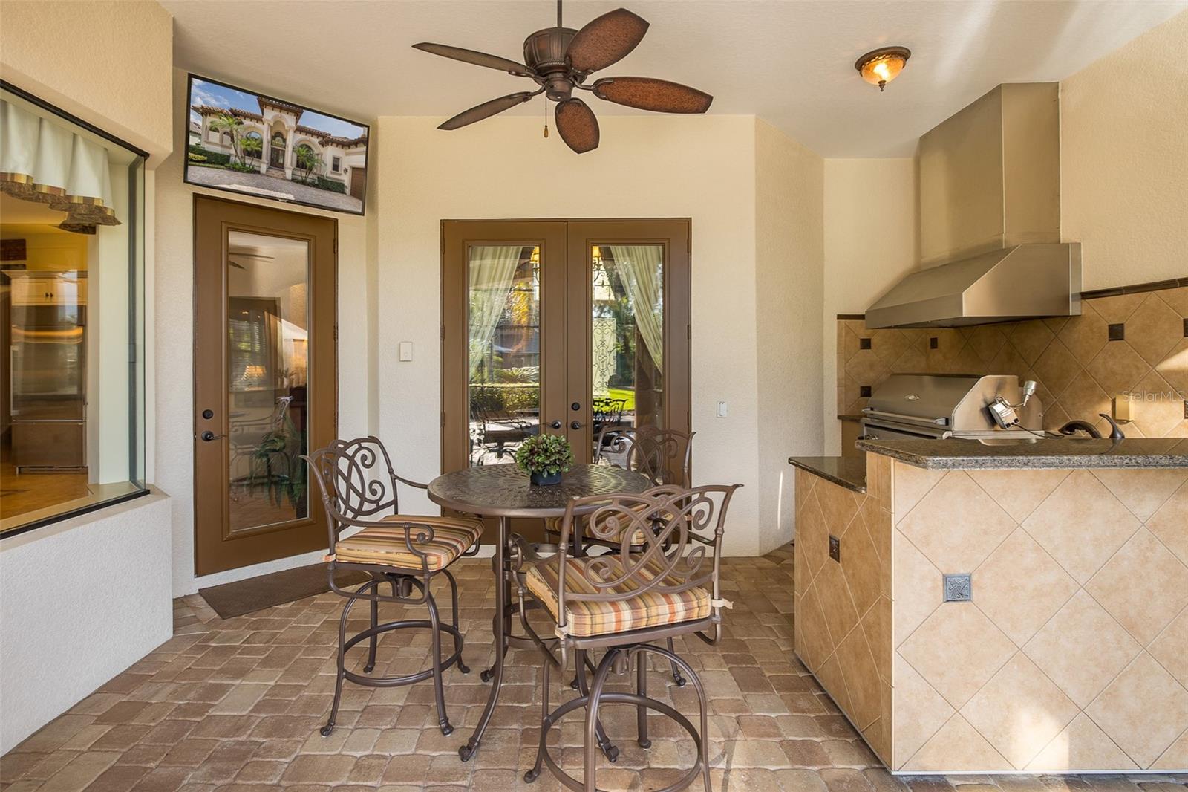
Under contract-accepting backup offers. ** PRICE REPOSITION ** Welcome to an Extraordinary Lifestyle — Floresta at Champions Club. Nestled behind the exclusive gates of Floresta within the prestigious Champions Club golf course community, this impeccably maintained original-owner residence is a rare offering that seamlessly blends refined elegance with effortless everyday living. From the moment you arrive, the attention to detail is unmistakable. Soaring tray ceilings adorned with rich crown molding and intricate wood details set the tone in both the formal living and dining rooms, where elegant window treatments frame every vista with grace. This is a home that was built to impress — and has only grown more distinguished with time. The custom chef’s kitchen is a true culinary sanctuary, appointed with rich wood cabinetry, gleaming countertops, and a show-stopping custom hood. A sun drenched breakfast nook invites you to start your mornings with serene views of the shimmering pool and tranquil pond beyond. The heart of the home - the family room - is warm and inviting, anchored by a gas fireplace, dramatic wood beam ceilings, and atrium doors that blur the line between indoor and outdoor living, opening directly to your private outdoor haven. Retreat to the oversized primary suite, where a generous sitting area and spa-inspired en suite bath await. His-and-her vanities, a luxurious soaking tub, and a custom shower create a daily escape from the ordinary. Two additional oversized first-floor bedrooms share a well-appointed bath, while the media room / home theatre delivers the ultimate cinematic experience without ever leaving home. A dedicated pool bath services both the movie room and the outdoor living area with ease. Rounding out the first floor: a stylish half bath, a fully equipped laundry room, and a practical drop zone. Upstairs, a massive bonus room - or fourth bedroom - offers two walk-in closets and a private en suite bath, providing the perfect retreat for guests, in-laws, or a sophisticated home office. Step outside to the expansive screened lanai - an entertainer’s dream. Three covered spaces invite alfresco dining and lounging, while the summer kitchen and outdoor fireplace make every gathering an event. Enjoy a heated saltwater pool with breathtaking pond views, offering year-round resort-style relaxation in complete privacy. 4 Bedrooms | 4.5 Bathrooms | Home Theatre | Heated Saltwater Pool | Summer Kitchen | Golf Course Community. This is not simply a home — it is a lifestyle. Champions Club is a private gated community featuring a private clubhouse, Resort-style pool & spa, Fitness Center, Tennis, Pickle ball, Basketball & many planned activities for all ages throughout the year. Zoned for A+ rated schools, Trinity Elementary, Seven Springs Middle & J.W. Mitchell High. Conveniently located close to many shops, restaurants, medical facilities, SunCoast Pkwy & short drive to many local beaches, Tampa International Airport & St. Pete/Clearwater Airport! One of Tampa Bay's Premier Communities with so much to offer its residents! ONE OWNER HOME ~ ABSOLUTELY IMMACULATE!!!
/u.realgeeks.media/capstonerealestate/Capstone_Realty_&_Associates_Logo.png)
Additional Information
- Taxes
- $11125
- Minimum Lease
- No Minimum
- HOA Fee
- $854
- HOA Payment Schedule
- Quarterly
- Maintenance Includes
- Pool, Private Road, Recreational Facilities, Security
- Other Fees Amount
- 98
- Other Fees Term
- Quarterly
- Location
- In County, Near Golf Course, Oversized Lot, Sidewalk, Paved, Private
- Community Features
- Association Recreation - Owned, Clubhouse, Deed Restrictions, Fitness Center, Gated Community - No Guard, Golf Carts OK, Golf, Pool, Sidewalks, Tennis Court(s), Street Lights, Golf Community, Security
- Property Description
- Two Story
- Zoning
- MPUD
- Interior Layout
- Ceiling Fans(s), Coffered Ceiling(s), Crown Molding, High Ceilings, Kitchen/Family Room Combo, Living Room/Dining Room Combo, Open Floorplan, Primary Bedroom Main Floor, Solid Wood Cabinets, Split Bedroom, Stone Counters, Thermostat, Tray Ceiling(s), Walk-In Closet(s), Window Treatments
- Interior Features
- Ceiling Fans(s), Coffered Ceiling(s), Crown Molding, High Ceilings, Kitchen/Family Room Combo, Living Room/Dining Room Combo, Open Floorplan, Primary Bedroom Main Floor, Solid Wood Cabinets, Split Bedroom, Stone Counters, Thermostat, Tray Ceiling(s), Walk-In Closet(s), Window Treatments
- Floor
- Carpet, Ceramic Tile
- Appliances
- Built-In Oven, Cooktop, Dishwasher, Disposal, Dryer, Gas Water Heater, Microwave, Range Hood, Refrigerator, Washer, Wine Refrigerator
- Utilities
- Cable Available, Cable Connected, Electricity Available, Electricity Connected, Natural Gas Available, Natural Gas Connected, Public, Sewer Available, Sewer Connected, Water Available, Water Connected
- Heating
- Central, Electric
- Air Conditioning
- Central Air
- Fireplace Description
- Family Room, Gas, Outside
- Exterior Construction
- Block, Stucco
- Exterior Features
- French Doors, Lighting, Outdoor Grill, Outdoor Kitchen, Private Mailbox, Rain Gutters
- Roof
- Tile
- Foundation
- Block, Slab
- Pool
- Community, Private
- Pool Type
- Gunite, Heated, In Ground, Lighting, Outside Bath Access, Screen Enclosure, Tile
- Garage Carport
- 3 Car Garage
- Garage Spaces
- 3
- Garage Features
- Driveway, Garage Door Opener, Garage Faces Side, Oversized
- Elementary School
- Trinity Elementary-Po
- Middle School
- Seven Springs Middle-Po
- High School
- J.W. Mitchell High-PO
- Pets
- Allowed
- Flood Zone Code
- X
- Parcel ID
- 17-26-31-0150-00000-6650
- Legal Description
- FLORESTA AT THE CHAMPIONS CLUB PB 45 PG 106 LOT 665 OR 7708 PG 1208 & OR 8089 PG 1106
Listing courtesy of RE/MAX ALLIANCE GROUP. 727-845-4321
Mortgage Calculator
StellarMLS is the source of this information via Internet Data Exchange Program. All listing information is deemed reliable but not guaranteed and should be independently verified through personal inspection by appropriate professionals. Listings displayed on this website may be subject to prior sale or removal from sale. Availability of any listing should always be independently verified. Listing information is provided for consumer personal, non-commercial use, solely to identify potential properties for potential purchase. All other use is strictly prohibited and may violate relevant federal and state law. Data last updated on