11129 Oyster Bay Circle, New Port Richey, FL 34654
- $529,000
- 4
- BD
- 2
- BA
- 2,432
- SqFt






- List Price
- $529,000
- Status
- Active
- Days on Market
- 171
- Price Change
- ▼ $10,900 1785540932
- MLS#
- W7884125
- Property Style
- Single Family
- Year Built
- 2007
- Bedrooms
- 4
- Bathrooms
- 2
- Living Area
- 2,432
- Lot Size
- 9,255
- Acres
- 0.21
- Total Acreage
- 0 to less than 1/4
- Legal Subdivision Name
- Waters Edge
- MLS Area Major
- New Port Richey
Property Description
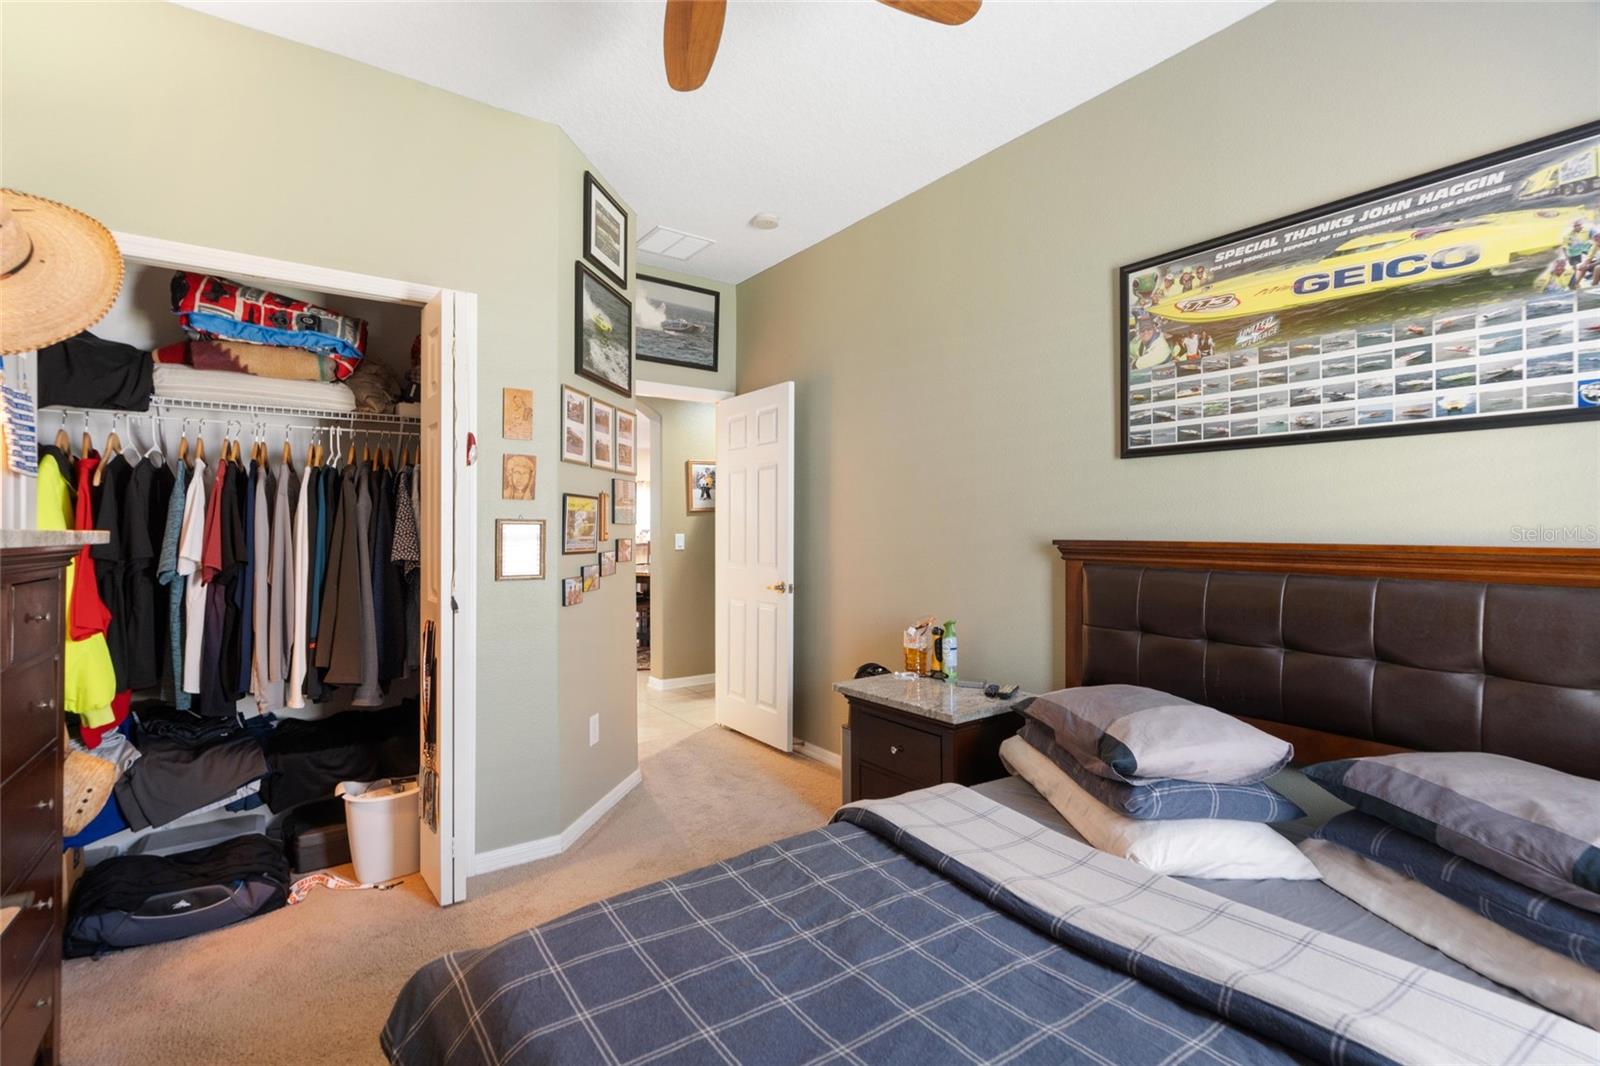
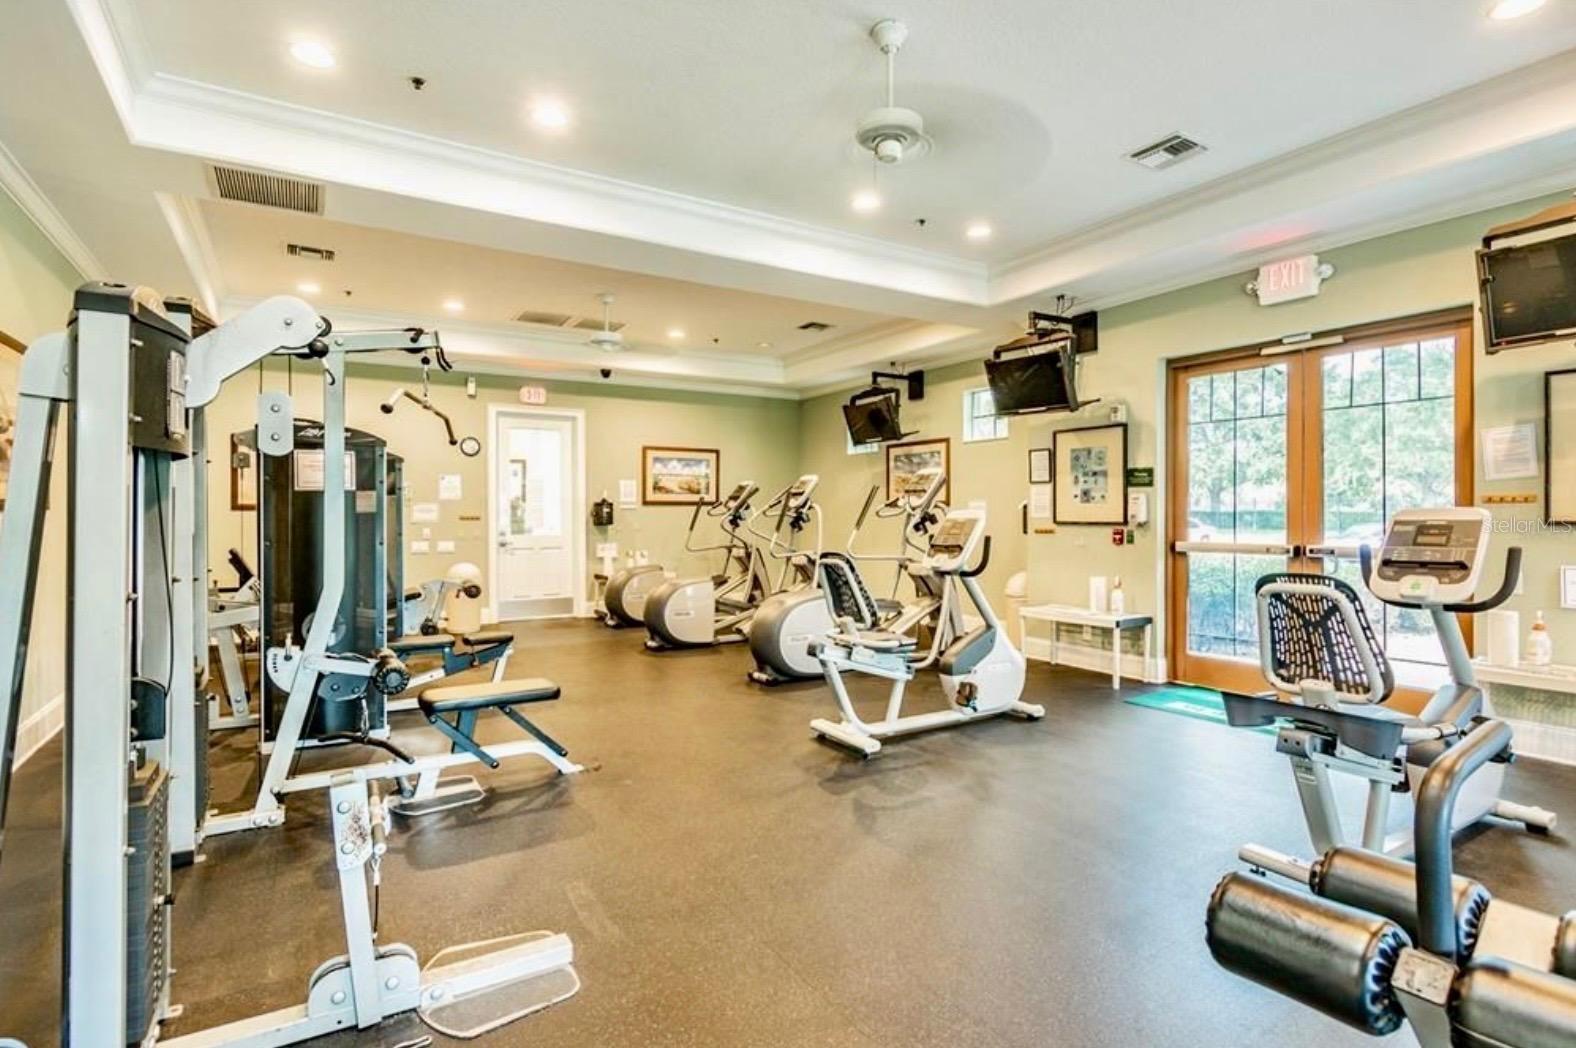
Stunning gem of gated community of Waters Edge. This is a well cared-for 4 bedroom, 2 bath, 3 car garage with bonus room on oversized lot home with lots of upgrades and features. Centrally located kitchen has a combination of kitchen area, breakfast room and family room features 42 inch wood cabinets with crown molding, outside vented hood, Corian countertops, tiled backsplash and 2 year old LG stainless steel appliances. Master bedroom overlooking pool area and back yard has 6x9 walk in closet. Master bath features double sinks, separate toilet area, walk in shower, garden tub. Opposite side of the house includes 3 bedrooms and 2nd bathroom. Upgraded 2nd bathroom with double sinks and walk in shower. 2nd floor bonus room converted to gym with exquisite equipment included in sale price. Surround sound system by Marantz with 5 zones with remote and subwoofer also included. Security system includes Ring doorbell with security window and door sensors, fire alarm connected to Fire department and police. Inside Laundry Room with Samsung washer and dryer. Has four exterior security cameras with 24/7 monitoring, garage includes utility sink, refrigerator, 50 Gal Water Heater 2026, water softener. Dimensional shingles oof 4 years old, with peel and stick underlayment. Two zones Central A/C Unit installed in 2023, 5 Ton and 1.5 Ton Units by MRCOOL. Stunning 11x27 fiberglass saltwater pool 6 foot depth with 3 year old pool heater to keep your pool at 90 F all year long.Hurricane shutters on all windows and doors. Four zones sprinkler system on reclaimed water as well as oversized gutters, downspouts and 3 year old vinyl fence surrounding property, 6 upgraded ceiling fans and custom drapes and blinds. Solar panels valued at $50000 to keep your electric bill very low. Ready to install electric car hook up. Amenities of Waters Edge community include a 9000 sq ft clubhouse, basketball court, pickle ball court, fishing pier and boat dock leading to 70-acre lake at its center. Also includes grand swimming pool, and playground. Quarterly HOA Fee includes spectrum cable, high speed internet, reclaimed water irrigation, trash twice a week with recycling and mosquito control service Located close to many shops, restaurants with easy access to Veterans Expressway. New Port Richey located in fast growing Pasco County, new Moffett Cancer Center Speros Campus 10 min away,close to Nature Coast of West Florida, fantastic beaches of Pinellas County, short drive to Tampa Downtown and Airport. Waters Edge community has 24 hrs. security service.
/u.realgeeks.media/capstonerealestate/Capstone_Realty_&_Associates_Logo.png)
Additional Information
- Taxes
- $5325
- Taxes
- $1,486
- Minimum Lease
- 7 Months
- HOA Fee
- $166
- HOA Payment Schedule
- Monthly
- Maintenance Includes
- Cable TV, Pool, Internet, Security, Trash
- Location
- Landscaped
- Community Features
- Dog Park, Fitness Center, Gated Community - No Guard, Park, Playground, Pool, Street Lights, No Deed Restriction
- Property Description
- Two Story
- Zoning
- MPUD
- Interior Layout
- Ceiling Fans(s), Eat-in Kitchen, High Ceilings, Kitchen/Family Room Combo, Open Floorplan, Primary Bedroom Main Floor, Solid Surface Counters, Solid Wood Cabinets, Thermostat, Walk-In Closet(s)
- Interior Features
- Ceiling Fans(s), Eat-in Kitchen, High Ceilings, Kitchen/Family Room Combo, Open Floorplan, Primary Bedroom Main Floor, Solid Surface Counters, Solid Wood Cabinets, Thermostat, Walk-In Closet(s)
- Floor
- Carpet, Ceramic Tile, Laminate, Tile
- Appliances
- Dishwasher, Disposal, Dryer, Electric Water Heater, Microwave, Range, Refrigerator, Washer
- Utilities
- Cable Available, Cable Connected, Electricity Available, Electricity Connected, Fiber Optics, Sewer Available, Sewer Connected, Sprinkler Recycled, Water Available, Water Connected
- Heating
- Electric, Solar
- Air Conditioning
- Central Air, Zoned
- Exterior Construction
- Block, Stone, Stucco
- Exterior Features
- Gray Water System, Hurricane Shutters, Rain Gutters, Sliding Doors
- Roof
- Shingle
- Foundation
- Slab
- Pool
- Community, Private
- Pool Type
- Auto Cleaner, Fiberglass, Heated, In Ground, Salt Water, Screen Enclosure, Solar Power Pump
- Garage Carport
- 3 Car Garage
- Garage Spaces
- 3
- Garage Dimensions
- 34x16
- Middle School
- River Ridge Middle-Po
- High School
- River Ridge High-PO
- Pets
- Allowed
- Pet Size
- Extra Large (101+ Lbs.)
- Flood Zone Code
- A
- Parcel ID
- 20-25-17-0040-00000-3790
- Legal Description
- 0000-00-0000-00
Listing courtesy of AUDUBON REALTY INC. 727-992-0282
Mortgage Calculator
StellarMLS is the source of this information via Internet Data Exchange Program. All listing information is deemed reliable but not guaranteed and should be independently verified through personal inspection by appropriate professionals. Listings displayed on this website may be subject to prior sale or removal from sale. Availability of any listing should always be independently verified. Listing information is provided for consumer personal, non-commercial use, solely to identify potential properties for potential purchase. All other use is strictly prohibited and may violate relevant federal and state law. Data last updated on