8299 Birch Haven Lane, New Port Richey, FL 34655
- $278,900
- 2
- BD
- 3
- BA
- 1,541
- SqFt





- List Price
- $278,900
- Status
- Active
- Days on Market
- 118
- Price Change
- ▼ $9,100 1778639209
- MLS#
- W7884292
- Property Style
- Townhouse
- Year Built
- 2023
- Bedrooms
- 2
- Bathrooms
- 3
- Baths Half
- 1
- Living Area
- 1,541
- Lot Size
- 2,793
- Acres
- 0.06
- Total Acreage
- 0 to less than 1/4
- Building Name
- N/A
- Legal Subdivision Name
- Mitchell Ranch 54 West Ph 4 7
- MLS Area Major
- New Port Richey/Seven Springs/Trinity
Property Description
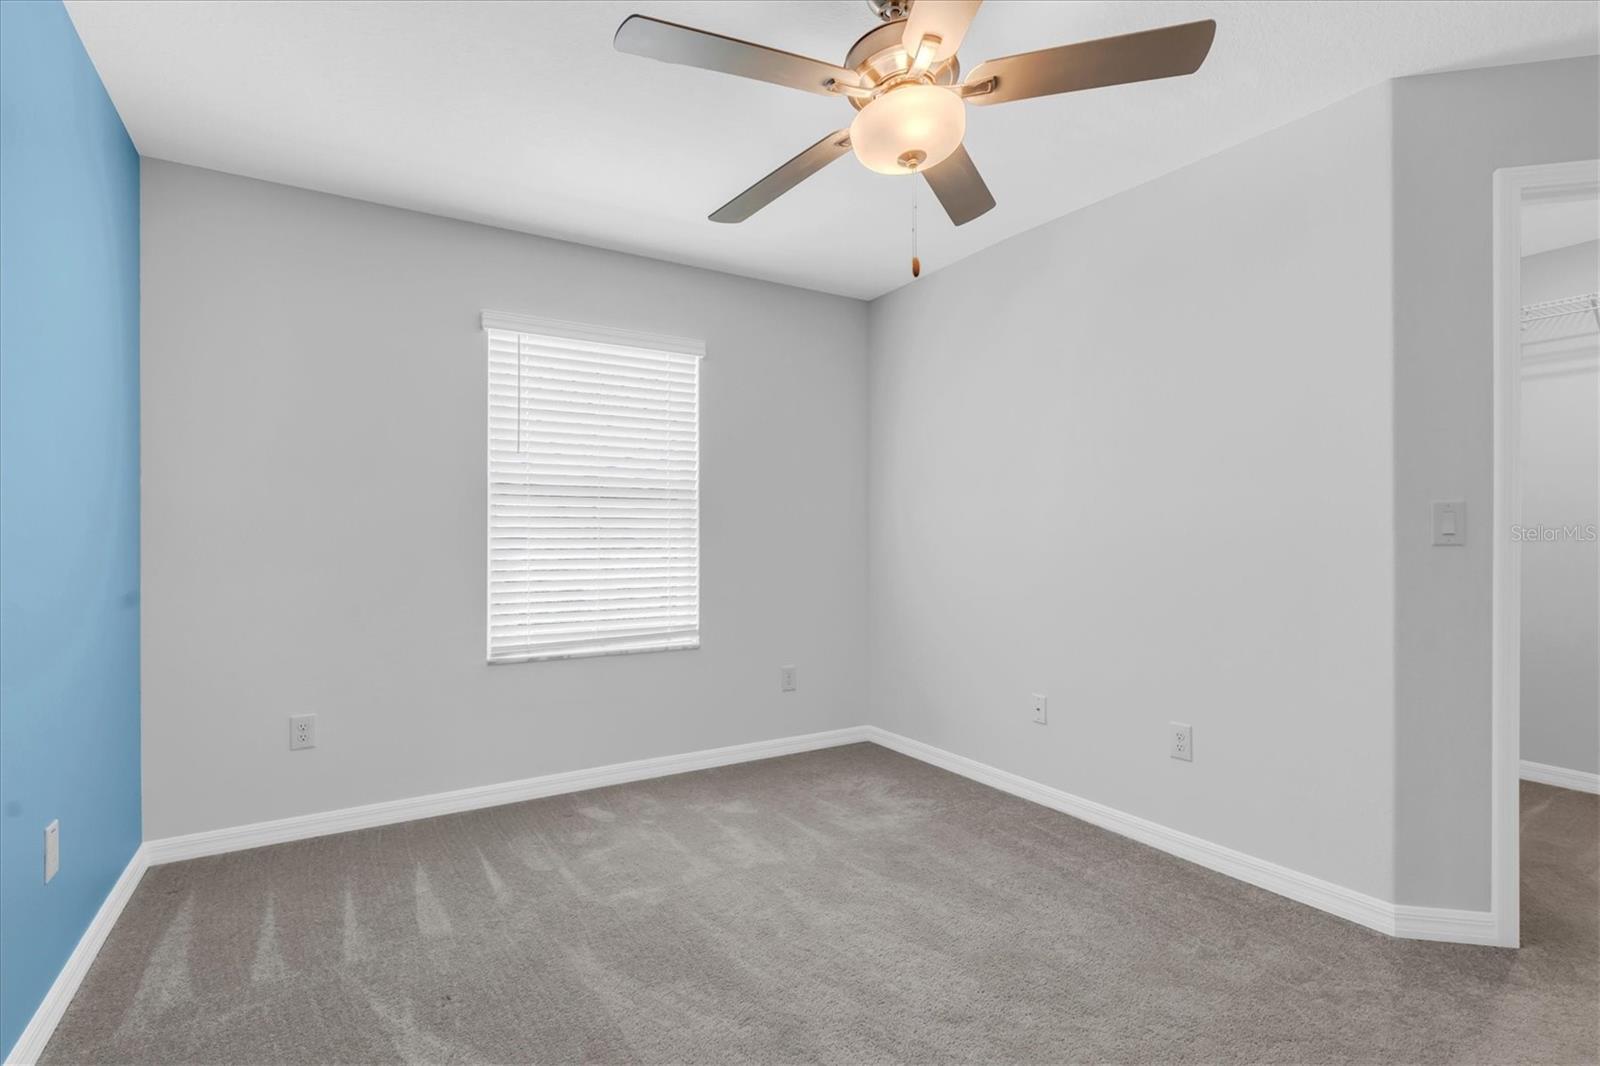
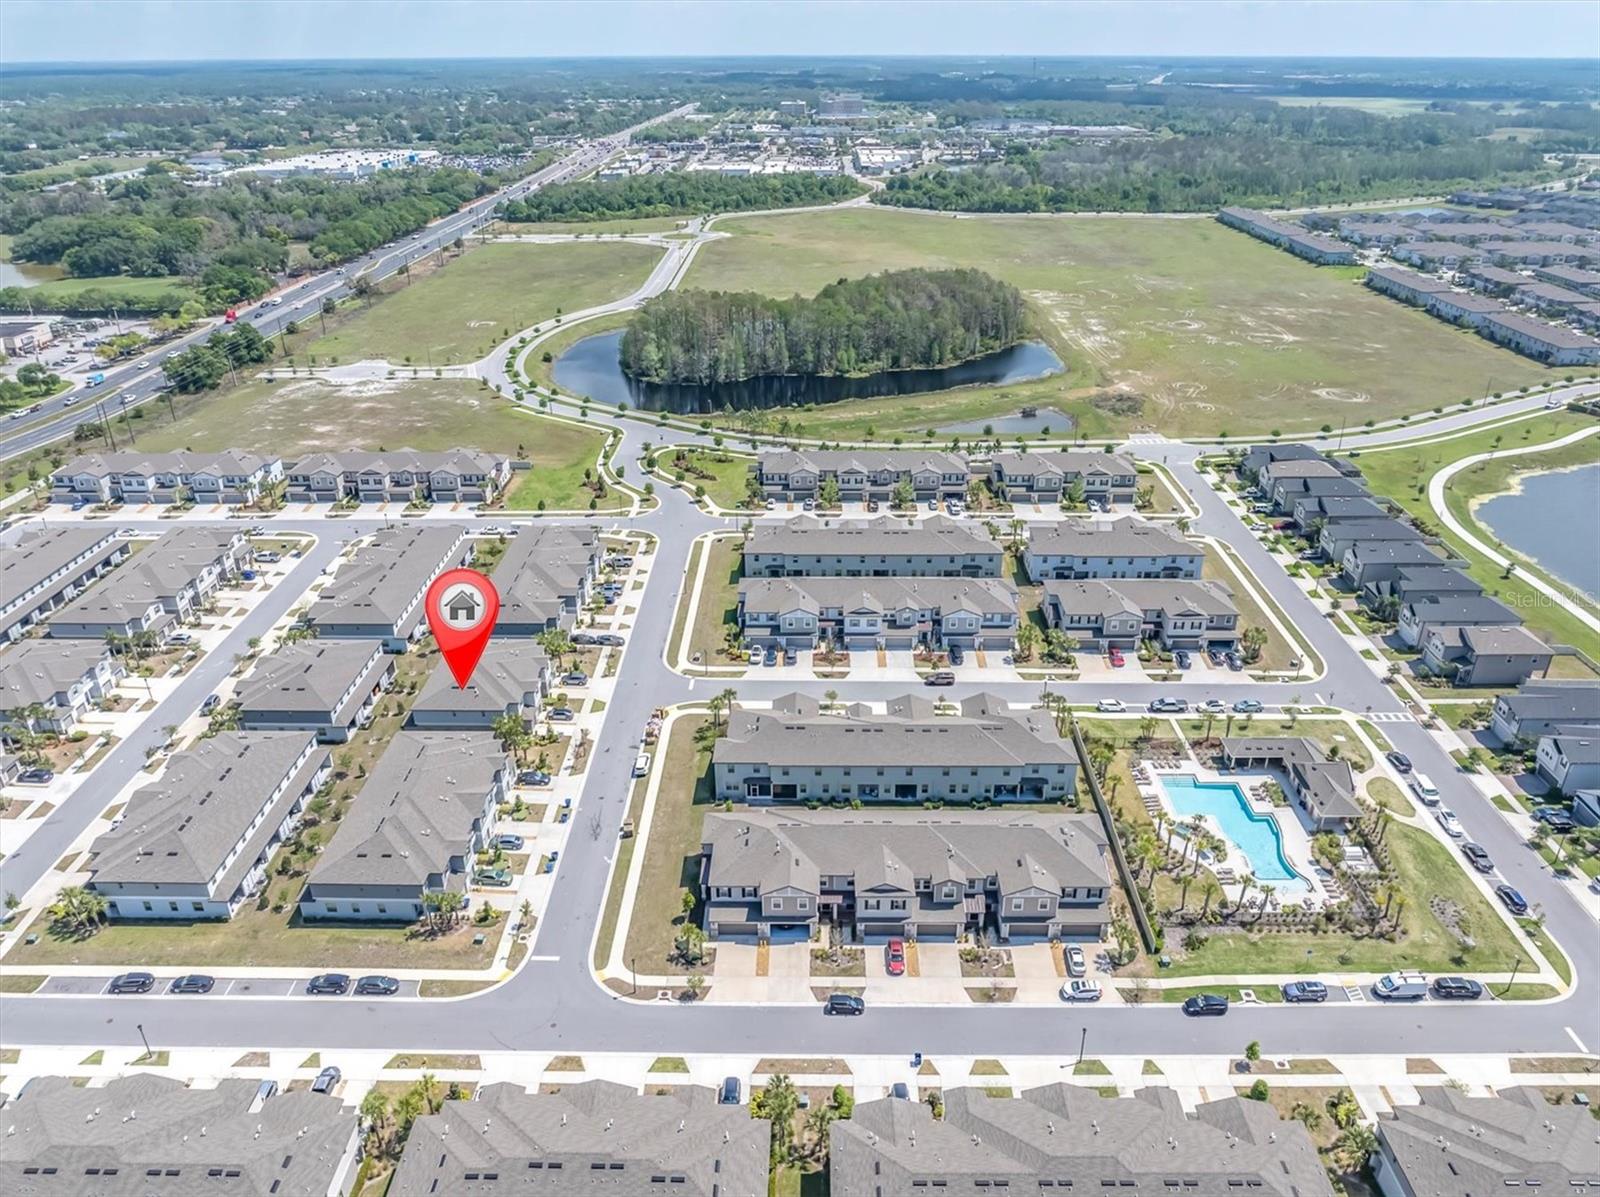
Virtually Staged. BUILT in 2023-Enjoy added privacy, extra windows, and natural light in this END-UNIT townhome in the highly desirable Mitchell Ranch 54 West / Trinity area of New Port Richey. With 2 bedrooms, 2.5 baths, a loft, 1-car garage, and a screened-in patio this home offers the perfect blend of modern finishes, natural light, flexible living space, with low-maintenance ownership. This end-unit location allows extra windows and abundant natural light that gives the home a brighter, more open feel throughout. From the moment you enter, the foyer opens into a spacious main living area that flows seamlessly through the family room, dining space, and kitchen. Currently zoned for Seven Springs Middle and J.W. Mitchell High School. NOT located in a flood zone! The kitchen features a gas range, shaker-style cabinetry, a layout that opens directly to the living space, and a screened-in lanai area making it ideal for entertaining. Tile flooring throughout the downstairs with a half bath on the main floor offers added convenience for guests. Upstairs, both bedrooms are privately tucked away along with a laundry room with extra cabinet storage, and a loft area that works perfectly for a desk, home office, or study area. The stairs and bedrooms are finished with carpet, while the bathrooms feature tile flooring. Sliding glass doors lead to a screened-in patio, giving you a comfortable outdoor space along with access to a shared backyard green space. This home offers the added benefit of newer energy-efficient construction , meaning buyers can enjoy the confidence that comes with a newer roof, newer AC, newer tankless heater, and hurricane shutters. This property is an excellent choice for a primary residence, second home, or an investment opportunity, all in a highly convenient location near shopping, restaurants, Trinity medical facilities, parks, and major commuting routes. Community amenities include a pool, playground, and walking areas.
/u.realgeeks.media/capstonerealestate/Capstone_Realty_&_Associates_Logo.png)
Additional Information
- Taxes
- $4898
- Taxes
- $1,415
- Minimum Lease
- No Minimum
- Hoa Fee
- $180
- HOA Payment Schedule
- Monthly
- Maintenance Includes
- Pool, Maintenance Structure, Maintenance Grounds, Management
- Community Features
- Deed Restrictions, Pool, Street Lights
- Property Description
- Two Story
- Zoning
- MPUD
- Interior Layout
- Ceiling Fans(s), High Ceilings, Kitchen/Family Room Combo, Open Floorplan, PrimaryBedroom Upstairs, Split Bedroom, Thermostat, Walk-In Closet(s)
- Interior Features
- Ceiling Fans(s), High Ceilings, Kitchen/Family Room Combo, Open Floorplan, PrimaryBedroom Upstairs, Split Bedroom, Thermostat, Walk-In Closet(s)
- Floor
- Carpet, Tile
- Appliances
- Dishwasher, Dryer, Microwave, Range, Refrigerator, Tankless Water Heater, Washer
- Utilities
- Cable Available, Electricity Connected, Sewer Connected, Sprinkler Recycled, Underground Utilities, Water Connected
- Heating
- Central
- Air Conditioning
- Central Air
- Exterior Construction
- Block, Stucco
- Exterior Features
- Hurricane Shutters, Sidewalk, Sliding Doors
- Roof
- Shingle
- Foundation
- Slab
- Pool
- Community
- Garage Carport
- 1 Car Garage
- Garage Spaces
- 1
- Elementary School
- Seven Springs Elementary-Po
- Middle School
- Seven Springs Middle-Po
- High School
- J.W. Mitchell High-PO
- Pets
- Allowed
- Flood Zone Code
- X
- Parcel ID
- 23-26-16-0110-23E00-0010
- Legal Description
- MITCHELL RANCH 54 WEST PHASES 4 7 8 9 & 10 PB 89 PG 91 BLOCK 23E LOT 1
Listing courtesy of SANDPEAK REALTY. 727-232-2192
Mortgage Calculator
StellarMLS is the source of this information via Internet Data Exchange Program. All listing information is deemed reliable but not guaranteed and should be independently verified through personal inspection by appropriate professionals. Listings displayed on this website may be subject to prior sale or removal from sale. Availability of any listing should always be independently verified. Listing information is provided for consumer personal, non-commercial use, solely to identify potential properties for potential purchase. All other use is strictly prohibited and may violate relevant federal and state law. Data last updated on