3332 Wilson Drive, Holiday, FL 34691
- $294,990
- 3
- BD
- 2
- BA
- 1,444
- SqFt






- List Price
- $294,990
- Status
- Active
- Days on Market
- 147
- Price Change
- ▼ $5,000 1787591948
- MLS#
- W7884874
- Property Style
- Single Family
- Year Built
- 1978
- Bedrooms
- 3
- Bathrooms
- 2
- Living Area
- 1,444
- Lot Size
- 7,000
- Acres
- 0.16
- Total Acreage
- 0 to less than 1/4
- Legal Subdivision Name
- Tahitian Dev Sub
- MLS Area Major
- Holiday/Tarpon Springs
Property Description
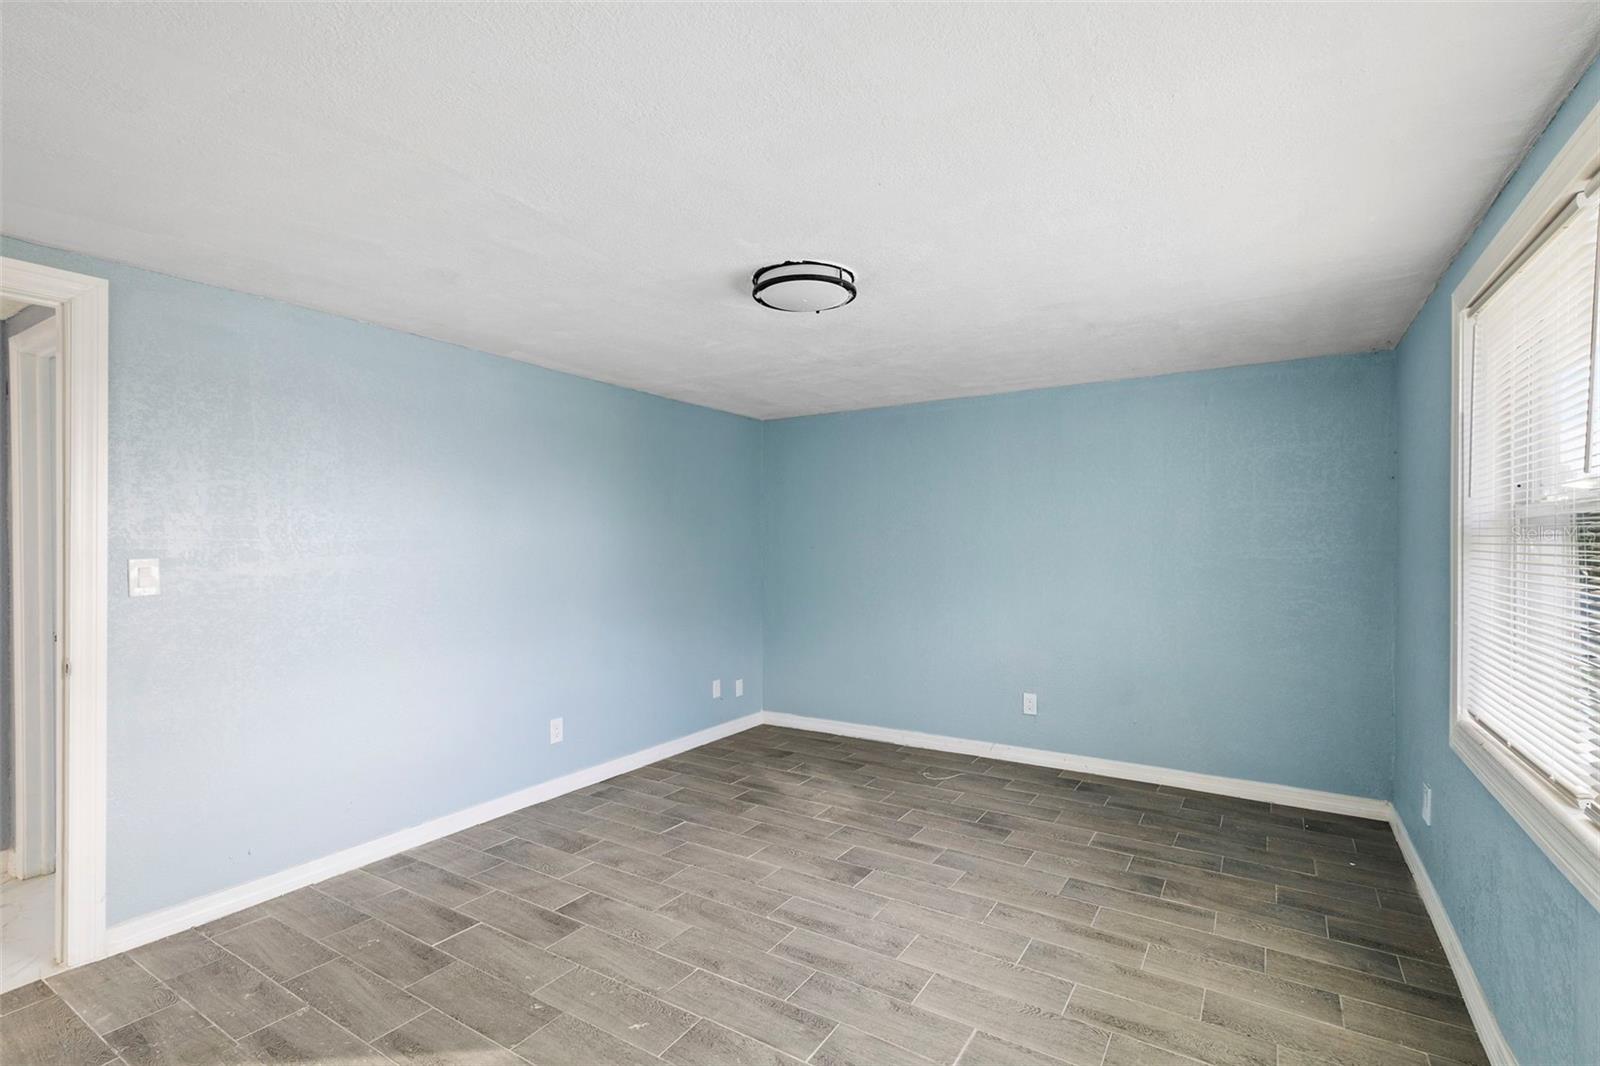
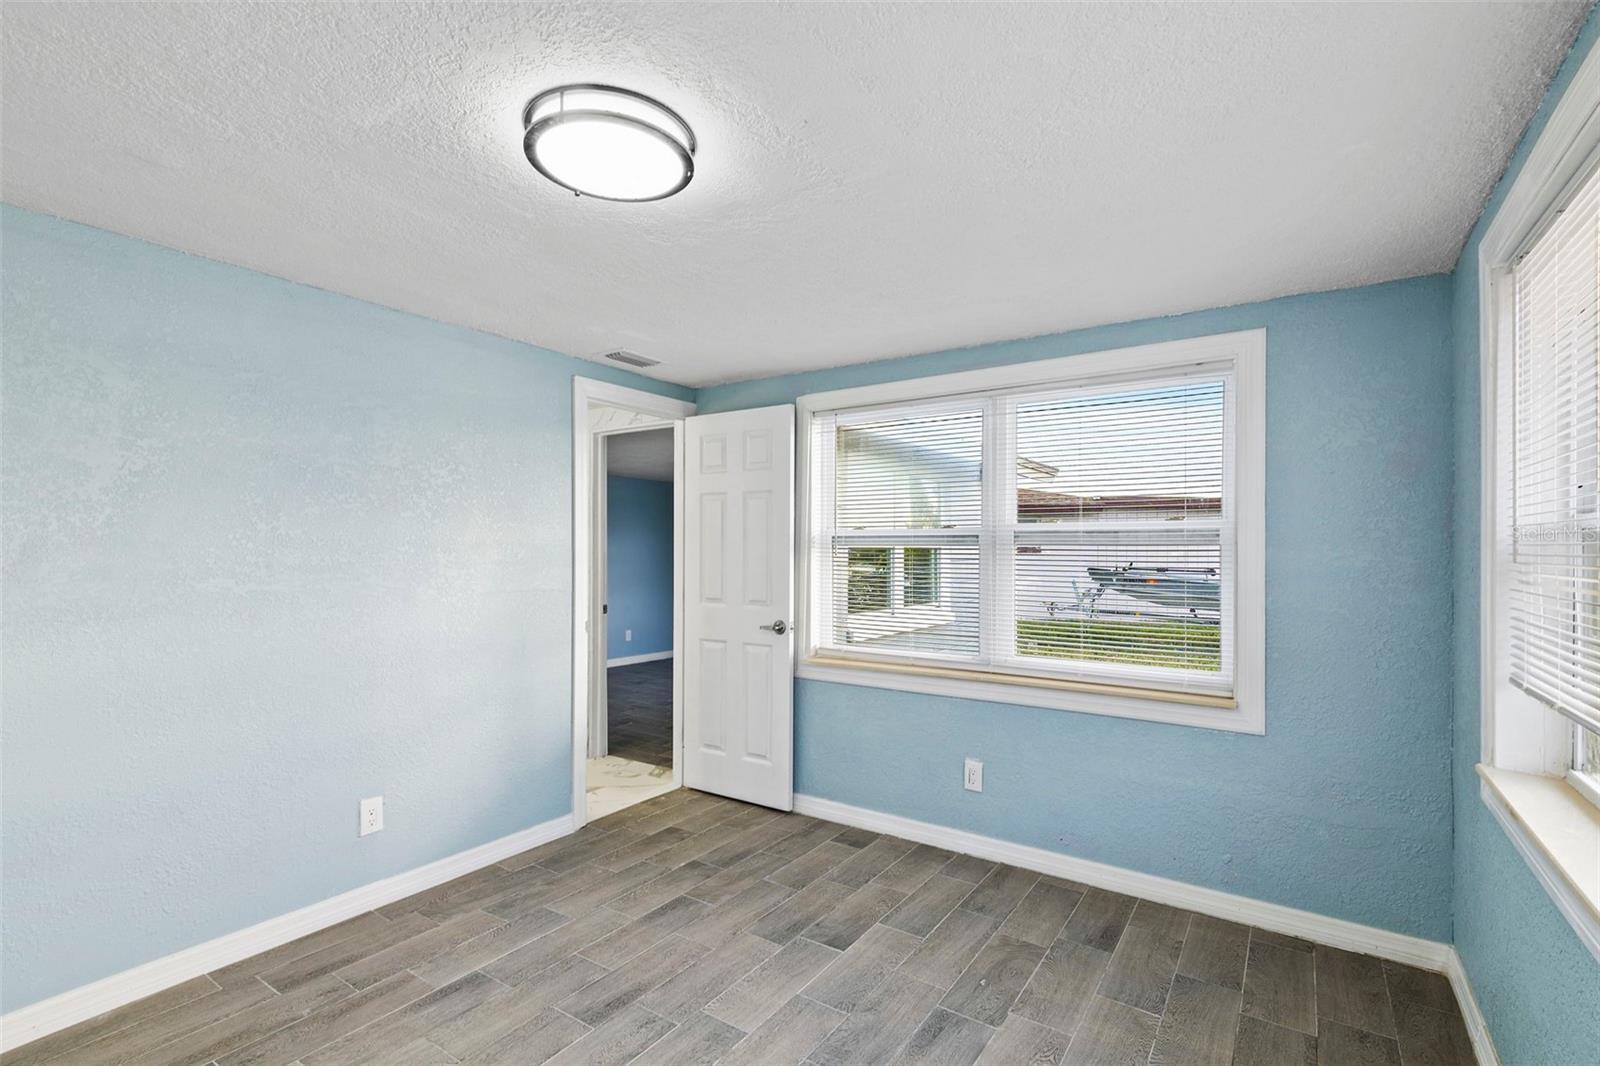
PRICE IMPROVEMENT!! BEATIFULL HOUSE WATER FRONT ! UPDATED HOME WITH 3BR/2BATH/4TH BEDROOM OR BONUS ROOM AND A TWO-CAR GARAGE WITH LED LIGHTING, EASY TO CONVERT INTO A MAN CAVE. Located in the well-established and family-friendly Tahitian neighborhood, this home welcomes you with a large front porch leading to an elegant front door. Step inside to an open-concept layout and a generous living room, perfect for gatherings and entertaining guests. To your right is the beautiful kitchen with new cabinets, modern granite-imitation Formica countertops, and a new backsplash. Enjoy the new stainless steel refrigerator, range, and range top, along with an open dining area ideal for meals and celebrations. Straight ahead is the master bedroom with access to the second updated bathroom, as well as the bonus or 4th bedroom, which opens to the screened lanai overlooking a wonderful lake view and backyard. From the entrance to your left the 2 bedrooms and the updated guest bathroom. The home features new ceramic tile and vinyl flooring with updated floor moldings throughout, new 6-panel doors, and many new windows. Freshly painted inside and out… and much more! ROOF INSTALLED IN 2025, AC SYSTEM 2025, NEW GARAGE DOOR AND SYSTEM, NEW WATER HEATER 2025, NO HOA, NO CDD!! Come see it before it gets under contract!! One or more pictures has virtually staged.
/u.realgeeks.media/capstonerealestate/Capstone_Realty_&_Associates_Logo.png)
Additional Information
- Taxes
- $3615
- Minimum Lease
- No Minimum
- Community Features
- No Deed Restriction
- Property Description
- One Story
- Zoning
- R4
- Interior Layout
- Living Room/Dining Room Combo, Open Floorplan, Primary Bedroom Main Floor, Thermostat
- Interior Features
- Living Room/Dining Room Combo, Open Floorplan, Primary Bedroom Main Floor, Thermostat
- Floor
- Ceramic Tile, Vinyl
- Appliances
- Dryer, Electric Water Heater, Microwave, Range, Range Hood, Refrigerator, Washer
- Utilities
- Cable Available, Electricity Connected, Sewer Connected, Water Connected
- Heating
- Central
- Air Conditioning
- Central Air
- Exterior Construction
- Block, Concrete, Stucco
- Exterior Features
- Other, Private Mailbox, Private Yard
- Roof
- Shingle
- Foundation
- Slab
- Pool
- No Pool
- Garage Carport
- 2 Car Garage
- Garage Spaces
- 2
- Elementary School
- Gulf Trace Elementary
- Middle School
- Paul R. Smith Middle-Po
- High School
- Anclote High-PO
- Water Name
- Lake Conley
- Water View
- Lake
- Water Access
- Lake
- Water Frontage
- Lake Front
- Flood Zone Code
- AE
- Parcel ID
- 15-26-25-098A-00001-4320
- Legal Description
- TAHITIAN DEV SUB UNIT 1 PB 15 PG 1 LOT 1432 OR 9012 PG 325 OR 9012 PG 327 OR 9353 PG 0385
Listing courtesy of KELLER WILLIAMS REALTY- PALM H. 727-772-0772
Mortgage Calculator
StellarMLS is the source of this information via Internet Data Exchange Program. All listing information is deemed reliable but not guaranteed and should be independently verified through personal inspection by appropriate professionals. Listings displayed on this website may be subject to prior sale or removal from sale. Availability of any listing should always be independently verified. Listing information is provided for consumer personal, non-commercial use, solely to identify potential properties for potential purchase. All other use is strictly prohibited and may violate relevant federal and state law. Data last updated on