10706 Ruffino Court, Trinity, FL 34655
- $1,699,900
- 4
- BD
- 5
- BA
- 5,908
- SqFt


















- List Price
- $1,699,900
- Status
- Active
- Days on Market
- 100
- Price Change
- ▼ $50,000 1781546126
- MLS#
- W7884898
- Property Style
- Single Family
- Year Built
- 2006
- Bedrooms
- 4
- Bathrooms
- 5
- Baths Half
- 2
- Living Area
- 5,908
- Lot Size
- 15,566
- Acres
- 0.36
- Total Acreage
- 1/4 to less than 1/2
- Legal Subdivision Name
- Champions Club
- MLS Area Major
- New Port Richey/Seven Springs/Trinity
Property Description
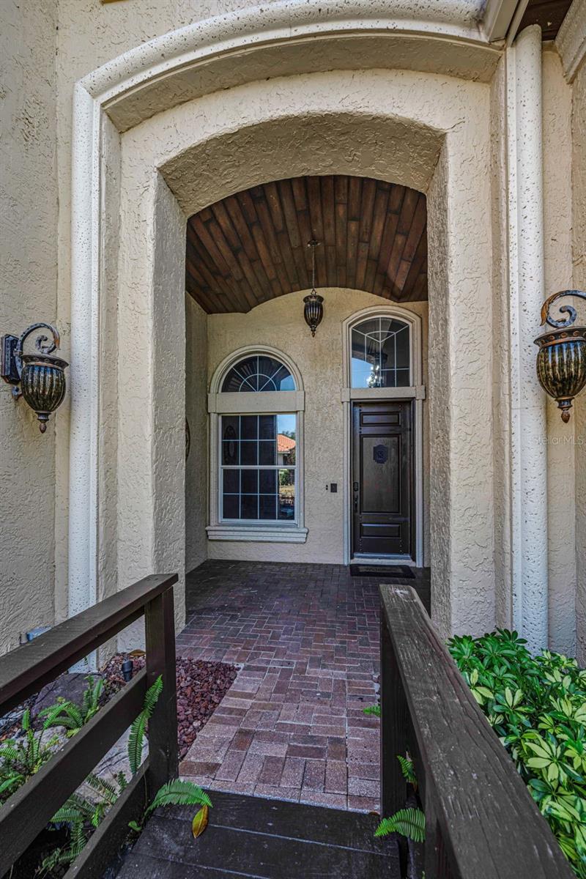
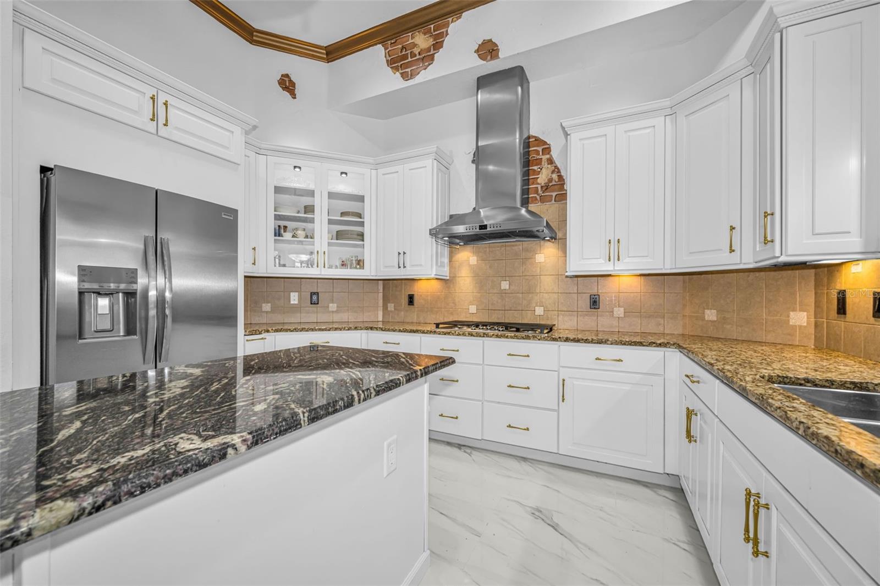
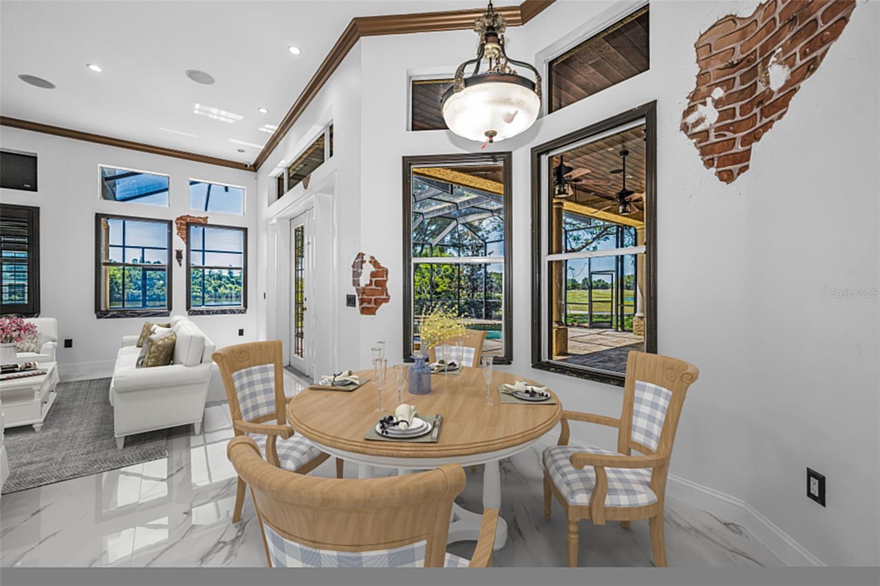
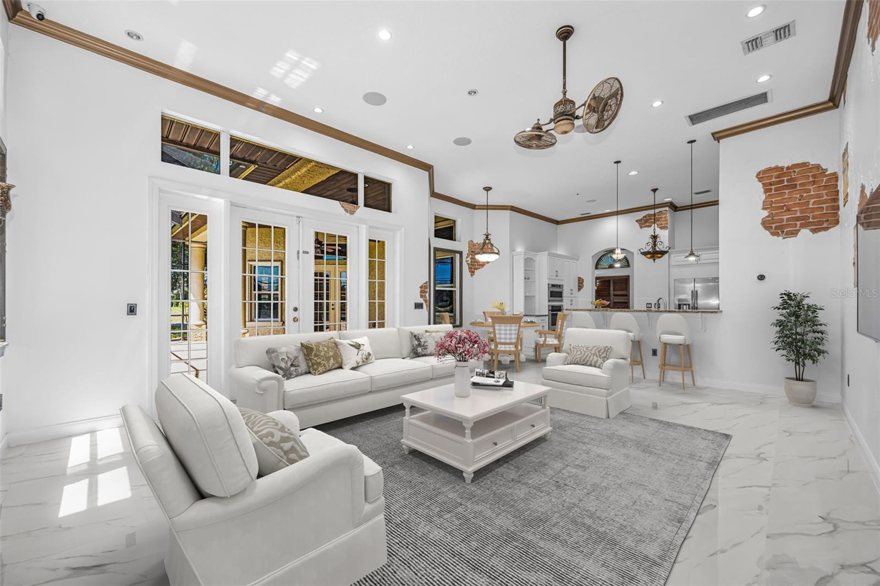
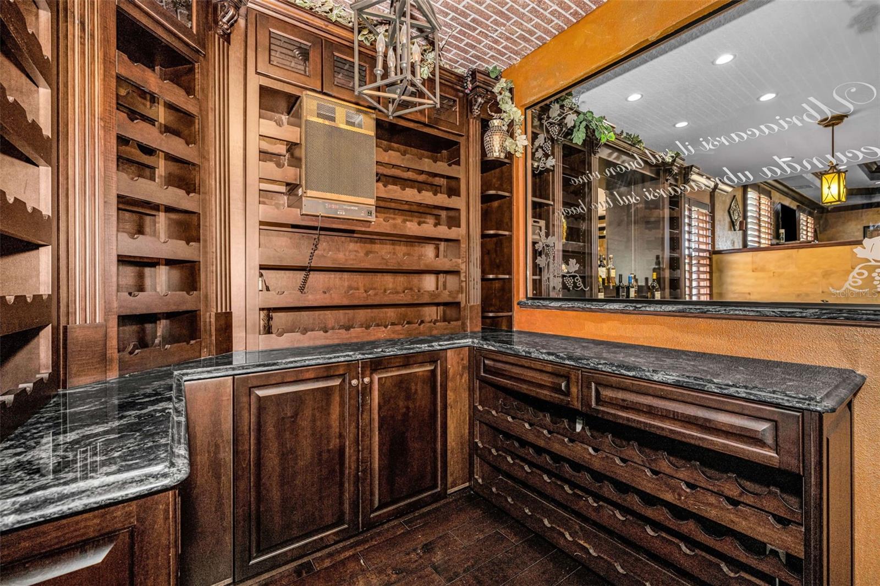
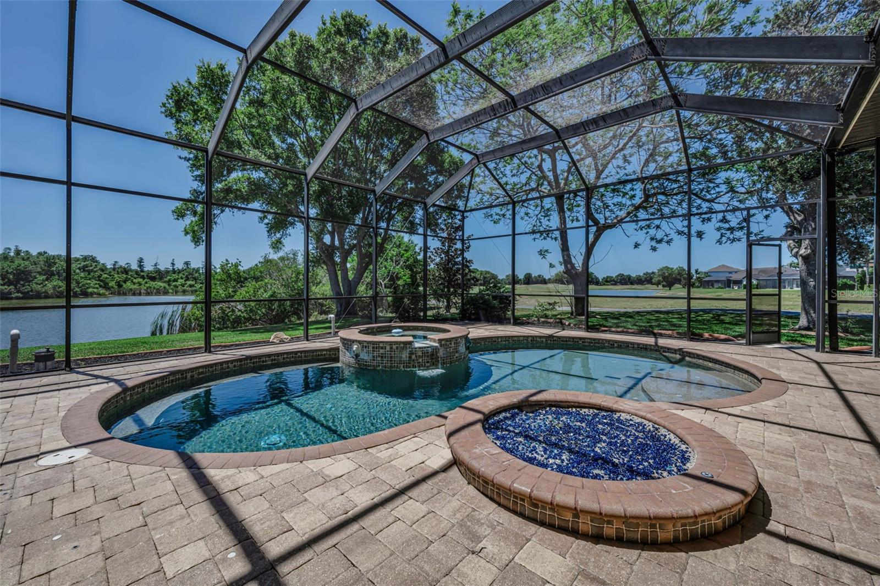
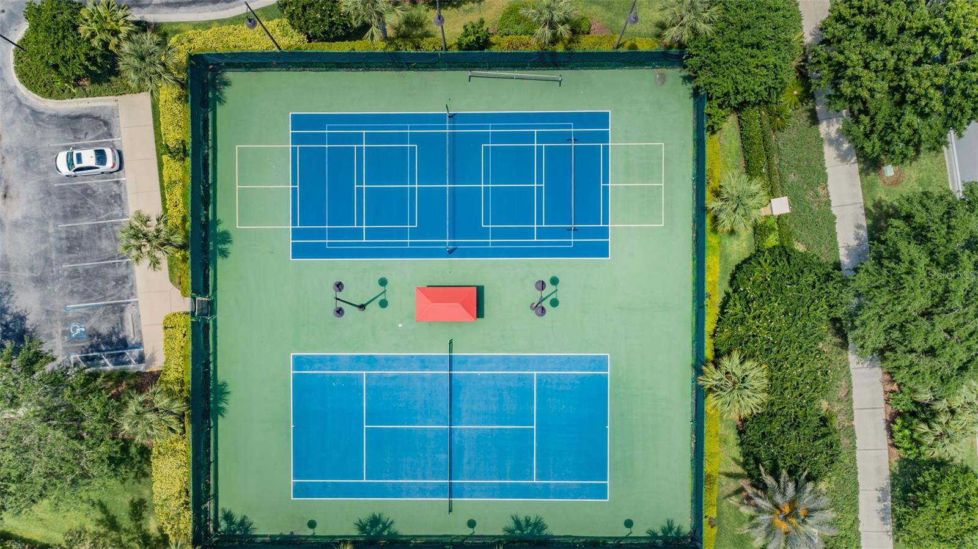
Virtually Staged. Experience refined living in this exceptional custom-built luxury estate, perfectly positioned on one of the most desirable homesites within the prestigious Champions Club community. Showcasing breathtaking golf course and water views, the residence is surrounded by lush, professionally designed tropical landscaping that enhances both privacy and curb appeal. Spanning nearly 6,000 square feet of thoughtfully designed living space, this elegant home features 4 spacious bedrooms, 6 well-appointed bathrooms, a formal living room, formal dining room, expansive family room, private den or study, bonus room, an impressive 40 x 22 game room, and a dedicated home theater. An oversized three-car garage provides ample storage and convenience. The gourmet kitchen has been tastefully updated with high-end stainless steel appliances, a large center island, custom wood cabinetry, granite countertops, and a generous eat-in dining area, ideal for both everyday living and entertaining. The luxurious primary suite offers a private retreat, complete with an expansive spa-inspired bathroom featuring dual vanities with granite countertops, a walk-in shower, soaking garden tub, and an oversized walk-in closet. Designed for entertaining, the home includes a custom bar area and a temperature-controlled wine room with capacity for over 200 bottles. Premium upgrades are evident throughout, including designer lighting and ceiling fans, marble and hardwood flooring, crown molding, plantation shutters, freshly painted interior spaces, and new flooring. Outdoor living is equally impressive, featuring a resort-style pool and spa, along with a fully equipped outdoor kitchen, creating the ultimate private oasis for relaxation and entertaining. Located in a gated, amenity-rich community, Champions Club offers residents exclusive access to a clubhouse with catering kitchen, resort-style pool and spa, fitness center, tennis and basketball courts, and a full calendar of private resident events. The home is conveniently situated near top-rated schools, upscale shopping and dining, medical facilities, beautiful Gulf beaches, the Suncoast Parkway, and is approximately 30 minutes from Tampa International Airport. This remarkable estate presents a rare opportunity to own a luxury home that seamlessly blends elegance, comfort, and an exceptional lifestyle. Schedule your private showing today.
/u.realgeeks.media/capstonerealestate/Capstone_Realty_&_Associates_Logo.png)
Additional Information
- Taxes
- $12484
- Minimum Lease
- 8-12 Months
- HOA Fee
- $879
- HOA Payment Schedule
- Quarterly
- Maintenance Includes
- Pool, Maintenance Grounds, Recreational Facilities, Security
- Location
- On Golf Course, Oversized Lot
- Community Features
- Deed Restrictions, Fitness Center, Golf, Pool, Tennis Court(s), Golf Community, Maintenance Free
- Property Description
- Two Story
- Zoning
- MPUD
- Interior Layout
- Cathedral Ceiling(s), Ceiling Fans(s), Crown Molding, Eat-in Kitchen, High Ceilings, Kitchen/Family Room Combo, Open Floorplan, Primary Bedroom Main Floor, Solid Wood Cabinets, Split Bedroom, Stone Counters, Vaulted Ceiling(s), Walk-In Closet(s), Wet Bar
- Interior Features
- Cathedral Ceiling(s), Ceiling Fans(s), Crown Molding, Eat-in Kitchen, High Ceilings, Kitchen/Family Room Combo, Open Floorplan, Primary Bedroom Main Floor, Solid Wood Cabinets, Split Bedroom, Stone Counters, Vaulted Ceiling(s), Walk-In Closet(s), Wet Bar
- Floor
- Ceramic Tile, Wood
- Appliances
- Bar Fridge, Built-In Oven, Convection Oven, Cooktop, Dishwasher, Disposal, Dryer, Exhaust Fan, Microwave, Range, Refrigerator, Washer, Wine Refrigerator
- Utilities
- Natural Gas Connected, Public, Sprinkler Recycled
- Heating
- Central
- Air Conditioning
- Central Air
- Fireplace Description
- Decorative, Electric, Free Standing, Gas, Other
- Exterior Construction
- Block, Stucco
- Exterior Features
- Balcony, Lighting, Outdoor Grill, Outdoor Kitchen
- Roof
- Tile
- Foundation
- Slab
- Pool
- Community, Private
- Pool Type
- Gunite, In Ground, Screen Enclosure
- Garage Carport
- 3 Car Garage
- Garage Spaces
- 3
- Garage Features
- Garage Faces Rear, Garage Faces Side, Golf Cart Parking
- Elementary School
- Trinity Elementary-Po
- Middle School
- Seven Springs Middle-Po
- High School
- J.W. Mitchell High-PO
- Water View
- Pond
- Pets
- Allowed
- Flood Zone Code
- X
- Parcel ID
- 31-26-17-0190-00000-5280
- Legal Description
- SIENA AT THE CHAMPIONS' CLUB PB 46 PG 093 LOT 528 OR 9460 PG 2714
Listing courtesy of RE/MAX CHAMPIONS. 727-807-7887
Mortgage Calculator
StellarMLS is the source of this information via Internet Data Exchange Program. All listing information is deemed reliable but not guaranteed and should be independently verified through personal inspection by appropriate professionals. Listings displayed on this website may be subject to prior sale or removal from sale. Availability of any listing should always be independently verified. Listing information is provided for consumer personal, non-commercial use, solely to identify potential properties for potential purchase. All other use is strictly prohibited and may violate relevant federal and state law. Data last updated on