658 Bayshore Drive, Tarpon Springs, FL 34689
- $1,699,000
- 4
- BD
- 3
- BA
- 2,214
- SqFt




- List Price
- $1,699,000
- Status
- Pending
- Days on Market
- 31
- MLS#
- W7884924
- Property Style
- Single Family
- Architectural Style
- Coastal
- New Construction
- Yes
- Year Built
- 2026
- Bedrooms
- 4
- Bathrooms
- 3
- Living Area
- 2,214
- Lot Size
- 7,863
- Acres
- 0.18
- Total Acreage
- 0 to less than 1/4
- Legal Subdivision Name
- Sunset Hills
- MLS Area Major
- Tarpon Springs
Property Description
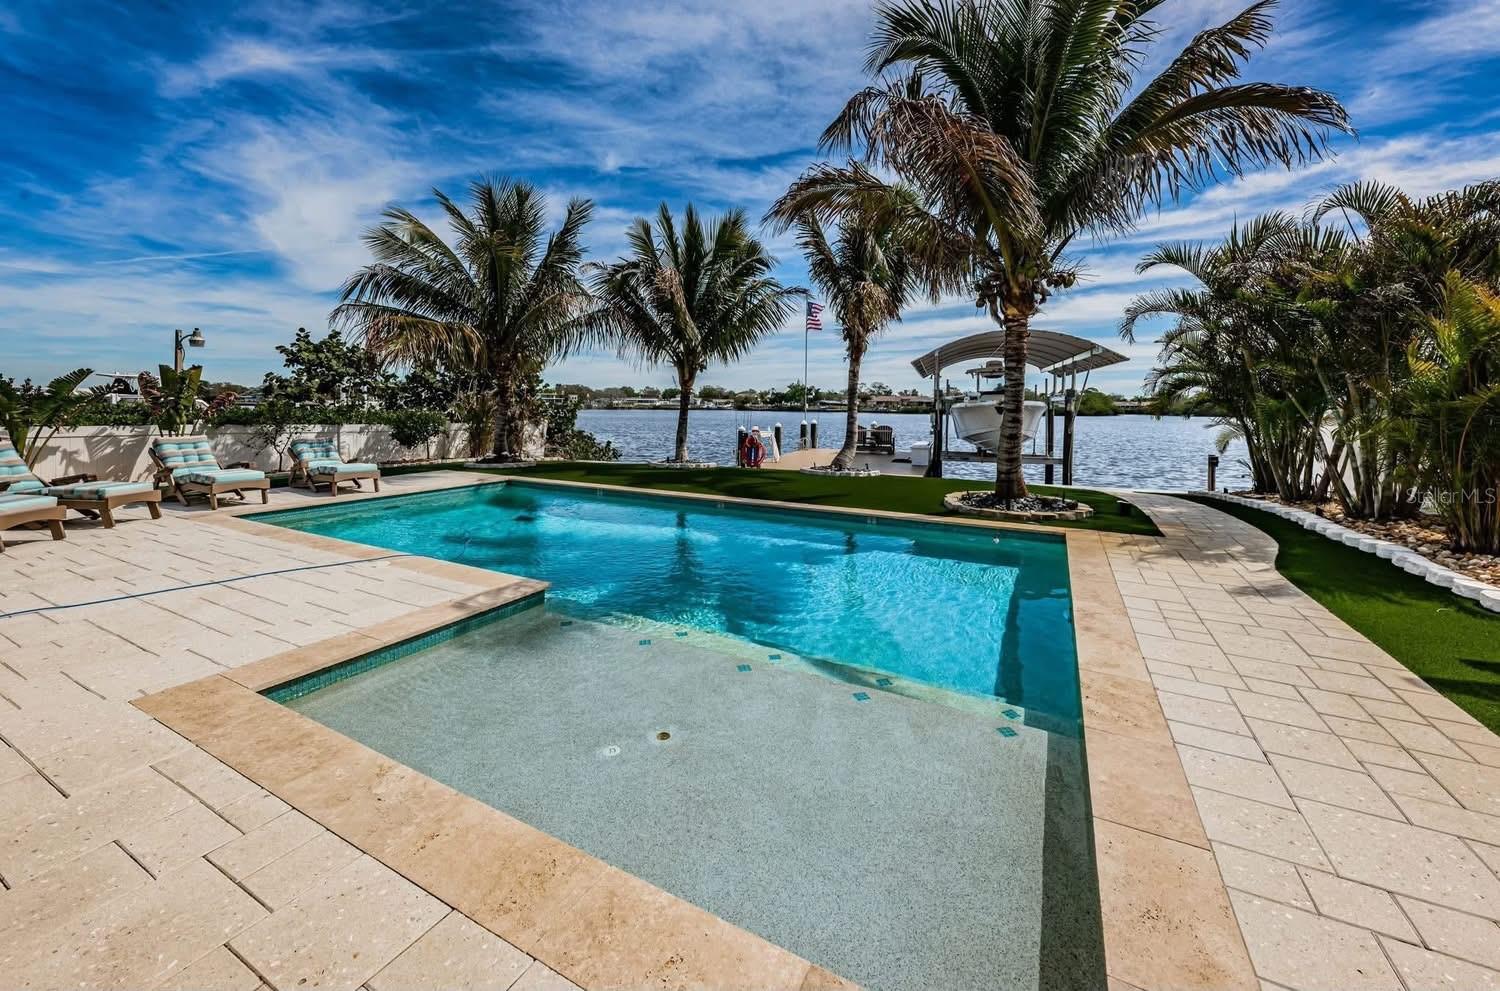
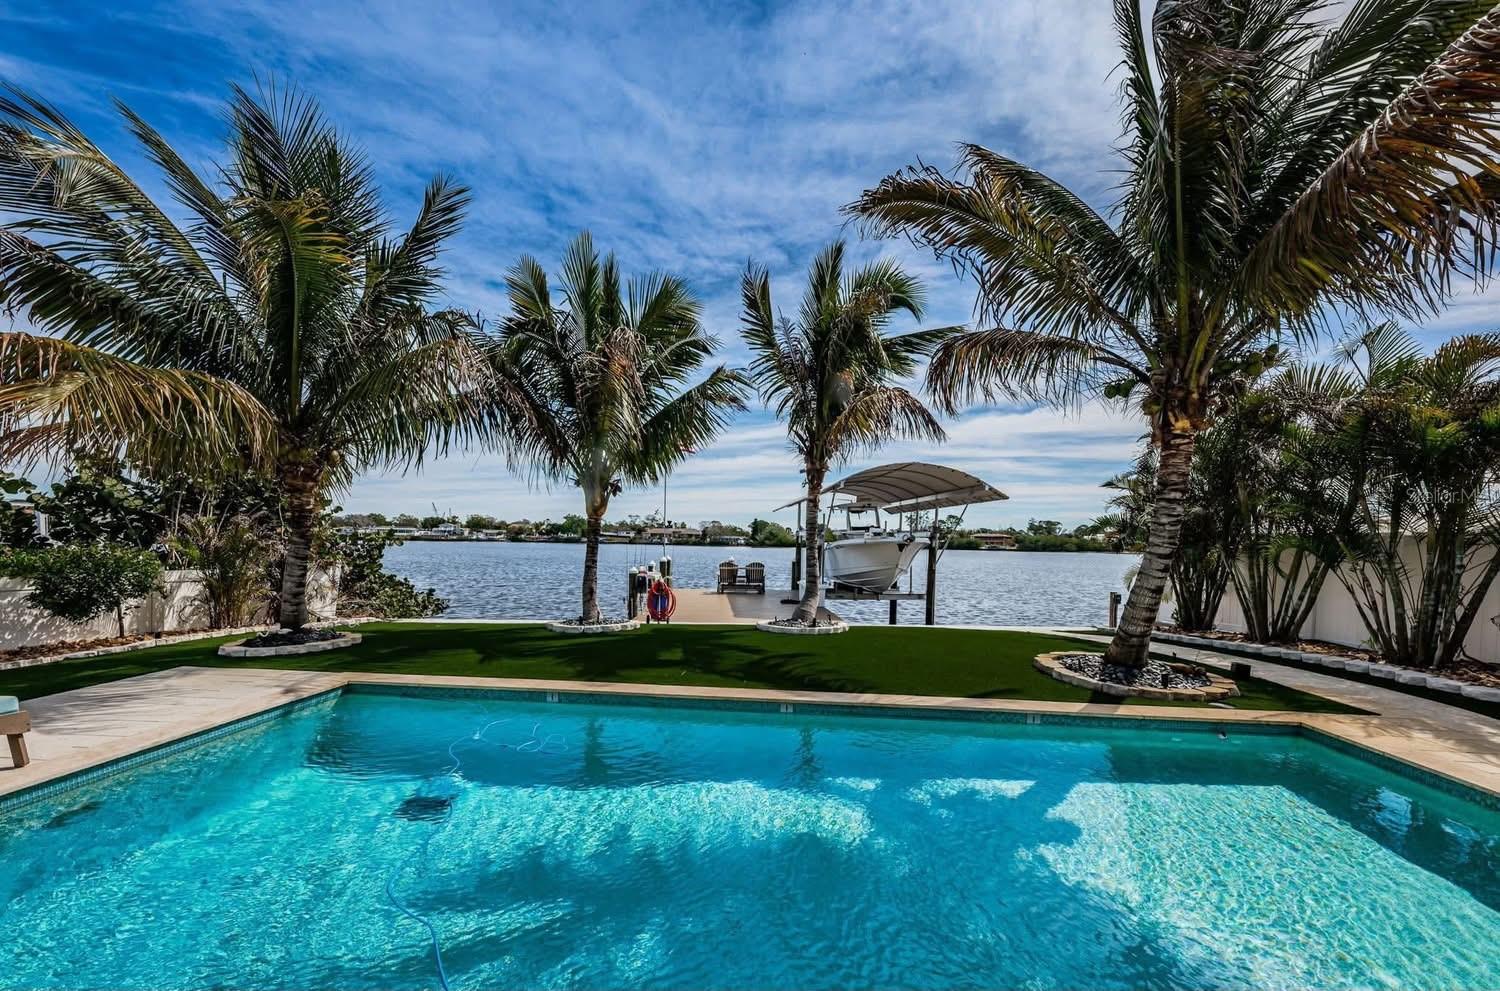
Under Construction. Secure now and choose your own colors and finishes. This waterfront home offers 2,200+ sq ft with an open floor plan, featuring 4 bedrooms, 3 bathrooms, high ceilings, and large windows for abundant natural light. Enjoy and entertain poolside while overlooking the water, private dock, and 13,000 lb. boat lift with quick Gulf access. Built for durability and efficiency with block lower level, 2x6 frame second story, Zip System sheathing, spray foam insulation, and Hardie siding. Features include PGT hurricane-impact windows and sliders, elevator, fireplace, and numerous upgrades throughout. Ideally located just a short bike ride to both local beaches and downtown shopping and dining.
/u.realgeeks.media/capstonerealestate/Capstone_Realty_&_Associates_Logo.png)
Additional Information
- Taxes
- $8784
- Minimum Lease
- No Minimum
- Location
- City Limits, Paved
- Community Features
- No Deed Restriction
- Property Description
- Two Story
- Interior Layout
- Eat-in Kitchen, Elevator, High Ceilings, Kitchen/Family Room Combo, Living Room/Dining Room Combo, Open Floorplan, PrimaryBedroom Upstairs, Solid Wood Cabinets, Split Bedroom, Stone Counters, Thermostat, Tray Ceiling(s)
- Interior Features
- Eat-in Kitchen, Elevator, High Ceilings, Kitchen/Family Room Combo, Living Room/Dining Room Combo, Open Floorplan, PrimaryBedroom Upstairs, Solid Wood Cabinets, Split Bedroom, Stone Counters, Thermostat, Tray Ceiling(s)
- Floor
- Luxury Vinyl
- Appliances
- Dishwasher, Disposal, Dryer, Range, Range Hood, Refrigerator, Washer
- Utilities
- Electricity Connected, Propane, Sewer Connected, Underground Utilities, Water Connected
- Heating
- Electric, Exhaust Fan, Propane
- Air Conditioning
- Central Air
- Fireplace Description
- Family Room, Gas
- Exterior Construction
- Cement Siding, Concrete, Stucco, Frame
- Exterior Features
- Rain Gutters, Sliding Doors, Storage
- Roof
- Metal, Shingle
- Foundation
- Block, Slab, Stem Wall
- Pool
- Private
- Pool Type
- In Ground, Tile
- Garage Carport
- 4 Car Garage
- Garage Spaces
- 4
- Garage Features
- Garage Door Opener
- Elementary School
- Tarpon Springs Elementary-Pn
- Middle School
- Tarpon Springs Middle-Pn
- High School
- Tarpon Springs High-PN
- Water Extras
- Assigned Boat Slip, Lift - Covered, Seawall - Concrete
- Water View
- Bay/Harbor - Full
- Water Access
- Bayou
- Water Frontage
- Bayou
- Flood Zone Code
- AE
- Parcel ID
- 11-27-15-87786-022-0010
- Legal Description
- SUNSET HILLS BLK 22, LOT 1
Listing courtesy of ABBAS REALTY GROUP LLC. 727-479-8560
Mortgage Calculator
StellarMLS is the source of this information via Internet Data Exchange Program. All listing information is deemed reliable but not guaranteed and should be independently verified through personal inspection by appropriate professionals. Listings displayed on this website may be subject to prior sale or removal from sale. Availability of any listing should always be independently verified. Listing information is provided for consumer personal, non-commercial use, solely to identify potential properties for potential purchase. All other use is strictly prohibited and may violate relevant federal and state law. Data last updated on