1300 Fallowfield Drive, Trinity, FL 34655
- $425,000
- 2
- BD
- 2
- BA
- 1,870
- SqFt















- List Price
- $425,000
- Status
- Active
- Days on Market
- 130
- Price Change
- ▼ $20,000 1787274582
- MLS#
- W7885053
- Property Style
- Single Family
- Architectural Style
- Ranch
- Year Built
- 1999
- Bedrooms
- 2
- Bathrooms
- 2
- Living Area
- 1,870
- Lot Size
- 7,878
- Acres
- 0.18
- Total Acreage
- 0 to less than 1/4
- Legal Subdivision Name
- Heritage Spgs Village 03
- MLS Area Major
- New Port Richey/Seven Springs/Trinity
Property Description
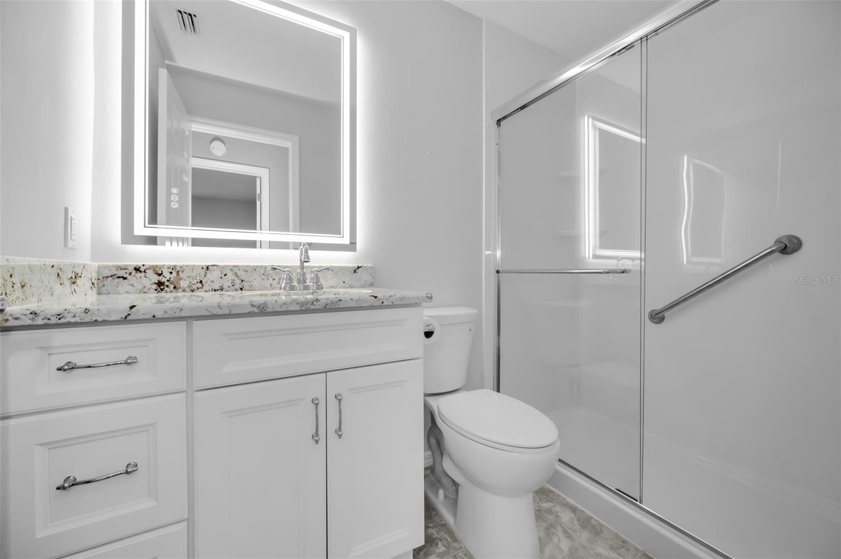
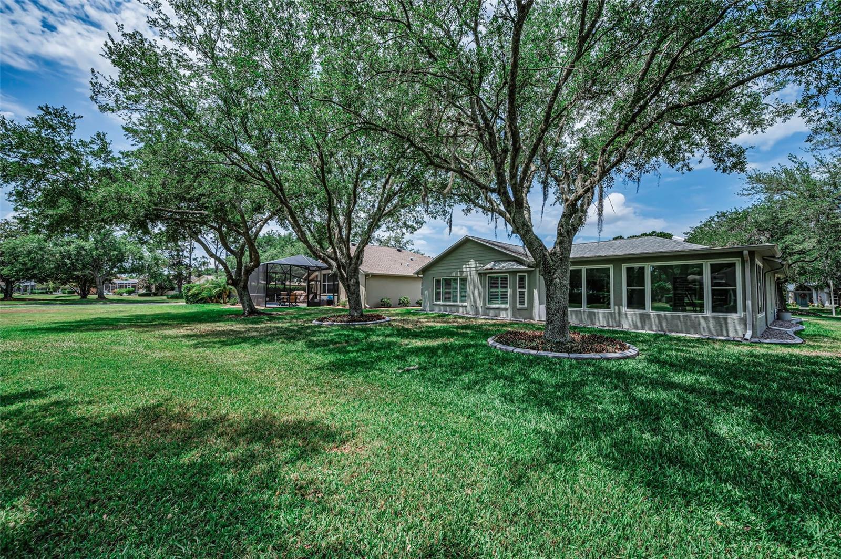
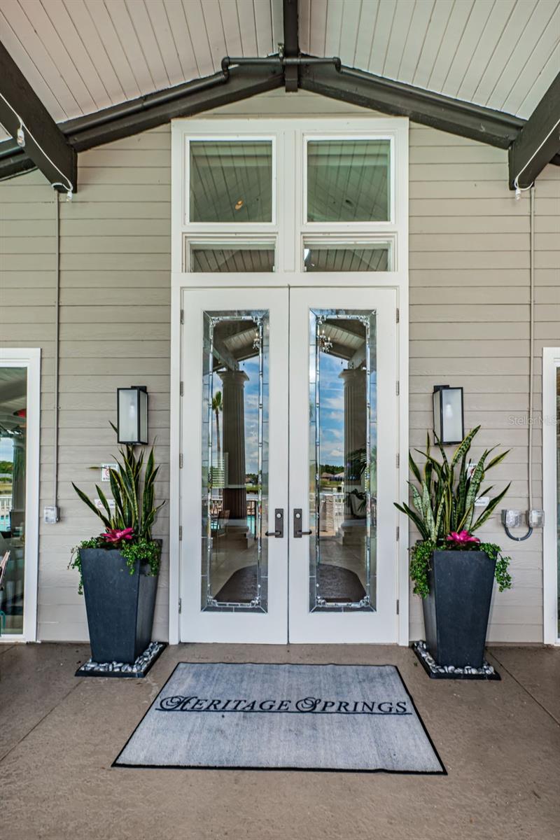
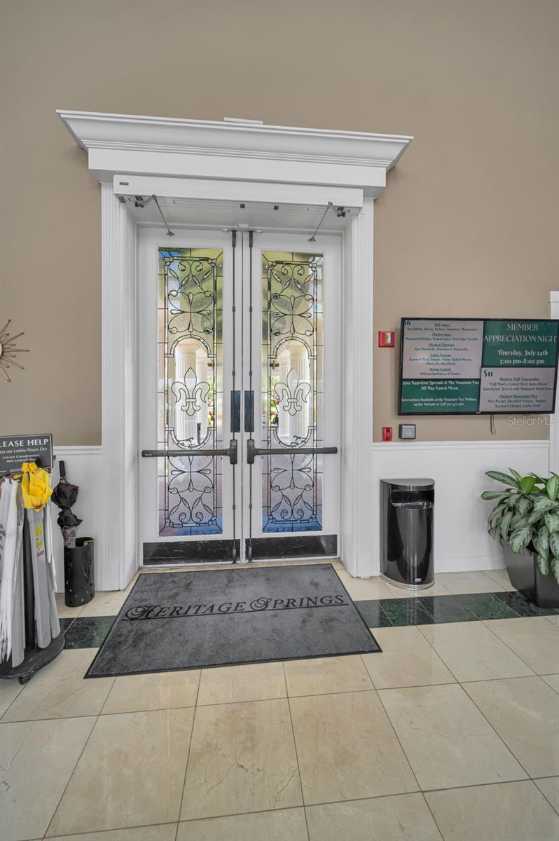
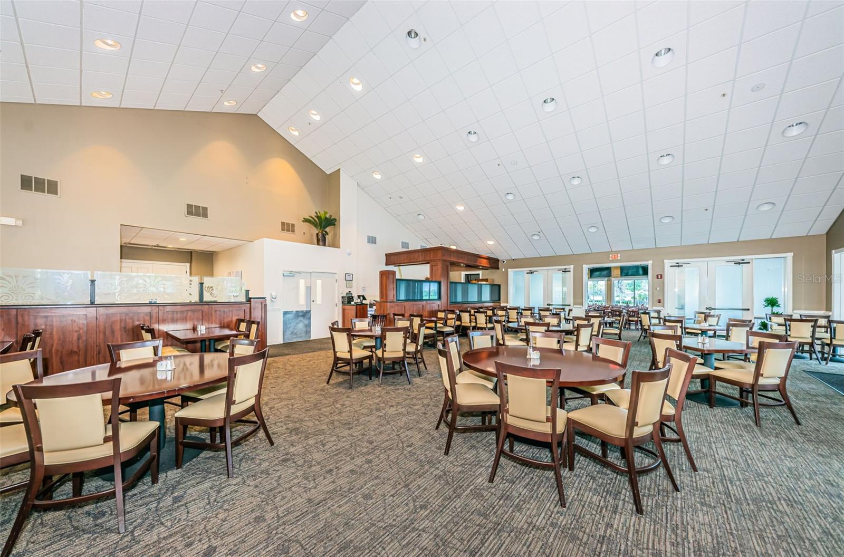
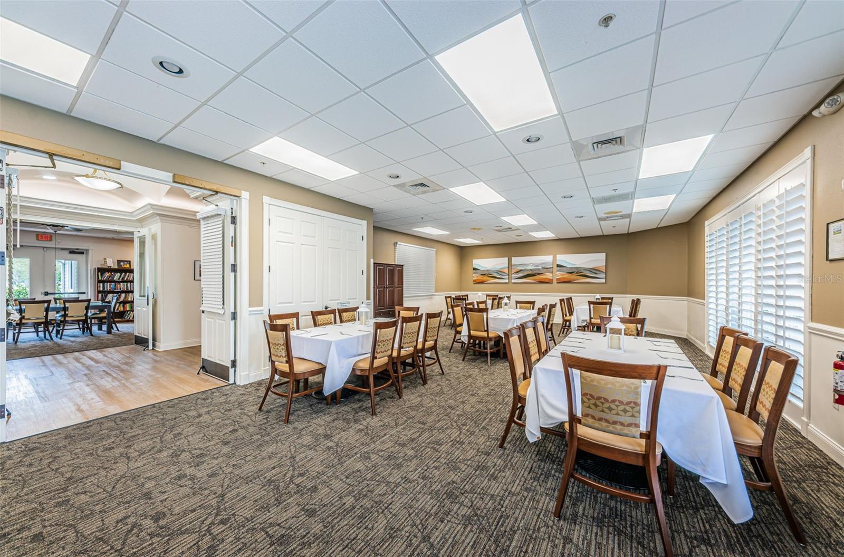
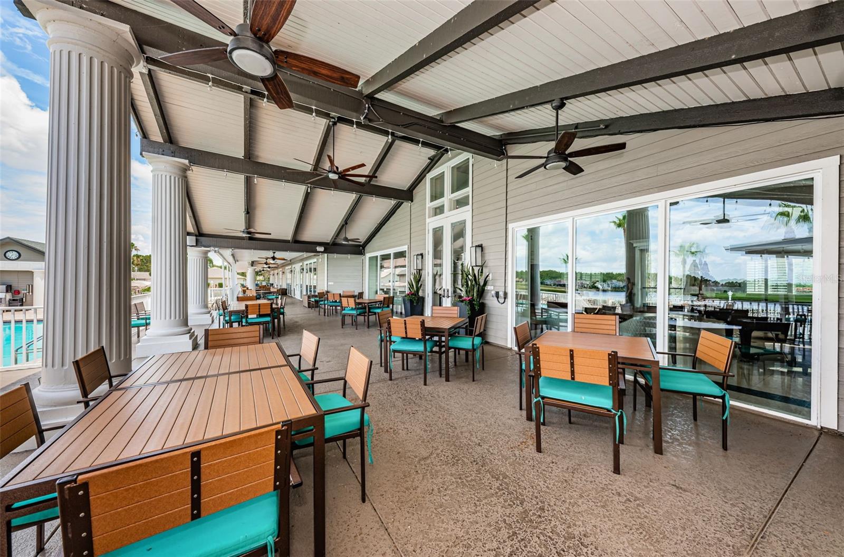
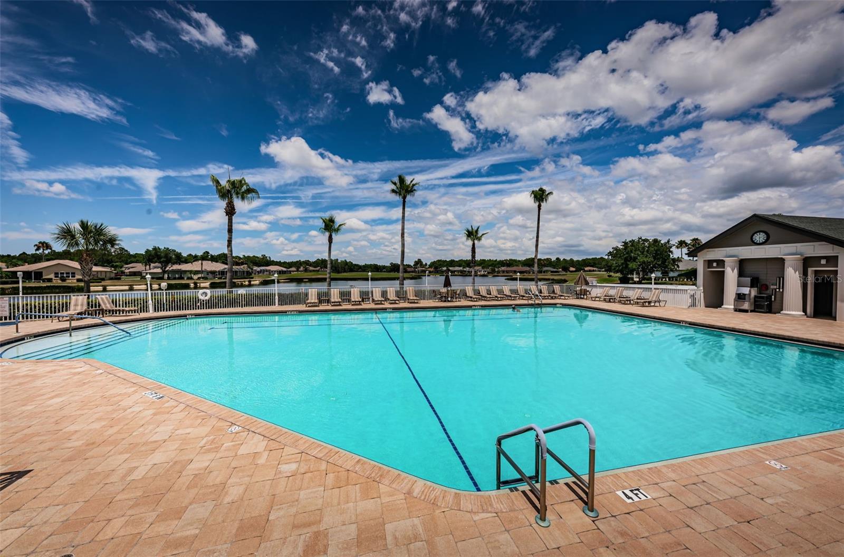
Virtually Staged. Welcome to this beautiful 2-bedroom, 2-bath home with a spacious family room and Florida room, offering over 1,800 sq ft of comfortable living space. This home is packed with major updates for peace of mind, including a NEW ROOF (2019), NEW IMPACT WINDOWS throughout (2018), NEW SOLAR PANEL SYSTEM (2019), and newer HVAC (2017). The energy-efficient solar system powers the home approximately 50% of the time, keeping the average electric bill around just $90/month. Another feature is a PREMIUM WHOLE HOUSE WATER TREATMENT SYSTEM. Designed with the sought-after “Florida flow", this popular Victoria model sits on a picturesque, park-like lot. The beautifully updated kitchen features new cabinetry, granite countertops, granite backsplash, stylish tile flooring, and a charming breakfast nook. The open-concept layout allows the kitchen to overlook the family room—perfect for everyday living and entertaining. Sliding glass doors from both the kitchen and living/dining areas lead out to the expansive Florida room, creating seamless indoor-outdoor living. Additional highlights include plantation shutters on all windows, fresh interior and exterior paint in neutral tones, and an oversized two-car garage. The spacious primary suite offers two walk-in closets and a beautifully updated ensuite bath with a dual granite vanity and a large tiled walk-in shower. The guest bedroom is generously sized with its own walk-in closet, and the second bath has also been tastefully updated with granite and a glass-enclosed tiled shower. Relax and unwind in the large Florida room while enjoying serene views of the lush, park-like surroundings. This home is located in a vibrant, amenity-rich community featuring a clubhouse, heated pool and spa, golf course, restaurant, fitness center, tennis courts, library, and a full calendar of activities and events. Conveniently located near beaches, shopping, dining, medical facilities, and Tampa International Airport—this home truly offers the best of Florida living!
/u.realgeeks.media/capstonerealestate/Capstone_Realty_&_Associates_Logo.png)
Additional Information
- Taxes
- $4197
- Taxes
- $394
- Minimum Lease
- 6 Months
- HOA Fee
- $406
- HOA Payment Schedule
- Monthly
- Maintenance Includes
- Guard - 24 Hour, Cable TV, Common Area Taxes, Pool, Escrow Reserves Fund, Internet, Management, Private Road, Recreational Facilities, Security
- Location
- Sidewalk, Paved
- Community Features
- Clubhouse, Deed Restrictions, Fitness Center, Gated Community - Guard, Golf Carts OK, Golf, Pool, Restaurant, Sidewalks, Tennis Court(s), Street Lights, Golf Community
- Property Description
- One Story
- Zoning
- MPUD
- Interior Layout
- Ceiling Fans(s), Eat-in Kitchen, Kitchen/Family Room Combo, Living Room/Dining Room Combo, Open Floorplan, Solid Surface Counters, Solid Wood Cabinets, Split Bedroom, Walk-In Closet(s), Window Treatments
- Interior Features
- Ceiling Fans(s), Eat-in Kitchen, Kitchen/Family Room Combo, Living Room/Dining Room Combo, Open Floorplan, Solid Surface Counters, Solid Wood Cabinets, Split Bedroom, Walk-In Closet(s), Window Treatments
- Floor
- Carpet, Tile
- Appliances
- Dishwasher, Disposal, Electric Water Heater, Microwave, Range, Refrigerator, Water Softener
- Utilities
- BB/HS Internet Available, Cable Connected, Electricity Connected, Sewer Connected, Underground Utilities, Water Connected
- Heating
- Central
- Air Conditioning
- Central Air
- Exterior Construction
- Block, Stucco
- Exterior Features
- Lighting, Rain Gutters, Sidewalk
- Roof
- Shingle
- Foundation
- Slab
- Pool
- Community
- Garage Carport
- 2 Car Garage
- Garage Spaces
- 2
- Garage Features
- Driveway, Garage Door Opener
- Garage Dimensions
- 20x24
- Housing for Older Persons
- Yes
- Pets
- Allowed
- Pet Size
- Large (61-100 Lbs.)
- Flood Zone Code
- X
- Parcel ID
- 32-26-17-0020-00000-0020
- Legal Description
- HERITAGE SPRINGS VILLAGE 3 PB 36 PGS 127-129 LOT 2 OR 7932 PG 72 OR 8766 PG 3133
Listing courtesy of FLORIDA LUXURY REALTY INC. 727-372-6611
Mortgage Calculator
StellarMLS is the source of this information via Internet Data Exchange Program. All listing information is deemed reliable but not guaranteed and should be independently verified through personal inspection by appropriate professionals. Listings displayed on this website may be subject to prior sale or removal from sale. Availability of any listing should always be independently verified. Listing information is provided for consumer personal, non-commercial use, solely to identify potential properties for potential purchase. All other use is strictly prohibited and may violate relevant federal and state law. Data last updated on