8598 Campus Woods Way, New Port Richey, FL 34655
- $455,000
- 4
- BD
- 3
- BA
- 2,334
- SqFt










- List Price
- $455,000
- Status
- Active
- Days on Market
- 88
- Price Change
- ▼ $15,000 1784586786
- MLS#
- W7885270
- Property Style
- Single Family
- Year Built
- 2021
- Bedrooms
- 4
- Bathrooms
- 3
- Baths Half
- 1
- Living Area
- 2,334
- Lot Size
- 4,600
- Acres
- 0.11
- Total Acreage
- 0 to less than 1/4
- Legal Subdivision Name
- Mitchell 54 West Ph 2
- MLS Area Major
- New Port Richey/Seven Springs/Trinity
Property Description
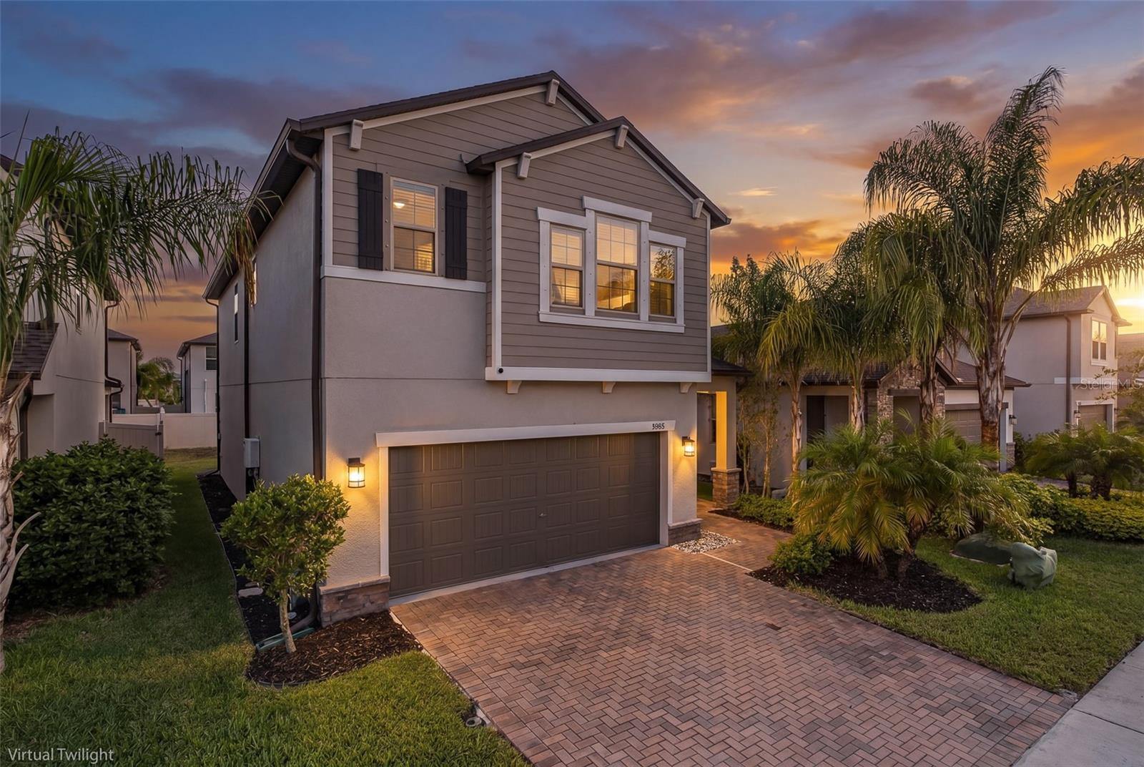
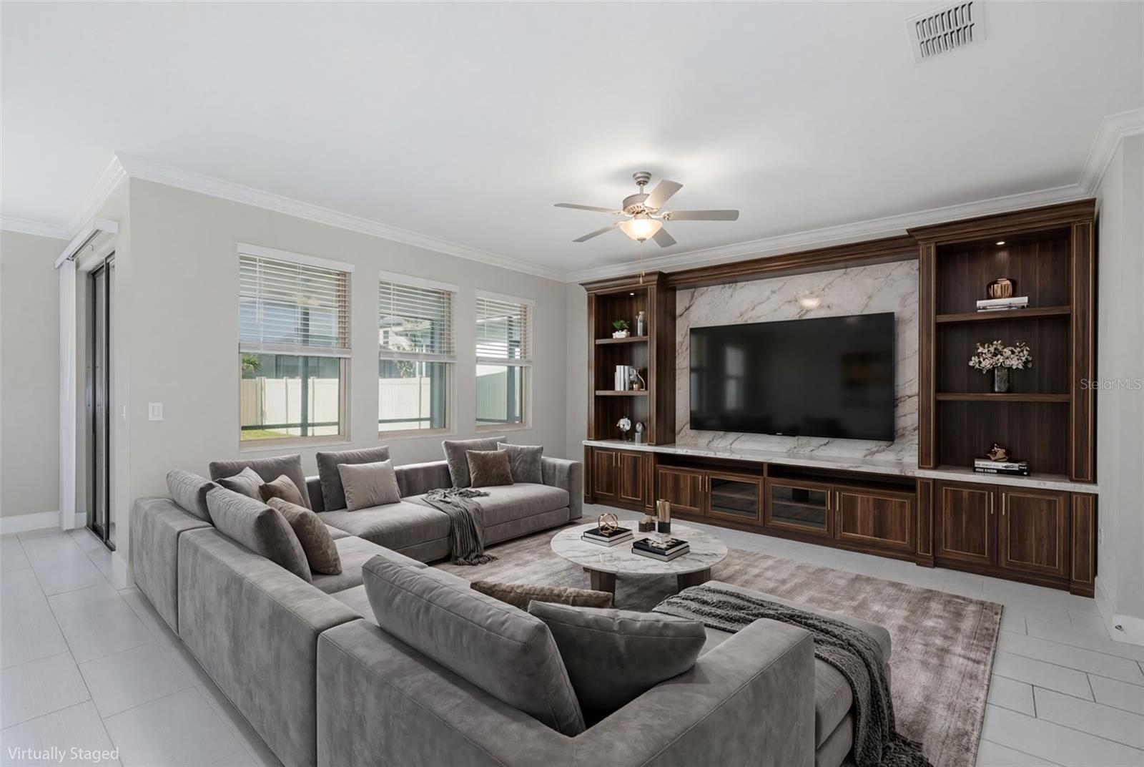
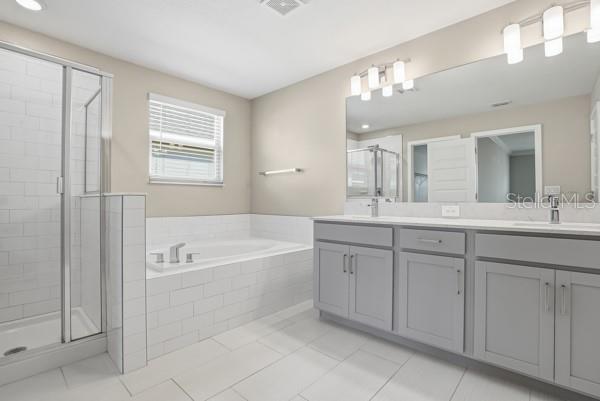
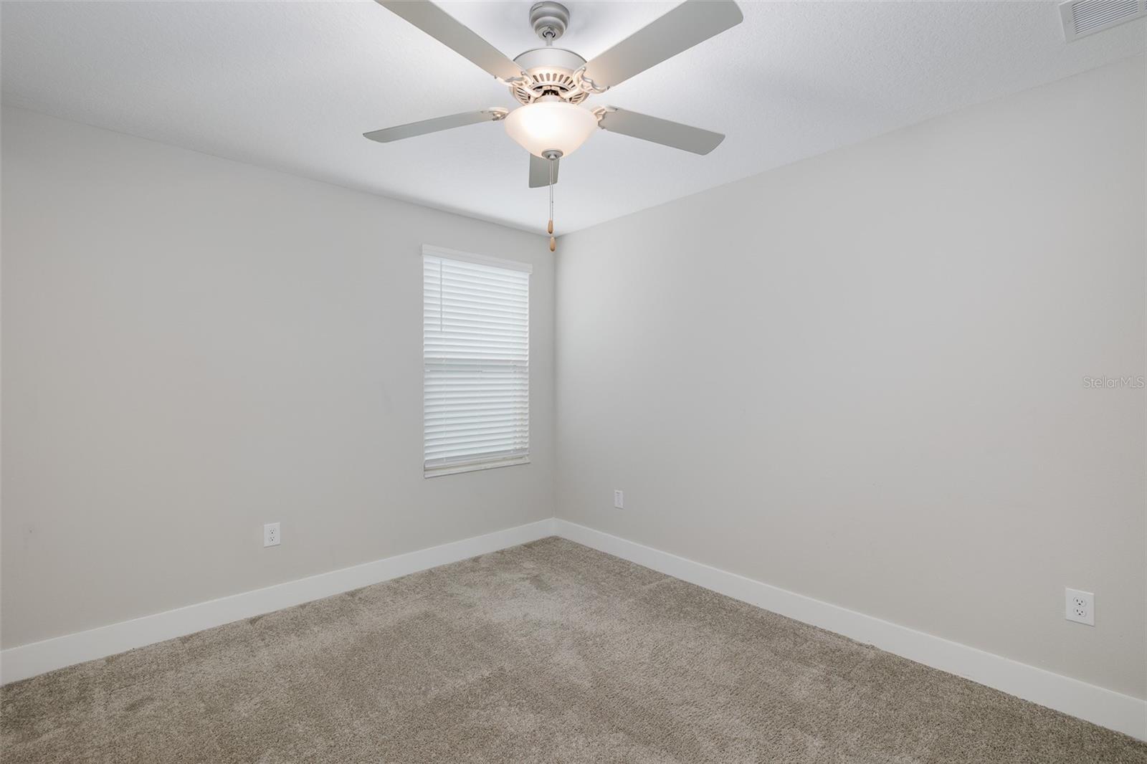
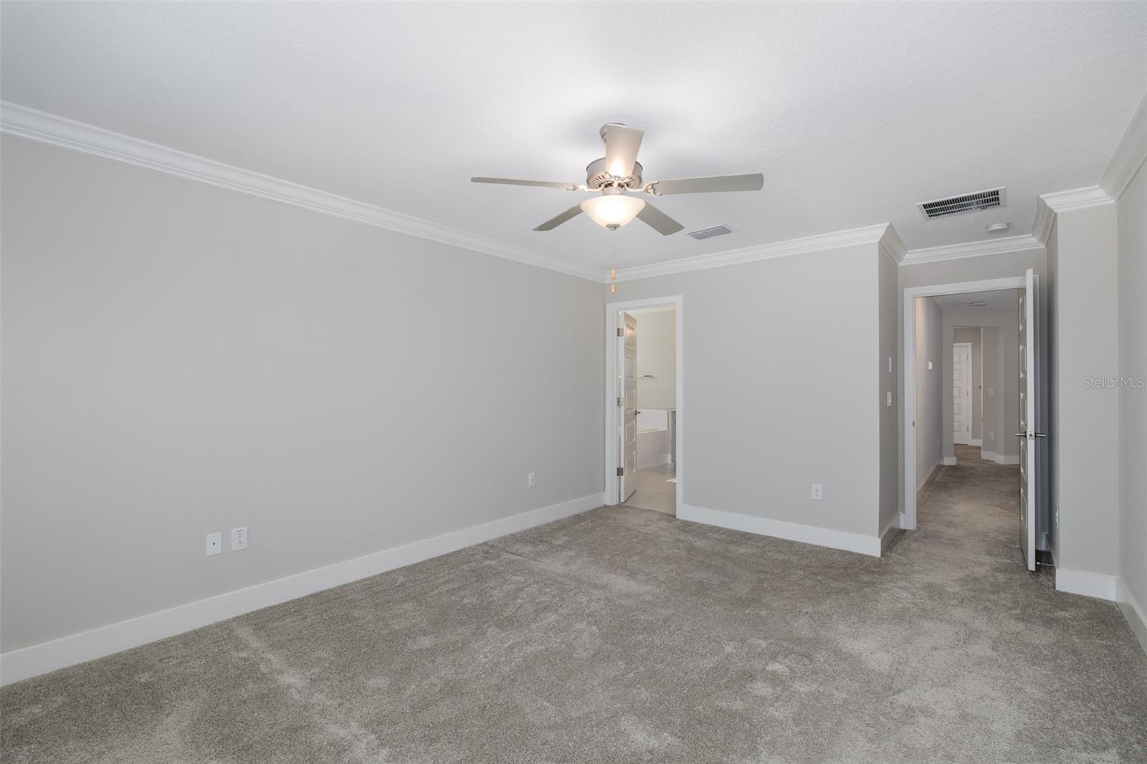
LOCATION LOCATION A-RATED SCHOOLS JUST AROUND THE CORNER! SHOPPING, YMCA, MEDICAL CENTERS, CHURCHES,GOLF COURSES,POOLS,CLUBHOUSES,PLENTY OF GREEN SPACE, PONDS, WALKING TRAILS, NURSING HOMES, STARKEY PARK AND THE HOSPITAL. DOWNTOWN NEW PORT RICHEY,TARPON SPRINGS,WESLEY CHAPEL AND TAMPA BRYANT SQUARE IS RIGHT IN THE MIDDLE OF EVERYTHING.VIRTUAL STAGING ON KITCHEN DINING,GREAT ROOM AND BEDROOMS. 2021 4 BEDROOM 21/2 BATHROOM HAS BEEN METICULOUSLY MAINTAINED AND READY FOR A QUICK MOVE IN. PRIMARY BEDROOM IS VERY SPACIOUS WITH A HUGE DUAL SINK BATHROOM AND HUGE WALK IN CLOSET. UPSTAIRS LOFT, DUAL SINK BATHROOM FOR THE OTHER 3 BEDROOMS. OPEN CONCEPT FOR A FAMILY WITH THE FAMILY ROOM,DINING ROOM,KITCHEN AND PORCH ALL WITH A BEAUTIFUL CERAMIC TILE AND A GUEST BATHROOM. KITCHEN APPLIANCES ARE STAINLESS STEEL AND WITH A GAS STOVE,NEW LIGHT FIXTURES AND CEILING FANS. OUTSIDE HAS A DOUBLE CAR GARAGE WITH PAINTED FLOORING,TANKLESS WATER HEATER,VINYL FENCING,RINGS SYSTEM,PAVERS FOR THE DRIVEWAY AND BACK PORCH,SPRINKLER SYSTEM. HURRY THIS HOUSE IS BEAUTIFUL AND THE CLUBHOUSE POOL IS CLOSE.
/u.realgeeks.media/capstonerealestate/Capstone_Realty_&_Associates_Logo.png)
Additional Information
- Taxes
- $10175
- Minimum Lease
- 3 Months
- HOA Fee
- $155
- HOA Payment Schedule
- Quarterly
- Location
- Sidewalk, Paved
- Community Features
- Street Lights, No Deed Restriction
- Property Description
- Two Story
- Zoning
- MPUD
- Interior Layout
- Ceiling Fans(s)
- Interior Features
- Ceiling Fans(s)
- Floor
- Ceramic Tile
- Appliances
- Convection Oven, Dishwasher, Dryer, Ice Maker, Microwave, Refrigerator, Tankless Water Heater
- Utilities
- Cable Connected, Electricity Available, Fire Hydrant, Public, Water Available
- Heating
- Natural Gas
- Air Conditioning
- Central Air
- Exterior Construction
- Block
- Exterior Features
- Hurricane Shutters, Lighting, Private Entrance, Private Mailbox, Private Yard, Rain Gutters, Sidewalk, Sliding Doors
- Roof
- Shingle
- Foundation
- Slab
- Pool
- No Pool
- Garage Carport
- 2 Car Garage
- Garage Spaces
- 2
- Elementary School
- Seven Oaks Elementary-Po
- Middle School
- Seven Springs Middle-Po
- High School
- J.W. Mitchell High-PO
- Fences
- Fenced, Vinyl
- Pets
- Allowed
- Flood Zone Code
- X
- Parcel ID
- 16-26-26-009.0-011.00-014.0
- Legal Description
- MITCHELL 54 WEST PHASE 2 RESIDENTIAL PB 82 PG 100 BLOCK 11 LOT 14
Listing courtesy of DALTON WADE INC. 888-668-8283
Mortgage Calculator
StellarMLS is the source of this information via Internet Data Exchange Program. All listing information is deemed reliable but not guaranteed and should be independently verified through personal inspection by appropriate professionals. Listings displayed on this website may be subject to prior sale or removal from sale. Availability of any listing should always be independently verified. Listing information is provided for consumer personal, non-commercial use, solely to identify potential properties for potential purchase. All other use is strictly prohibited and may violate relevant federal and state law. Data last updated on