1517 Haverhill Drive, New Port Richey, FL 34655
- $549,900
- 4
- BD
- 3
- BA
- 2,082
- SqFt










- List Price
- $549,900
- Status
- Active
- Days on Market
- 77
- Price Change
- ▼ $49,100 1783657680
- MLS#
- W7885466
- Property Style
- Single Family
- Year Built
- 1997
- Bedrooms
- 4
- Bathrooms
- 3
- Living Area
- 2,082
- Lot Size
- 13,584
- Acres
- 0.31
- Total Acreage
- 1/4 to less than 1/2
- Legal Subdivision Name
- Chelsea Place
- MLS Area Major
- New Port Richey/Seven Springs/Trinity
Property Description
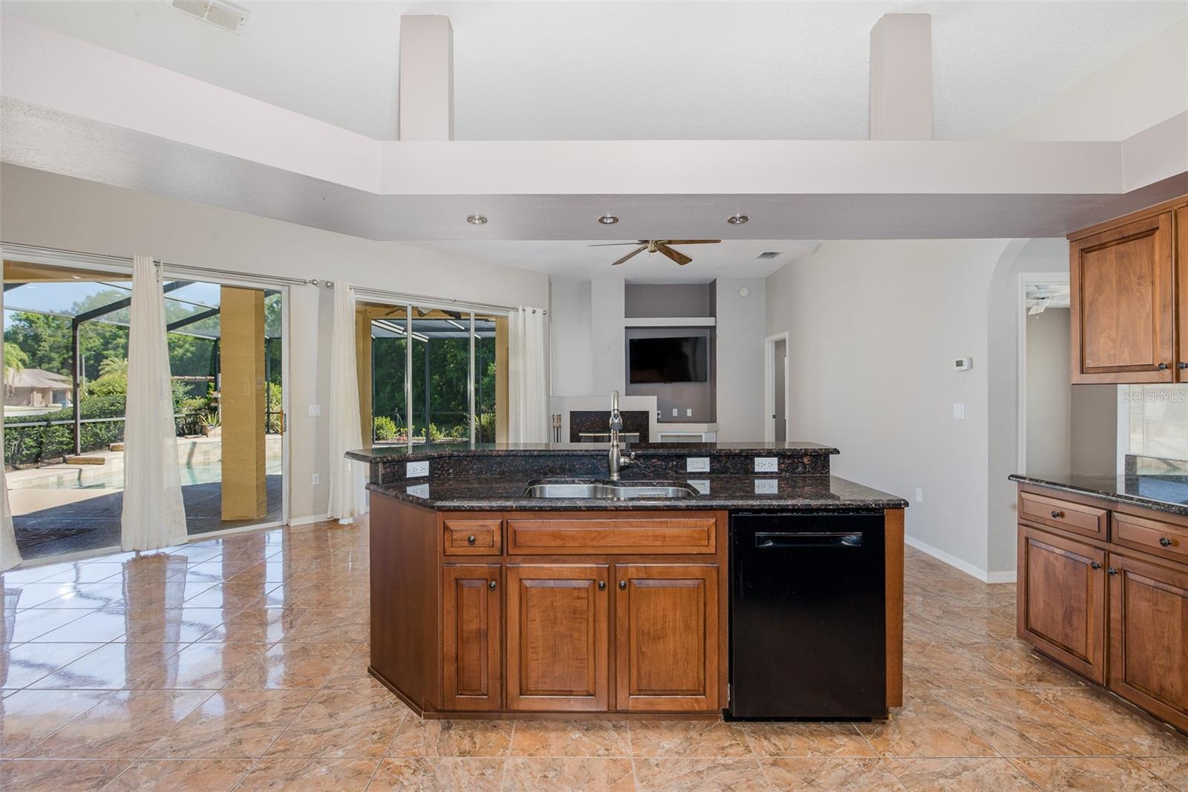
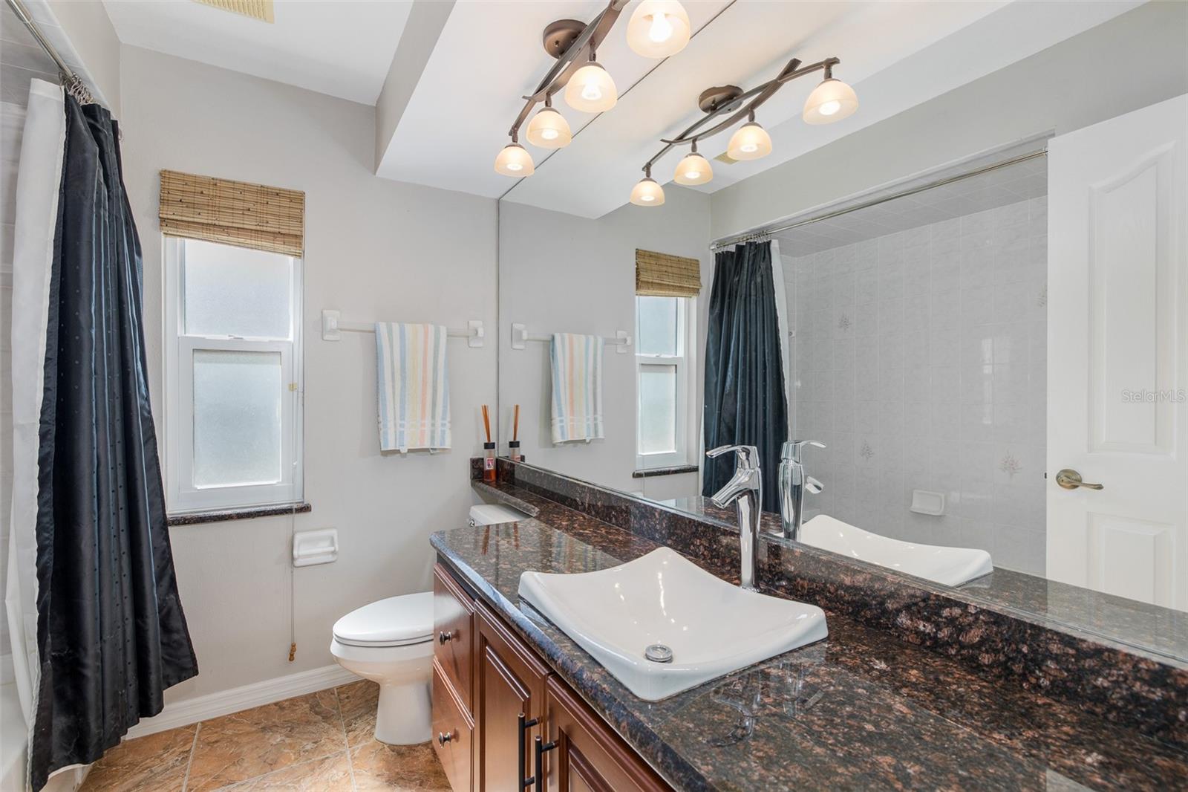
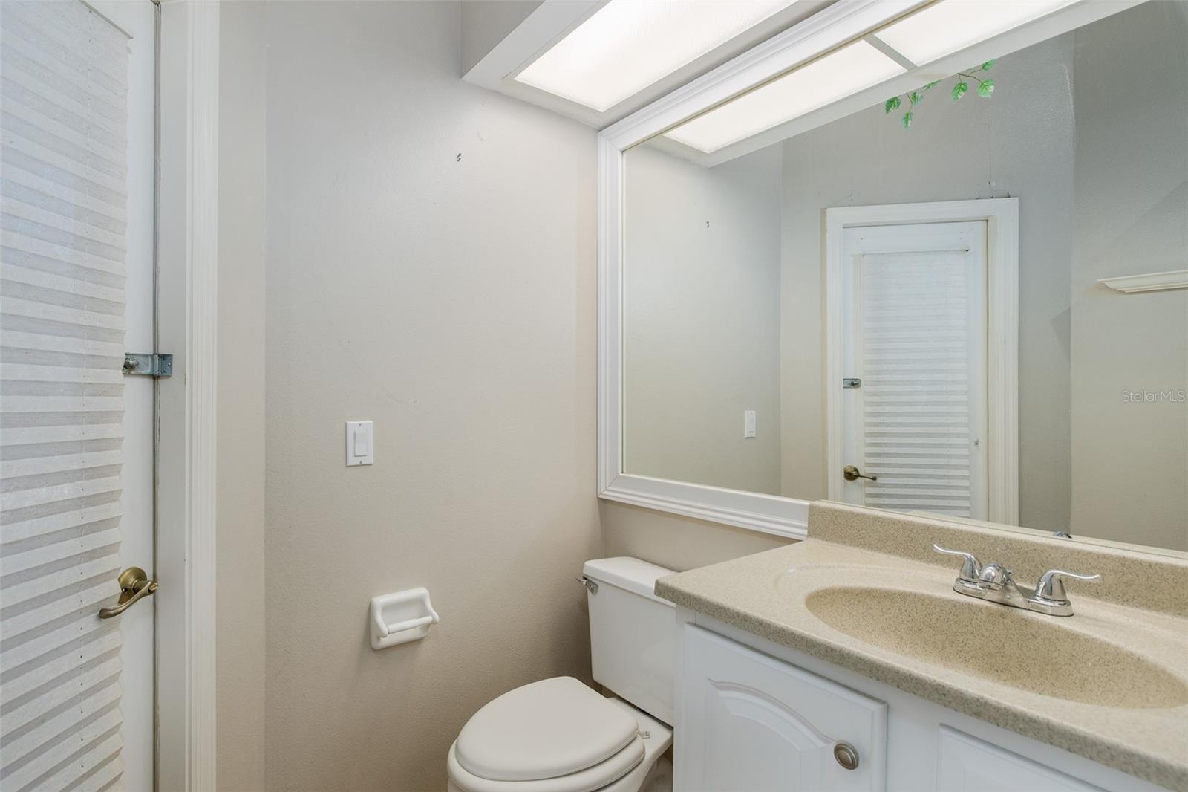
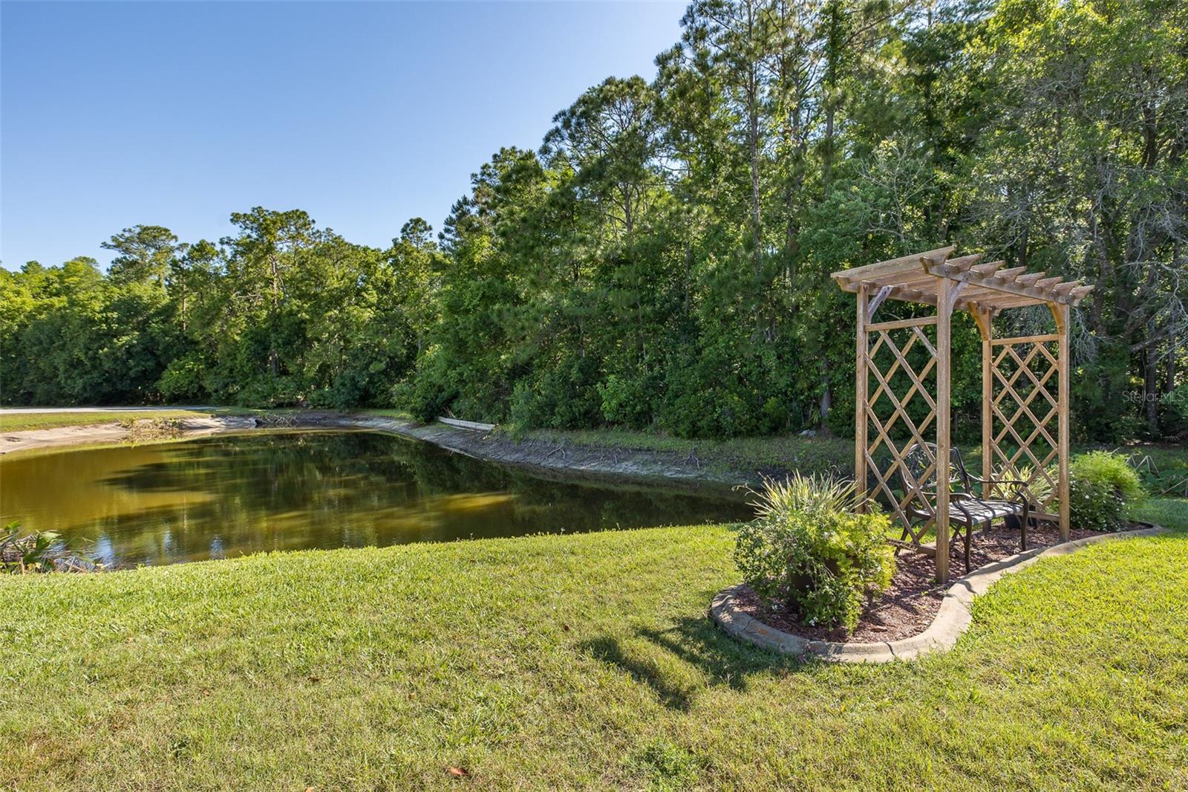
THIS PRICE REDUCTION IS TOO GOOD TO BELIEVE! ! THIS ONE IS A PACKED HOUSE THAT OFFERS IT ALL. LOCATED IN THE "HARD TO FIND NEIGHBORHOOD" OF CHELSEA PLACE. 4/3/3 CAR GARAGE/ POOL HOME/CORNER LOT(over 1/3 of an acre)/CONSERVATION/FIREPLACE/IMPACT WINDOWS AND DOORS/ELECTRIC FENCE/PLANTATION SHUTTERS/BIG CONCRETE STAMPED DRIVEWAY/A RATED SCHOOLS/FABULOUS LOCATION/NO CDD/LOW HOA, PICKLEBALL/TENNIS/BASKETBALL COURTS AND SO MUCH MORE!! This RUTENBERG home shines BRIGHTLY! Not one thing has been left off the list. This is an EXECUTIVE STYLE home with all of the qualities you would desire! SPLIT FLOOR PLAN, BIG ROOMS, GUEST SUITE, FORMAL ENTRANCE, BIG COVERED LANAI, AND A DELIGHTFULLY DESIGNED HEATED POOL WITH WATERFALL, ARE JUST A FEW FEATURES THAT ARE ALMOST IMPOSSIBLE TO FIND. And this is just the beginning of this one. Located in the PREMIER area of TRINITY. Close to EVERYTHING! MAJOR ROADWAYS, HOSPITALS, SHOPPING, BEACHES, PARKS, BIKING PATHS, THE BEST SCHOOLS, AND THE LIST GOES ON AND ON. AC 2020 ROOF 2012. GUTTERS. UTILITY SINK IN THE LAUNDRY ROOM.These homes go UNDER CONTRACT QUICKLY so don't get caught with regrets! ELECTRICAL DOG FENCE AROUND HOME. WHOLE HOUSE VACCUM.
/u.realgeeks.media/capstonerealestate/Capstone_Realty_&_Associates_Logo.png)
Additional Information
- Taxes
- $3242
- Minimum Lease
- No Minimum
- HOA Fee
- $340
- HOA Payment Schedule
- Annually
- Community Features
- No Deed Restriction
- Property Description
- One Story
- Zoning
- R4
- Interior Layout
- Ceiling Fans(s), High Ceilings, Stone Counters
- Interior Features
- Ceiling Fans(s), High Ceilings, Stone Counters
- Floor
- Ceramic Tile, Wood
- Appliances
- Built-In Oven, Dishwasher, Dryer, Microwave, Refrigerator, Washer
- Utilities
- Electricity Connected
- Heating
- Central, Electric
- Air Conditioning
- Central Air
- Exterior Construction
- Block, Stucco
- Exterior Features
- Lighting, Private Mailbox, Private Yard, Sidewalk, Sliding Doors, Storage
- Roof
- Shingle
- Foundation
- Block, Slab
- Pool
- Private
- Pool Type
- In Ground
- Garage Carport
- 3 Car Garage
- Garage Spaces
- 3
- Elementary School
- Trinity Oaks Elementary
- Middle School
- Seven Springs Middle-Po
- High School
- J.W. Mitchell High-PO
- Pets
- Allowed
- Flood Zone Code
- X500*
- Parcel ID
- 16-26-34-0150-00000-1240
- Legal Description
- CHELSEA PLACE UNIT THREE PB 31 PGS 21-24 LOT 124 OR 6523 PG 203
Listing courtesy of RE/MAX CHAMPIONS. 727-807-7887
Mortgage Calculator
StellarMLS is the source of this information via Internet Data Exchange Program. All listing information is deemed reliable but not guaranteed and should be independently verified through personal inspection by appropriate professionals. Listings displayed on this website may be subject to prior sale or removal from sale. Availability of any listing should always be independently verified. Listing information is provided for consumer personal, non-commercial use, solely to identify potential properties for potential purchase. All other use is strictly prohibited and may violate relevant federal and state law. Data last updated on