11143 Ragsdale Ct, New Port Richey, FL 34654
- $515,000
- 4
- BD
- 3
- BA
- 2,276
- SqFt









- List Price
- $515,000
- Status
- Pending
- Days on Market
- 45
- Price Change
- ▼ $5,000 1779989988
- MLS#
- W7885686
- Property Style
- Single Family
- Year Built
- 2010
- Bedrooms
- 4
- Bathrooms
- 3
- Living Area
- 2,276
- Lot Size
- 9,147
- Acres
- 0.21
- Total Acreage
- 0 to less than 1/4
- Legal Subdivision Name
- Waters Edge Two
- MLS Area Major
- New Port Richey
Property Description
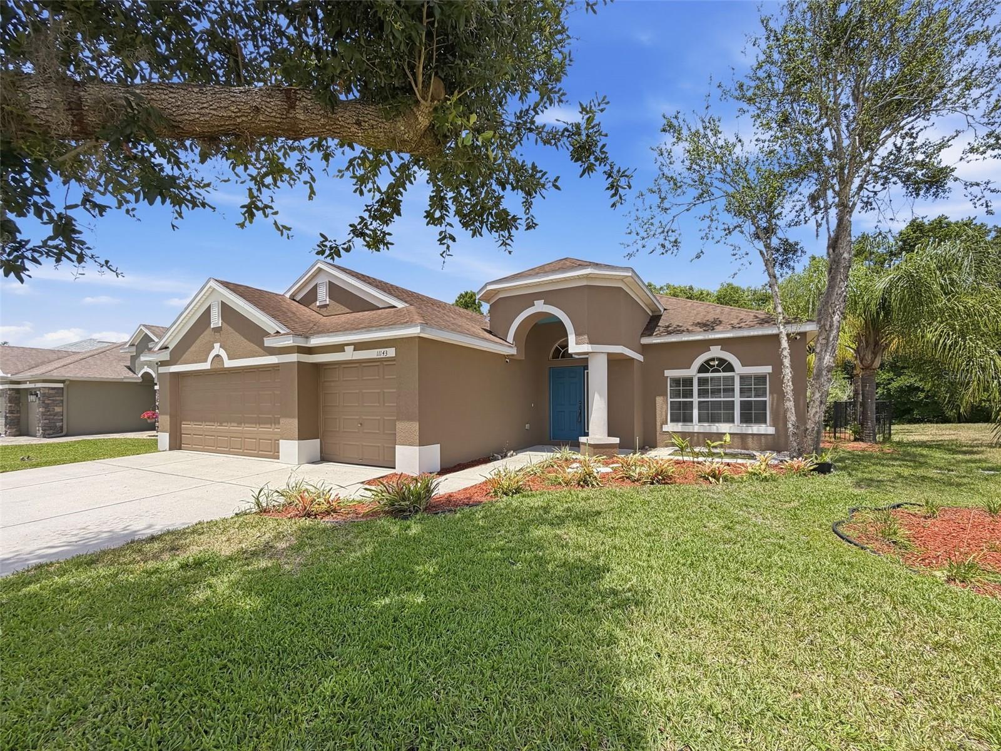
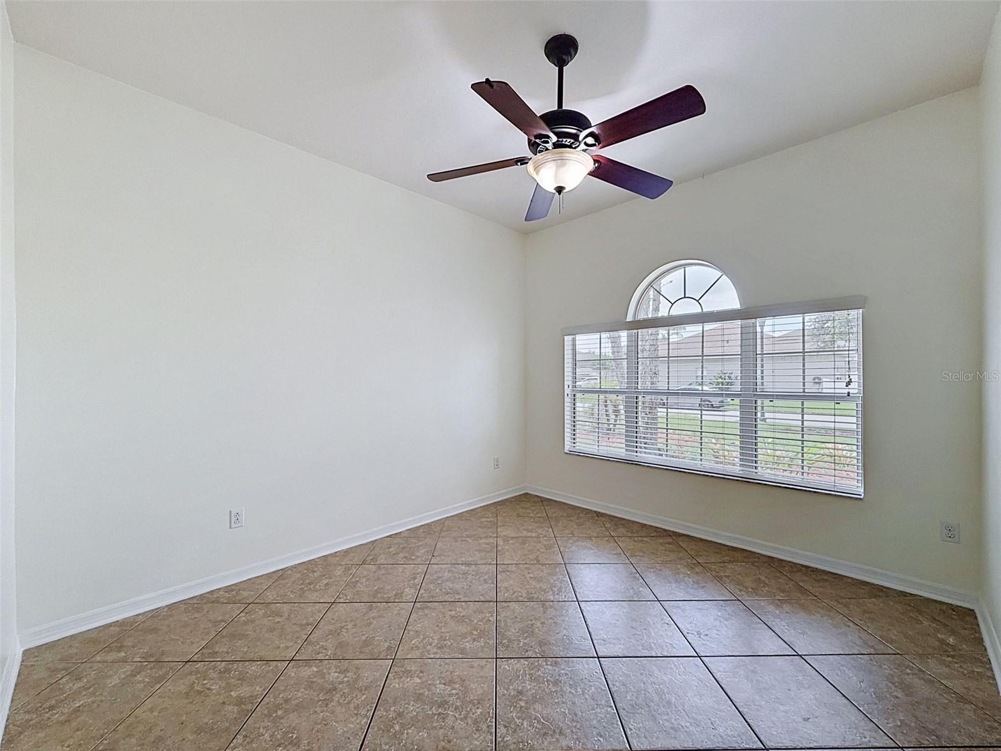
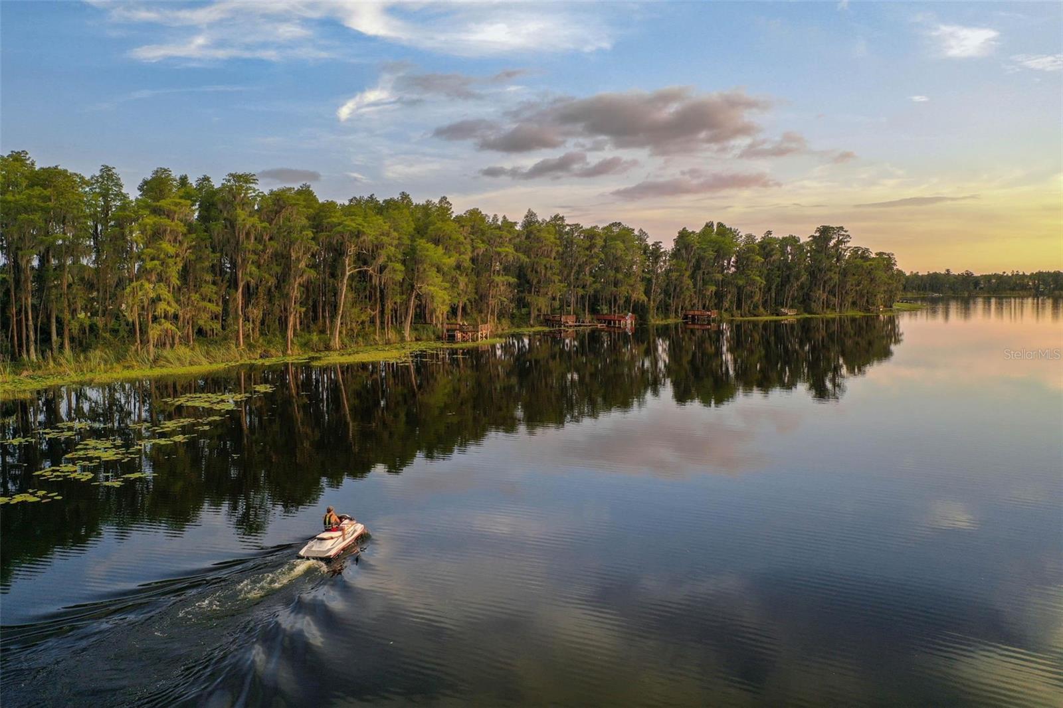
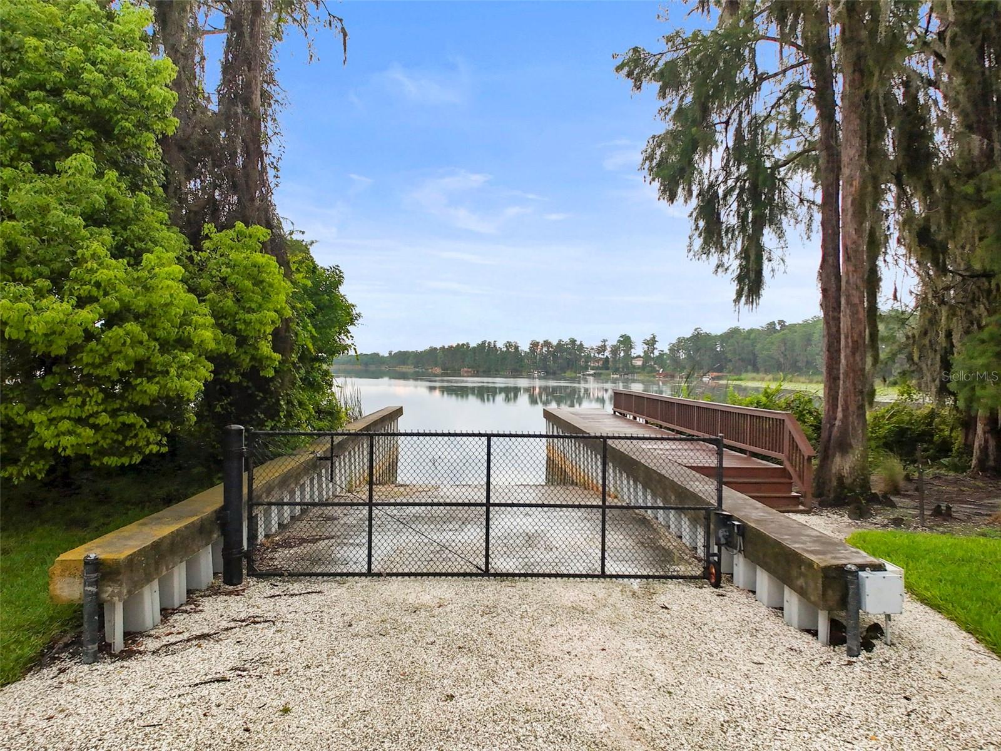
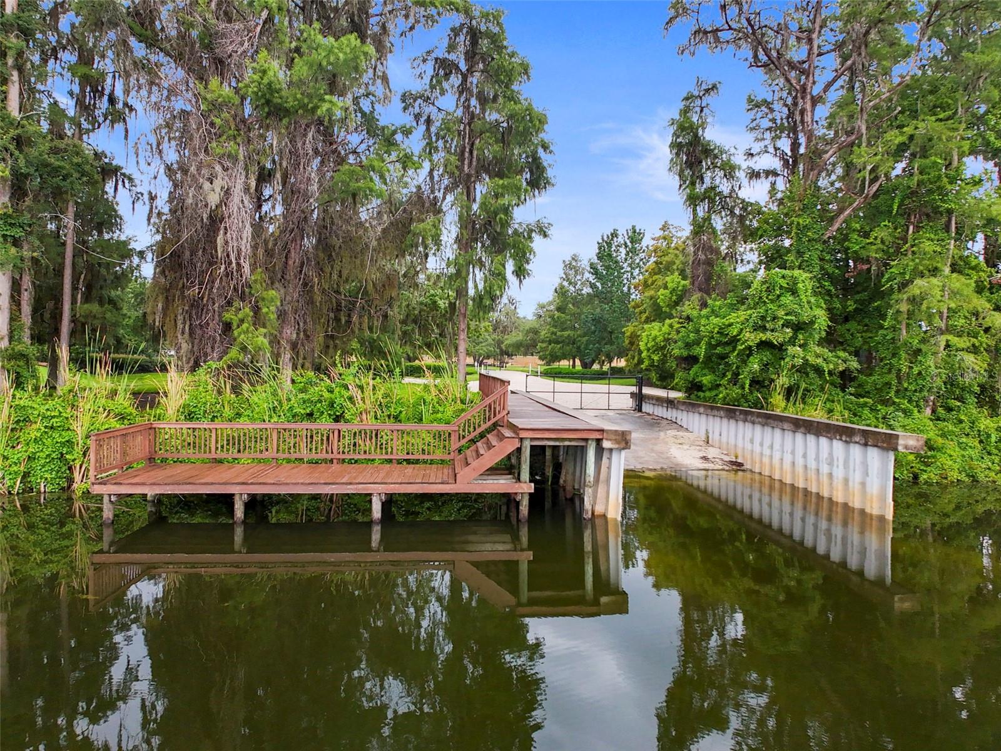
Under contract-accepting backup offers. Welcome to your Florida dream home! NEW ROOF and 1-year HOME WARRANTY WITH ACCEPTED CONTRACT! This stunning 4-bedroom, 3-bath, 3-car-garage residence offers a spacious open floor plan, desirable split-bedroom layout, and a versatile FLEX ROOM perfect for a home office, den, gym, or POTENTIAL 5TH BEDROOM. Situated on a premium lot with conservation views behind the home and protected land on one side, you’ll enjoy exceptional privacy with NO REAR NEIGHBORS and NO NEIGHBORS on one side. Step outside to your own private backyard paradise — designed for entertaining, relaxing, and enjoying the best of Florida living! The gorgeous heated saltwater pool featuring a beautiful fountain and waterfall creates a true resort-style setting, enhanced by a pool safety fence for added peace of mind, while the outdoor kitchen and expansive covered lanai make entertaining effortless. Convenient outdoor bathroom access adds extra functionality for pool days and gatherings. The screened enclosure features durable SunTek 90 screening on the top and no-see-um screening on the bottom to help keep out pesky bugs while maximizing comfort outdoors. The elegant wrought iron fence adds both charm and privacy, while the charming wooden walkway leads to additional backyard space with endless possibilities for a garden, fire pit, playground, or peaceful retreat. Inside, you’ll love the no-carpet flooring throughout, abundant kitchen cabinetry and storage space, and a layout that perfectly blends comfort and functionality for everyday living and entertaining. The oversized 3-car garage provides plenty of room for vehicles, storage, and all your recreational toys. Additional highlights include newer interior and exterior paint, reclaimed water for irrigation, NO FLOOD INSURANCE REQUIRED, and HOA FEES that include INTERNET, CABLE, and TRASH service. The stove and microwave are only 1 year old, adding even more value and peace of mind. The community amenities are equally impressive, featuring a clubhouse, fitness center, resort-style swimming pool, basketball court, large recreation room, and two fishing piers and much more — truly offering something for everyone to enjoy. This home offers more than just beautiful features — it delivers privacy, comfort, and the Florida lifestyle you’ve been dreaming of. Schedule your private showing today!
/u.realgeeks.media/capstonerealestate/Capstone_Realty_&_Associates_Logo.png)
Additional Information
- Taxes
- $5612
- Minimum Lease
- No Minimum
- HOA Fee
- $507
- HOA Payment Schedule
- Quarterly
- Maintenance Includes
- Cable TV, Pool, Internet, Trash
- Location
- Conservation Area, Landscaped, Sidewalk, Paved
- Community Features
- Clubhouse, Deed Restrictions, Fitness Center, Gated Community - No Guard, Irrigation-Reclaimed Water, Park, Playground, Pool, Sidewalks, Special Community Restrictions, Tennis Court(s), Street Lights
- Property Description
- One Story
- Zoning
- UF
- Interior Layout
- Ceiling Fans(s), Eat-in Kitchen, Kitchen/Family Room Combo, Open Floorplan, Solid Surface Counters, Split Bedroom, Thermostat, Walk-In Closet(s), Window Treatments
- Interior Features
- Ceiling Fans(s), Eat-in Kitchen, Kitchen/Family Room Combo, Open Floorplan, Solid Surface Counters, Split Bedroom, Thermostat, Walk-In Closet(s), Window Treatments
- Floor
- Ceramic Tile, Laminate, Luxury Vinyl
- Appliances
- Cooktop, Dishwasher, Disposal, Electric Water Heater, Microwave, Refrigerator
- Utilities
- Electricity Connected, Public, Sprinkler Recycled, Water Connected
- Heating
- Electric
- Air Conditioning
- Central Air
- Exterior Construction
- Block, Concrete, Stucco
- Exterior Features
- French Doors, Lighting, Outdoor Grill, Outdoor Kitchen, Sidewalk, Sliding Doors
- Roof
- Shingle
- Foundation
- Block
- Pool
- Community, Private
- Pool Type
- Child Safety Fence, Deck, Heated, In Ground, Lighting, Outside Bath Access, Salt Water, Screen Enclosure
- Garage Carport
- 3 Car Garage
- Garage Spaces
- 3
- Garage Features
- Driveway, Oversized
- Garage Dimensions
- 20x27
- Fences
- Other
- Water Extras
- Fishing Pier
- Pets
- Allowed
- Flood Zone Code
- x
- Parcel ID
- 20-25-17-0040-00000-2700
- Legal Description
- WATERS EDGE TWO PB 52 PG 085 LOT 270 OR 9553 PG 778
Listing courtesy of VERANDA REALTY GROUP. 727-372-8053
Mortgage Calculator
StellarMLS is the source of this information via Internet Data Exchange Program. All listing information is deemed reliable but not guaranteed and should be independently verified through personal inspection by appropriate professionals. Listings displayed on this website may be subject to prior sale or removal from sale. Availability of any listing should always be independently verified. Listing information is provided for consumer personal, non-commercial use, solely to identify potential properties for potential purchase. All other use is strictly prohibited and may violate relevant federal and state law. Data last updated on