5851 Cachette De Riviera Court, New Port Richey, FL 34655
- $1,899,999
- 4
- BD
- 4
- BA
- 4,457
- SqFt




















- List Price
- $1,899,999
- Status
- Active
- Days on Market
- 63
- Price Change
- ▼ $49,901 1784004167
- MLS#
- W7886062
- Property Style
- Single Family
- Year Built
- 1998
- Bedrooms
- 4
- Bathrooms
- 4
- Living Area
- 4,457
- Lot Size
- 36,319
- Acres
- 0.83
- Total Acreage
- 1/2 to less than 1
- Legal Subdivision Name
- Riviera
- MLS Area Major
- New Port Richey/Seven Springs/Trinity
Property Description
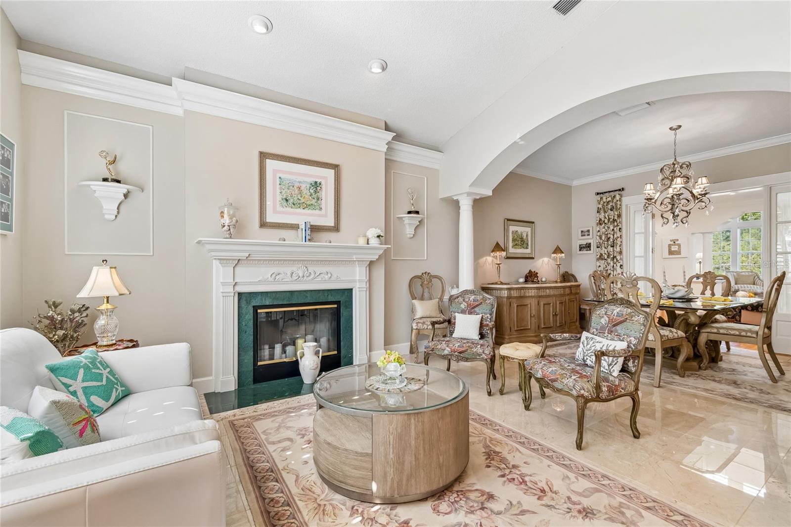
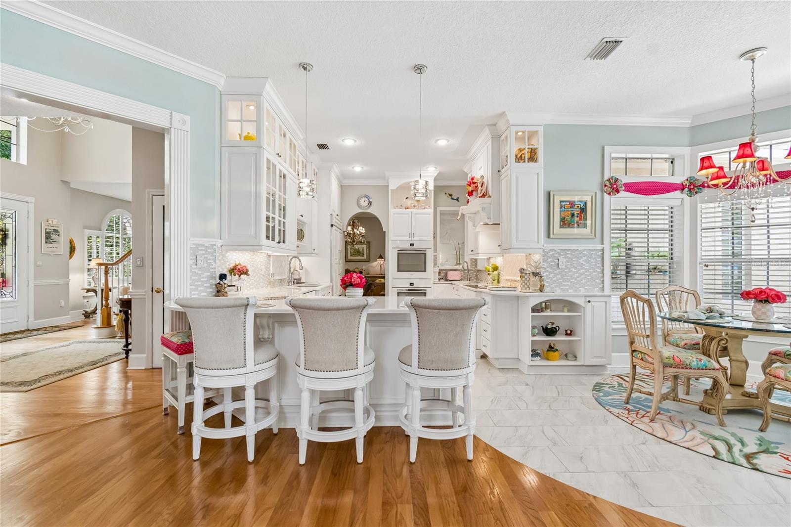
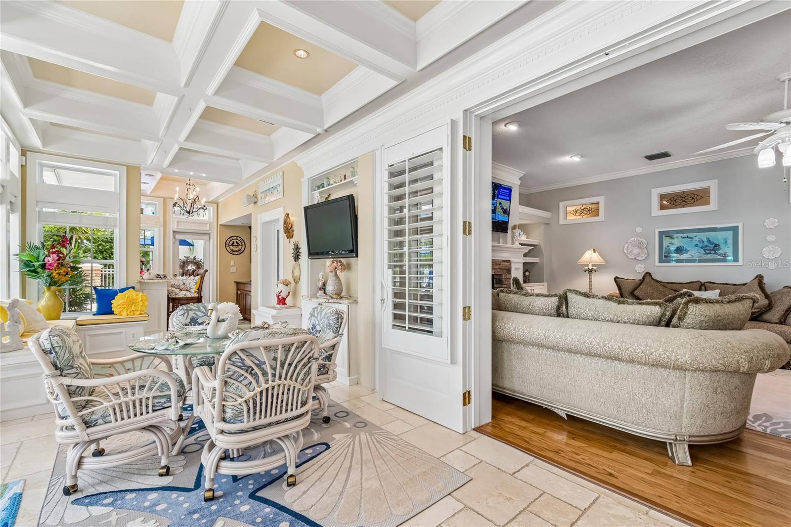
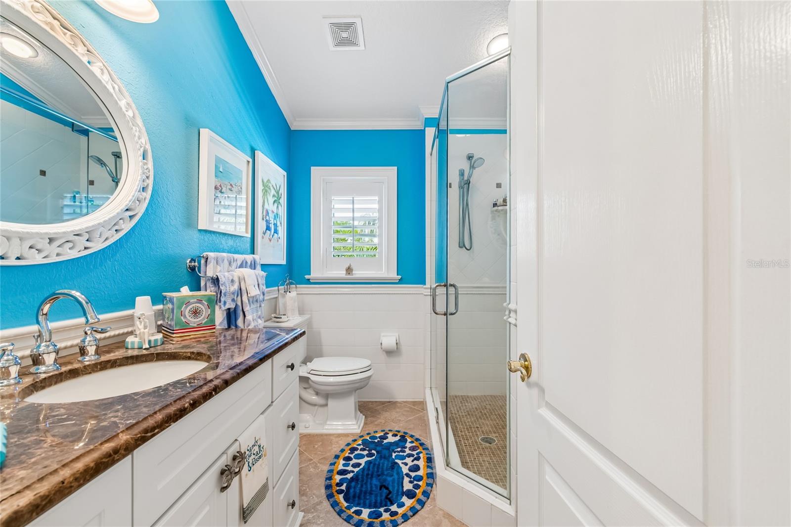
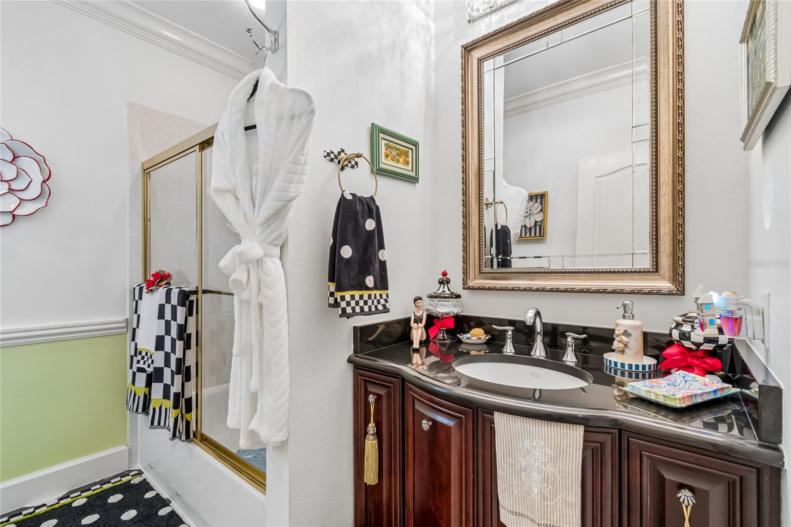
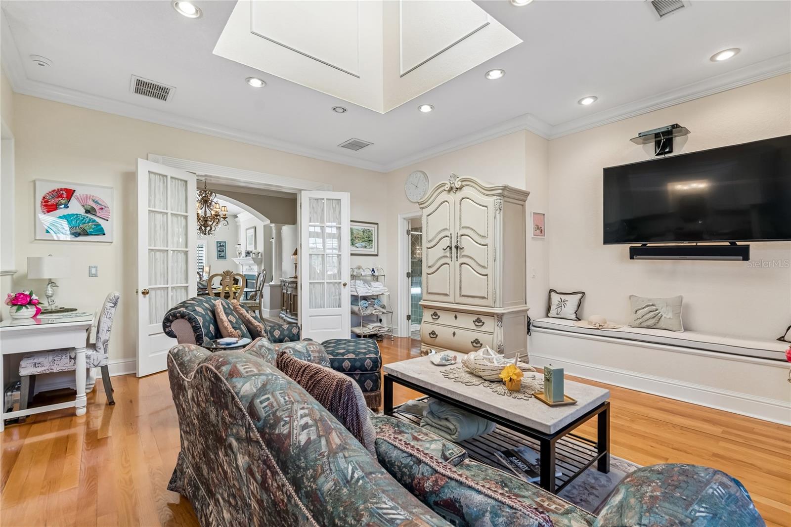
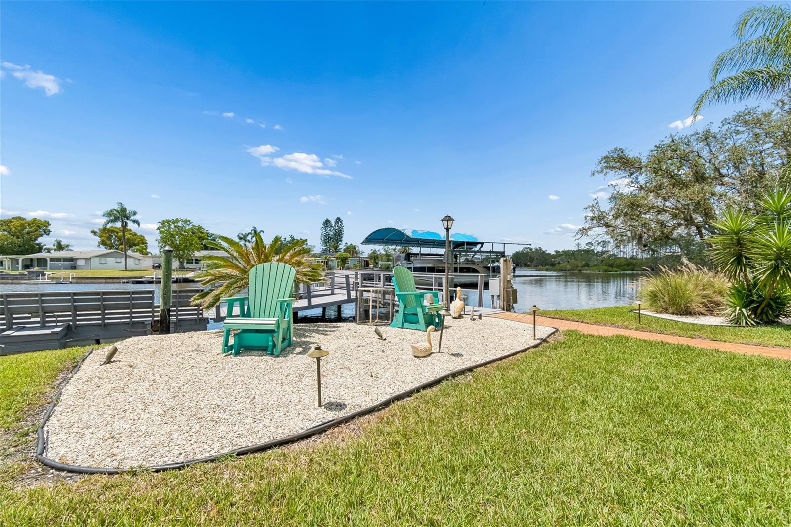
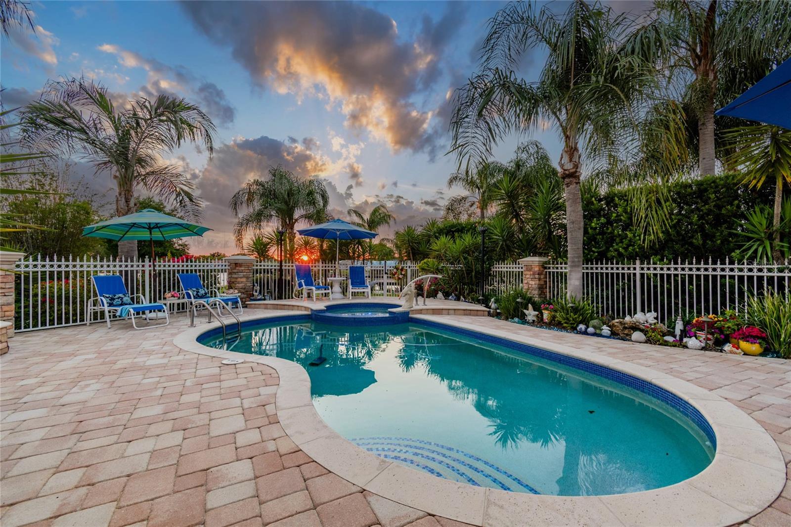
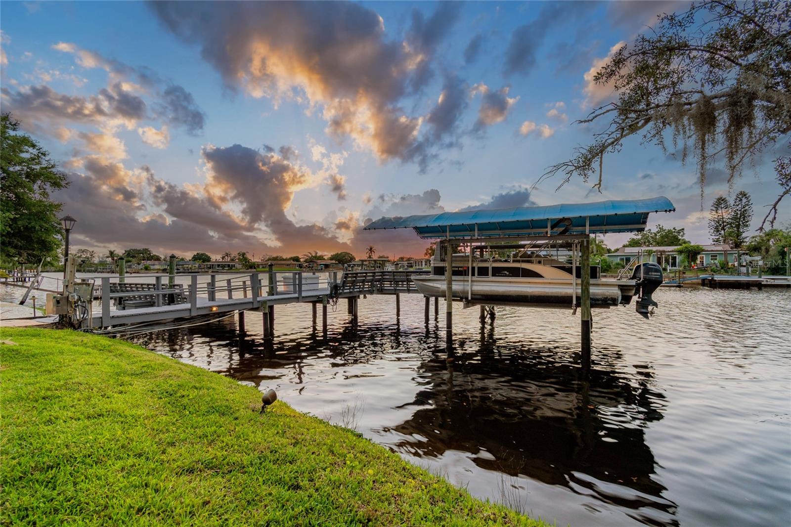
Nestled within the exclusive gated enclave of Riviera, this stunning waterfront estate sits on nearly one acre at the end of a private cul-de-sac with over 150 feet of direct waterfrontage, your own private pond, and Gulf access via the Anclote River. From the moment you arrive, soaring coffered ceilings, rich hardwood floors in every bedroom, elegant tile throughout the main living areas, and exquisite double crown molding set the tone for the level of quality and craftsmanship found at every turn. The recently upgraded chef's kitchen is appointed with quartz countertops, professional-grade Miele appliances, and a Thermador glass cooktop — ideal for entertaining at any scale. A second full kitchen in the sunroom extends your entertaining possibilities even further, offering panoramic views of the lush, meticulously manicured landscaping that surrounds this magnificent estate. Three fireplaces — a gas fireplace in the living room and two classic wood-burning fireplaces — add warmth and architectural elegance to the living spaces, while the open layout flows effortlessly throughout, perfectly suited for large family gatherings. A thoughtfully designed in-law suite on the main level is currently owner-occupied as the primary bedroom, while a full second-floor primary suite offers additional flexibility — ideal for multi-generational families or those who simply desire options. Additional highlights include a whole-house water filtration system and generator hookup for added comfort and peace of mind. Outside, stepping into the backyard is an experience unto itself — a truly tranquil retreat where the sounds of nature, shimmering water views, and lush surroundings instantly melt the day away. A heated saltwater pool serves as the centerpiece of a resort-style backyard framed by breathtaking waterfront scenery. The 10,000 lb covered boat lift and floating dock provide direct Gulf access via the Anclote River — putting the Tarpon Springs Sponge Docks, Caladesi Island, and the open Gulf within easy reach. A new tubular seawall reinforces and protects this exceptional waterfront property for years to come. Dolphins, manatees, and native wildlife are frequent visitors to this remarkable setting. Located just minutes from Trinity shopping, dining, and medical facilities. Zoned for top-rated Trinity-area schools. This is a rare opportunity to own one of the finest waterfront estates in all of Tampa Bay.
/u.realgeeks.media/capstonerealestate/Capstone_Realty_&_Associates_Logo.png)
Additional Information
- Taxes
- $7386
- Minimum Lease
- 1-2 Years
- HOA Fee
- $605
- HOA Payment Schedule
- Quarterly
- Location
- Cul-De-Sac, Flood Insurance Required, FloodZone, Landscaped, Paved, Private
- Community Features
- No Deed Restriction
- Property Description
- Two Story
- Zoning
- R1
- Interior Layout
- Ceiling Fans(s), Coffered Ceiling(s), Crown Molding, Eat-in Kitchen, High Ceilings, Kitchen/Family Room Combo, Primary Bedroom Main Floor, PrimaryBedroom Upstairs, Vaulted Ceiling(s), Walk-In Closet(s), Window Treatments
- Interior Features
- Ceiling Fans(s), Coffered Ceiling(s), Crown Molding, Eat-in Kitchen, High Ceilings, Kitchen/Family Room Combo, Primary Bedroom Main Floor, PrimaryBedroom Upstairs, Vaulted Ceiling(s), Walk-In Closet(s), Window Treatments
- Floor
- Ceramic Tile
- Appliances
- Built-In Oven, Cooktop, Dishwasher, Disposal, Dryer, Freezer, Kitchen Reverse Osmosis System, Microwave, Range, Refrigerator, Washer, Water Filtration System
- Utilities
- Cable Available, Cable Connected, Electricity Available, Electricity Connected, Natural Gas Connected, Sprinkler Meter, Sprinkler Recycled
- Heating
- Central
- Air Conditioning
- Central Air
- Fireplace Description
- Decorative, Family Room, Gas, Living Room
- Exterior Construction
- Block, Stucco
- Exterior Features
- Lighting
- Roof
- Shingle
- Foundation
- Slab
- Pool
- Private
- Pool Type
- Heated, In Ground
- Garage Carport
- 3 Car Garage
- Garage Spaces
- 3
- Water Extras
- Lift, Lift - Covered, Seawall - Concrete
- Water View
- Canal, Pond
- Water Access
- Canal - Saltwater, Pond
- Water Frontage
- Canal - Saltwater, Pond
- Pets
- Allowed
- Flood Zone Code
- AE
- Parcel ID
- 16-26-32-023.0-000.00-029.0
- Legal Description
- RIVIERA PB 28 PGS 23-27 LOT 29
Listing courtesy of RE/MAX MARKETING SPECIALISTS. 727-853-7801
Mortgage Calculator
StellarMLS is the source of this information via Internet Data Exchange Program. All listing information is deemed reliable but not guaranteed and should be independently verified through personal inspection by appropriate professionals. Listings displayed on this website may be subject to prior sale or removal from sale. Availability of any listing should always be independently verified. Listing information is provided for consumer personal, non-commercial use, solely to identify potential properties for potential purchase. All other use is strictly prohibited and may violate relevant federal and state law. Data last updated on