3517 Seaway Drive, New Port Richey, FL 34652
- $768,000
- 3
- BD
- 2
- BA
- 1,822
- SqFt






- List Price
- $768,000
- Status
- Active
- Days on Market
- 63
- Price Change
- ▼ $20,000 1784235566
- MLS#
- W7886065
- Property Style
- Single Family
- Architectural Style
- Florida, Ranch, Mediterranean, Traditional
- Year Built
- 1975
- Bedrooms
- 3
- Bathrooms
- 2
- Living Area
- 1,822
- Lot Size
- 8,740
- Acres
- 0.20
- Total Acreage
- 0 to less than 1/4
- Legal Subdivision Name
- Flor A Mar
- MLS Area Major
- New Port Richey
Property Description
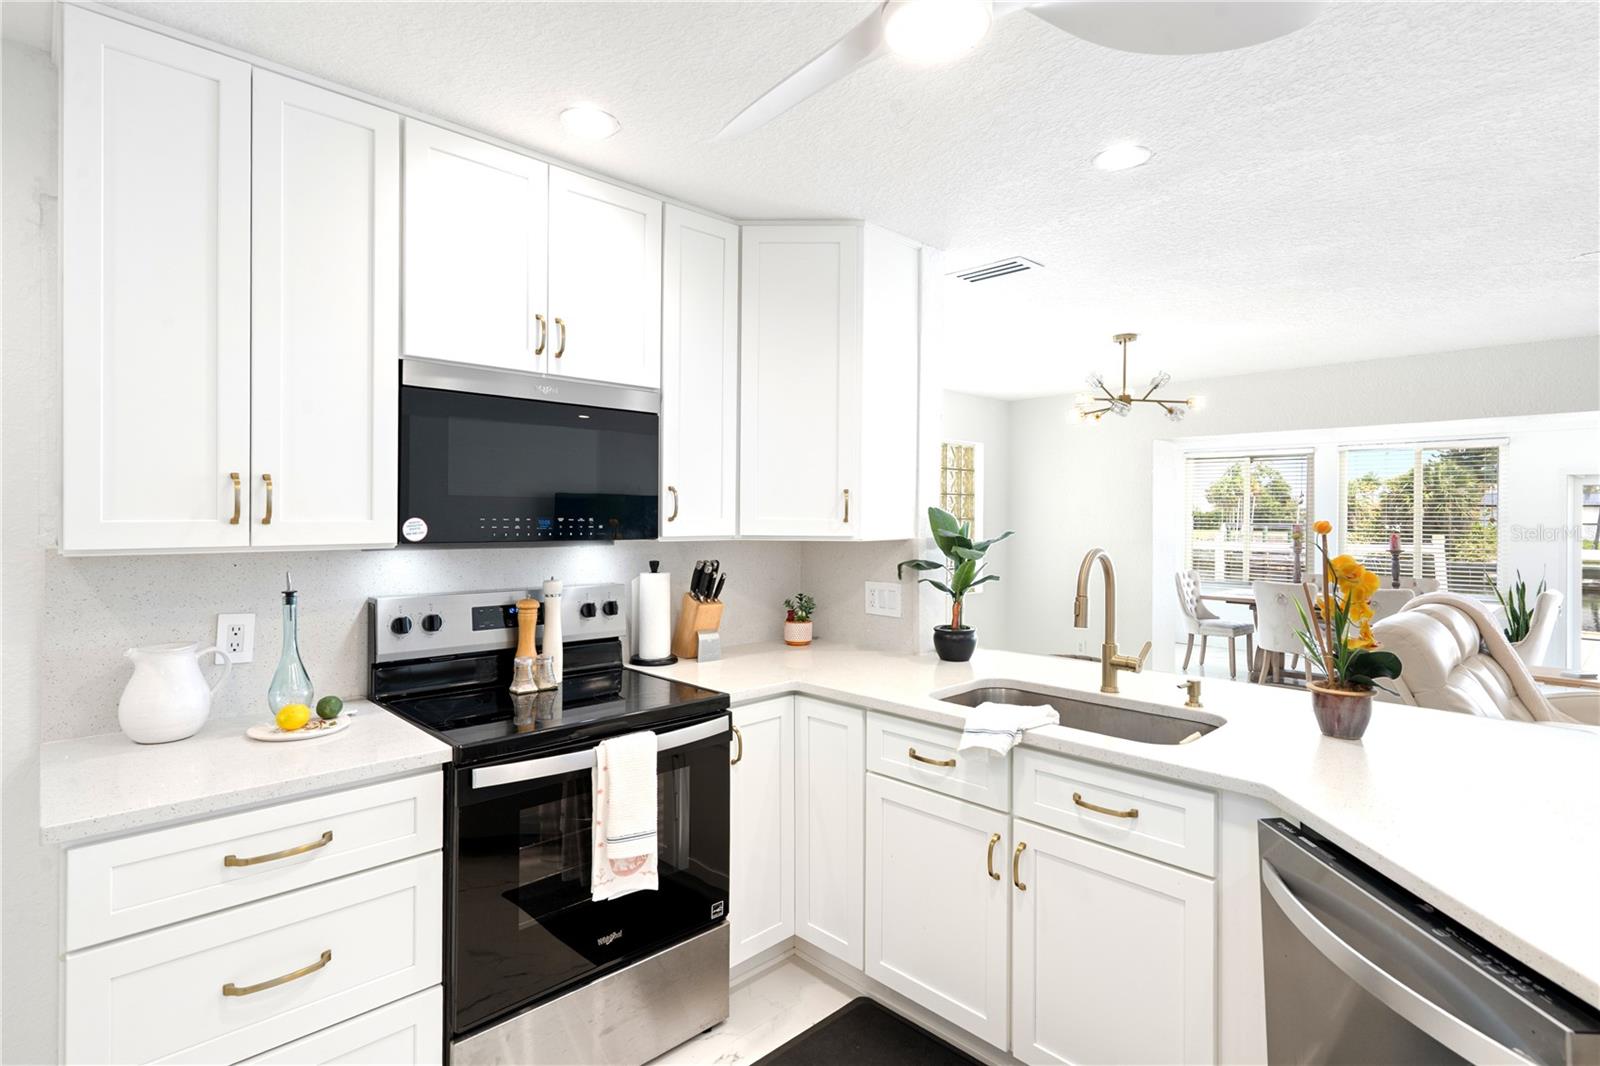
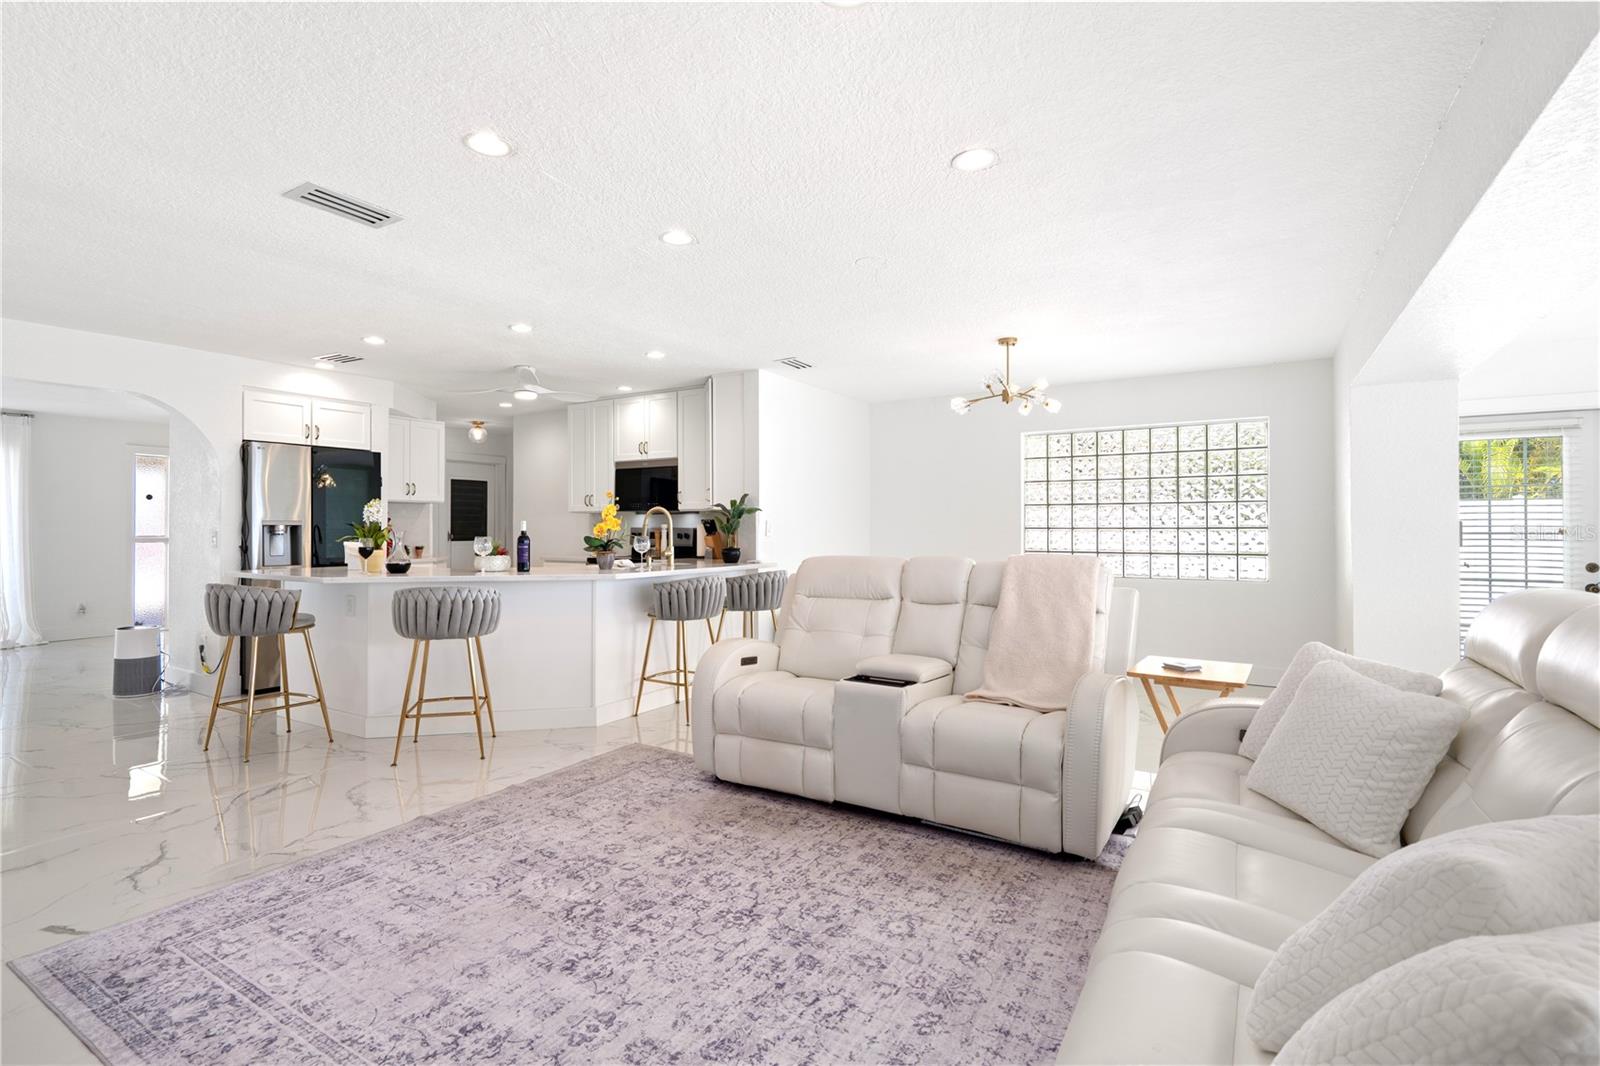
Modern Miami Luxe Meets Waterfront Paradise! Completely remodeled with a sleek, ultra-modern "Miami Style" aesthetic, this turn-key home features premium flooring and a high-end chef’s kitchen with top-tier finishes. Situated in an outdoor lover’s dream community, you are minutes from world-class boating, fishing, and an exclusive private Gulf-front beach. Offering unbeatable value and priced remarkably affordably compared to surrounding waterfront markets, this luxury haven is the ultimate Florida lifestyle deal—act fast, because it won't last! Great writeup by Seller!! Roof: Insulated 6 yrs ago, Windows Newly installed hurricane Windows, Newly Repaired Deck, fully renovated interior Throughout the house, HVAC/AC UNIT REPLACED APPROX 4 YRS AGO. Professionally Designed by an Interior Designer. All new furniture - Fully furnished, Modern luxury home. high-end Finishes, from flooring, lighting, bathrooms, and kitchen. This home offers a CLEAN Canvas, Bright and Airy, As Beautiful as it is - Easy to transform into your Choice of Decor and Style. The open floor plan is with abundant natural light throughout. The detailed updated kitchen is centrally located with breakfast bar, and nice size pantry! This open-concept kitchen seamlessly connects to the family & dining room, creating an ideal space for entertaining. Oh! did I mention the view overlooking the canal, adding a peaceful feel. Spacious master Bedroom retreat offers a comfortable space with a walk-in closet, an updated ensuite bathroom with a walk-in shower...French doors lead directly to a covered outdoor patio and pool area. 2nd and 3rd bedroom located opposite side of the house – split floor plan Quiet location. Florida living at its best! Spend your day exploring the island beaches or just pull your boat up to a local restaurant. Gulf Harbors Civic Association always scheduling events – Community paper lists all events and mentions all various clubs that are avail to join if interested. Boating enthusiasts! 77 ft of seawall waterfront with room for a nice size sailboat or multiple boats AND deep-water Gulf Access in minutes! Two community ramps are available, a key required for access to ramps - purchase through the Gulf Harbors Civic Assoc,. The Association offers an OPTIONAL HOA membership for only $125 a year. Optional membership: Gulf Harbors Private Beach club for only $200.00 annually - it offers grills, bathrooms, showers, tables and benches, w/ cabanas. Great place for a cookout. Love the outdoor concerts at the beach. Gulf Harbors Yacht club near great food & events, a new park also available nearby. - only mins away waterfront dining by boat access or car, & shopping! Historical Downtown New Port Richey offers fun places to visit. Interesting silent movie industry past! Don’t miss this old town charm. Tampa Airport about 50 mins away, the Historical Tarpon Springs Sponge docks only 15 mins away. Clearwater Beach is about 50 mins away. Seller's Flood insurance is transferable
/u.realgeeks.media/capstonerealestate/Capstone_Realty_&_Associates_Logo.png)
Additional Information
- Taxes
- $4755
- Minimum Lease
- 1 Month
- HOA Fee
- $125
- HOA Payment Schedule
- Annually
- Other Fees Amount
- 200
- Other Fees Term
- Annual
- Location
- FloodZone, Landscaped, Paved
- Community Features
- Street Lights, No Deed Restriction
- Property Description
- One Story
- Zoning
- R4
- Interior Layout
- Ceiling Fans(s), Kitchen/Family Room Combo, Open Floorplan, Primary Bedroom Main Floor, Solid Surface Counters, Solid Wood Cabinets, Split Bedroom, Stone Counters, Thermostat, Walk-In Closet(s)
- Interior Features
- Ceiling Fans(s), Kitchen/Family Room Combo, Open Floorplan, Primary Bedroom Main Floor, Solid Surface Counters, Solid Wood Cabinets, Split Bedroom, Stone Counters, Thermostat, Walk-In Closet(s)
- Floor
- Ceramic Tile
- Appliances
- Dishwasher, Disposal, Dryer, Electric Water Heater, Ice Maker, Microwave, Range, Refrigerator, Washer
- Utilities
- Cable Available, Electricity Available, Electricity Connected, Public, Sewer Connected, Water Available, Water Connected
- Heating
- Central, Electric
- Air Conditioning
- Central Air
- Exterior Construction
- Block, Concrete
- Exterior Features
- French Doors, Hurricane Shutters, Lighting
- Roof
- Tile
- Foundation
- Slab
- Pool
- Private
- Pool Type
- Gunite
- Garage Carport
- 2 Car Garage
- Garage Spaces
- 2
- Garage Features
- Circular Driveway, Garage Door Opener, Guest
- Garage Dimensions
- 20X23
- Elementary School
- Mittye P. Locke-Po
- Middle School
- Gulf Middle-Po
- High School
- Gulf High-PO
- Fences
- Vinyl
- Water Extras
- Davits, No Wake Zone, Sailboat Water, Seawall - Concrete
- Water View
- Canal
- Water Access
- Canal - Saltwater
- Water Frontage
- Canal - Saltwater
- Pets
- Allowed
- Flood Zone Code
- AE
- Parcel ID
- 12-26-15-079D-02200-0300
- Legal Description
- FLOR-A-MAR SEC C-9 1ST ADD PB 11 PG 62 LOT 30 BLOCK 22
Listing courtesy of BEST OF THE GULF REALTY INC. 727-247-3226
Mortgage Calculator
StellarMLS is the source of this information via Internet Data Exchange Program. All listing information is deemed reliable but not guaranteed and should be independently verified through personal inspection by appropriate professionals. Listings displayed on this website may be subject to prior sale or removal from sale. Availability of any listing should always be independently verified. Listing information is provided for consumer personal, non-commercial use, solely to identify potential properties for potential purchase. All other use is strictly prohibited and may violate relevant federal and state law. Data last updated on