994 Celtic Circle, Tarpon Springs, FL 34689
- $313,000
- 3
- BD
- 3
- BA
- 1,602
- SqFt






- List Price
- $313,000
- Status
- Active
- Days on Market
- 59
- MLS#
- W7886108
- Property Style
- Townhouse
- Year Built
- 2016
- Bedrooms
- 3
- Bathrooms
- 3
- Baths Half
- 1
- Living Area
- 1,602
- Lot Size
- 3,097
- Acres
- 0.07
- Total Acreage
- 0 to less than 1/4
- Building Name
- 994
- Legal Subdivision Name
- Townhomes At Brittany Park
- MLS Area Major
- Tarpon Springs
Property Description
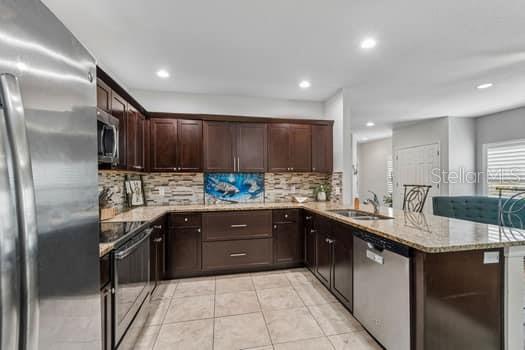
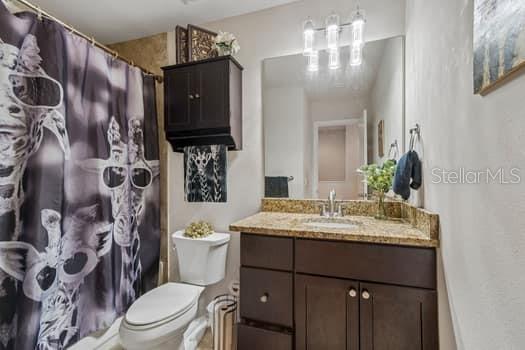
Welcome to your new home at 994 Celtic Circle, Tarpon Springs, FL! This beautifully maintained two-story end-unit townhome offers the perfect blend of comfort, style, and convenience. Featuring 3 spacious bedrooms, 2.5 bathrooms, and 2 car garage, this home boasts a bright and inviting interior with rich espresso cabinetry, stunning granite countertops, an amazing unique backsplash, stainless steel appliances, and a generously sized kitchen perfect for cooking and entertaining. The main living areas feature warm wood flooring, while tile accents the kitchen and bathrooms for easy maintenance. Upstairs, you'll find cozy carpeted bedrooms with plenty of space for relaxation and privacy. The spacious primary suite showcases a beautifully designed oversized walk-in shower with dual shower heads, offering a true spa-like experience. Timeless plantation shutters enhance the elegance and charm throughout the home. Step outside to enjoy the private screened lanai-the perfect spot for morning coffee or unwinding after a long day. Ideally located with easy access to US-19, shopping, dining, beaches, and everyday conveniences are just minutes away. This move-in-ready home has been exceptionally cared for with many upgrades and is ready for its next owner to enjoy!
/u.realgeeks.media/capstonerealestate/Capstone_Realty_&_Associates_Logo.png)
Additional Information
- Taxes
- $4020
- Minimum Lease
- 8-12 Months
- Hoa Fee
- $269
- HOA Payment Schedule
- Monthly
- Maintenance Includes
- Maintenance Structure, Maintenance Grounds, Pool
- Community Features
- Pool, Street Lights, No Deed Restriction
- Property Description
- Two Story
- Interior Layout
- Ceiling Fans(s), Eat-in Kitchen, High Ceilings, Open Floorplan, PrimaryBedroom Upstairs, Stone Counters, Thermostat, Walk-In Closet(s), Window Treatments
- Interior Features
- Ceiling Fans(s), Eat-in Kitchen, High Ceilings, Open Floorplan, PrimaryBedroom Upstairs, Stone Counters, Thermostat, Walk-In Closet(s), Window Treatments
- Floor
- Carpet, Laminate, Tile
- Appliances
- Cooktop, Dishwasher, Disposal, Electric Water Heater, Microwave, Refrigerator
- Utilities
- BB/HS Internet Available, Cable Available, Electricity Available, Phone Available, Sewer Available, Water Available
- Heating
- Central, Electric
- Air Conditioning
- Central Air
- Exterior Construction
- Block, Stucco
- Exterior Features
- Lighting, Sliding Doors
- Roof
- Shingle
- Foundation
- Slab
- Pool
- Community
- Garage Carport
- 2 Car Garage
- Garage Spaces
- 2
- Pets
- Allowed
- Flood Zone Code
- X
- Parcel ID
- 06-27-16-91524-000-0200
- Legal Description
- TOWNHOMES AT BRITTANY PARK LOT 20 & E 1.80FT OF LOT 19
Listing courtesy of FUTURE HOME REALTY. 800-921-1330
Mortgage Calculator
StellarMLS is the source of this information via Internet Data Exchange Program. All listing information is deemed reliable but not guaranteed and should be independently verified through personal inspection by appropriate professionals. Listings displayed on this website may be subject to prior sale or removal from sale. Availability of any listing should always be independently verified. Listing information is provided for consumer personal, non-commercial use, solely to identify potential properties for potential purchase. All other use is strictly prohibited and may violate relevant federal and state law. Data last updated on