2440 Arcadia Road, Holiday, FL 34690
- $248,900
- 3
- BD
- 2
- BA
- 1,148
- SqFt






- List Price
- $248,900
- Status
- Active
- Days on Market
- 59
- Price Change
- ▼ $1,000 1783994715
- MLS#
- W7886180
- Property Style
- Single Family
- Year Built
- 1966
- Bedrooms
- 3
- Bathrooms
- 2
- Living Area
- 1,148
- Lot Size
- 7,735
- Acres
- 0.18
- Total Acreage
- 0 to less than 1/4
- Legal Subdivision Name
- Orangewood Village
- MLS Area Major
- Holiday/Tarpon Springs
Property Description
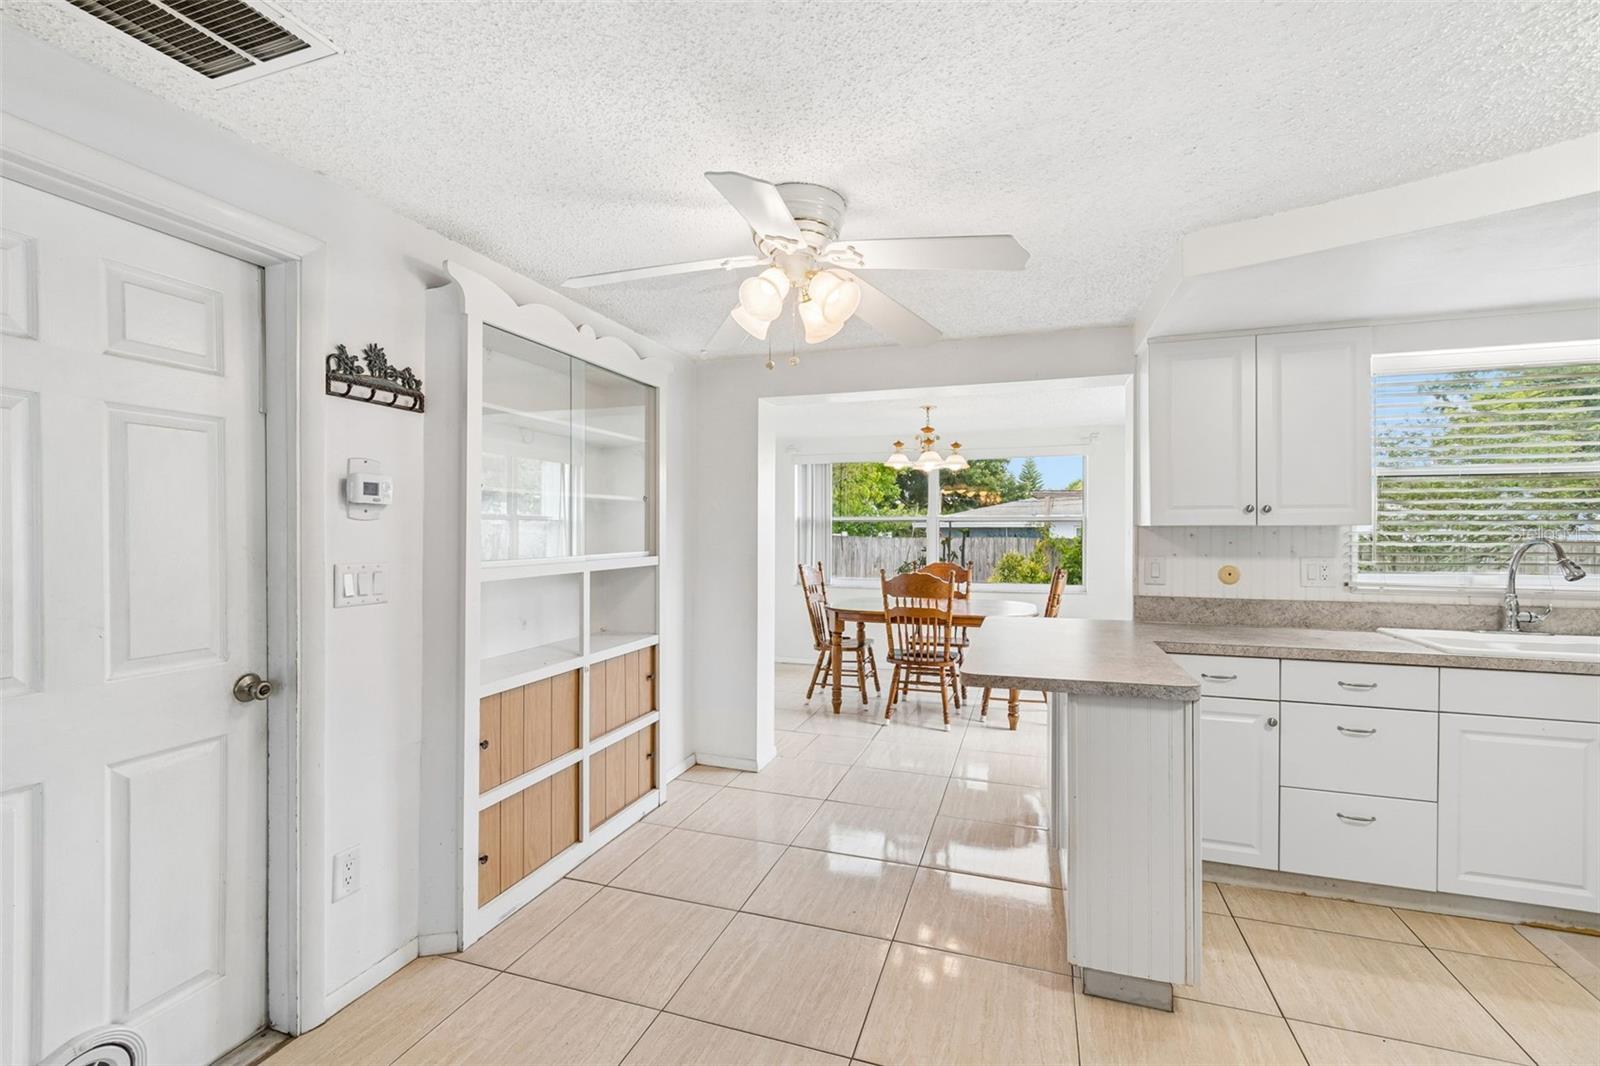
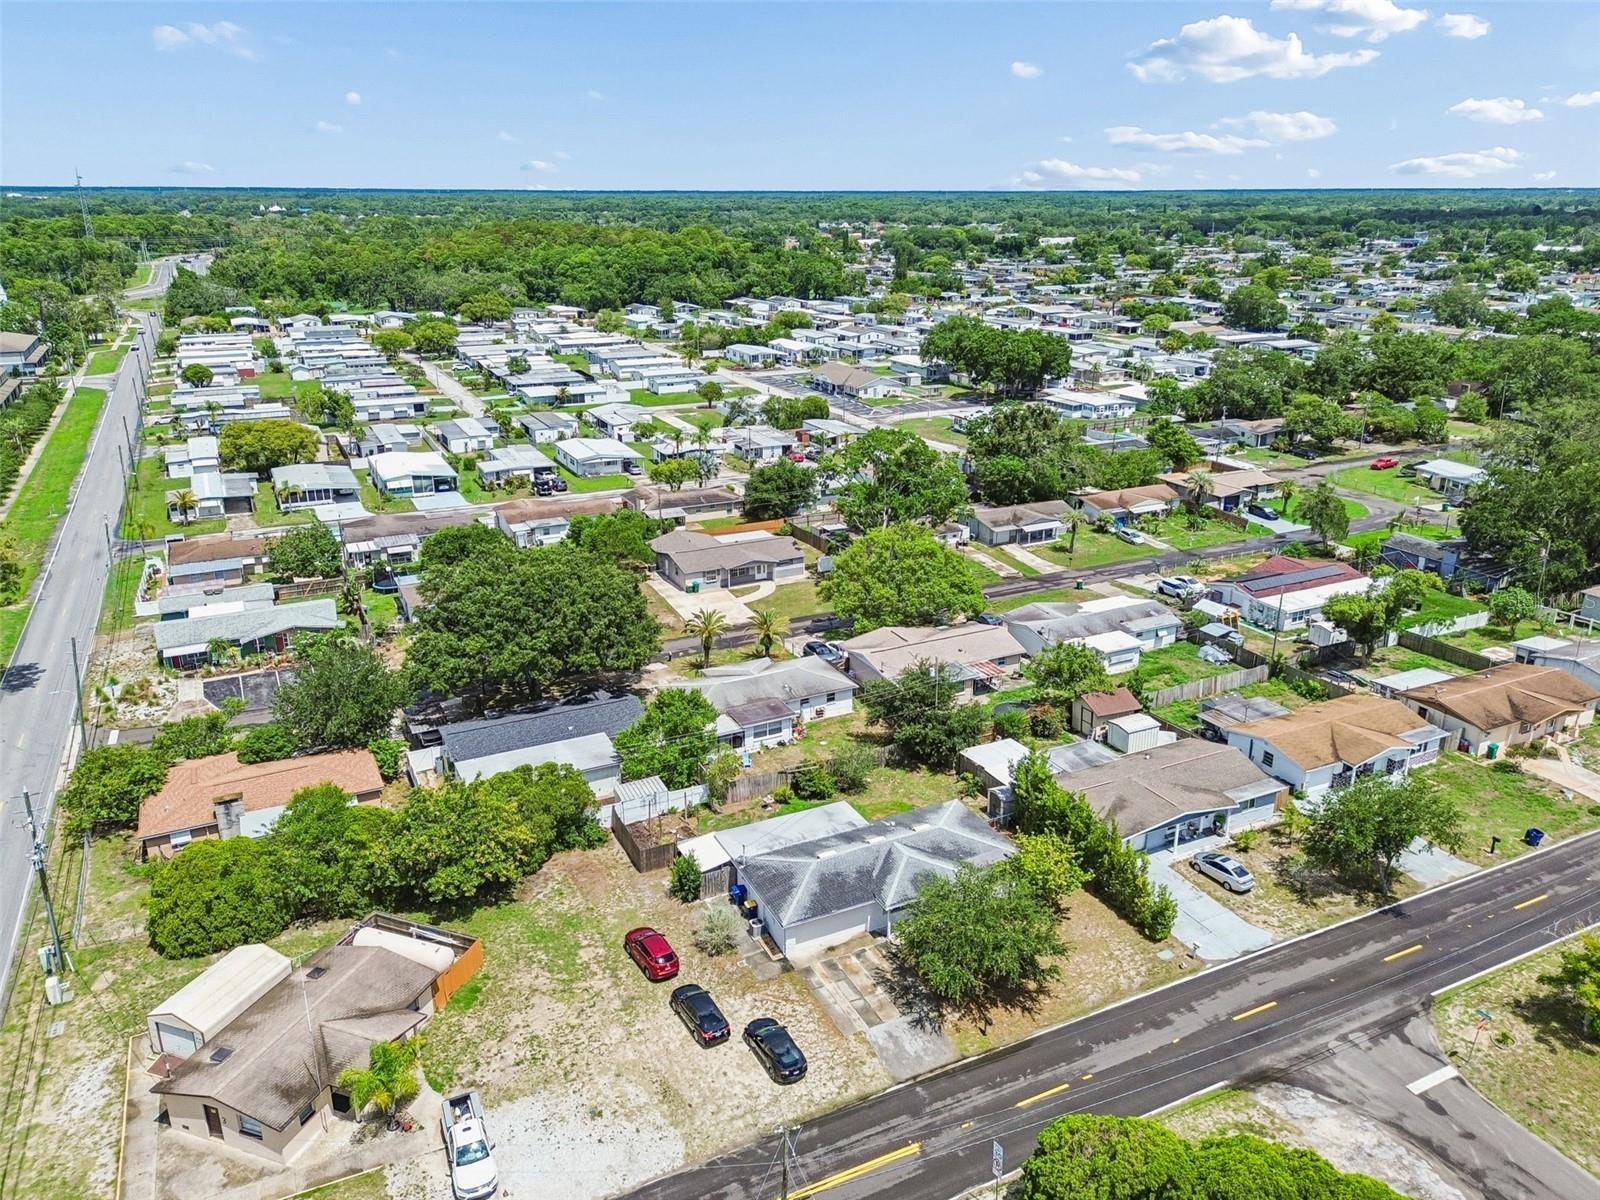
Welcome to this beautifully updated 3 bedroom, 2 bathroom home offering the perfect blend of privacy, functionality, and modern Florida living. Located on a quiet street with no direct front neighbors and added privacy from a neighboring water department-owned lot, this move in ready property is conveniently close to shopping, dining, parks, schools, medical facilities, and Gulf beaches. Inside, you’ll find a bright open-concept layout with abundant natural light, spacious living areas, and durable tile flooring throughout most of the home. The updated kitchen features newer countertops, newer refrigerator, extensive cabinetry, built-in pantry storage, and oversized bar seating ideal for entertaining. The split-bedroom floor plan provides added privacy, while the spacious primary suite offers excellent closet space. Outside, enjoy the oversized fenced backyard with covered outdoor living space, patio area, and plenty of room for pets, gardening, or a future pool. Additional highlights include fresh exterior paint, updated windows, oversized 2-car garage, covered front porch, and rear covered porch. Whether you're searching for a primary residence, seasonal getaway, or investment opportunity, this well-maintained Holiday home offers exceptional value and convenience. (ROOF-2013)(FLAT ROOF-2023)(A/C-2015)
/u.realgeeks.media/capstonerealestate/Capstone_Realty_&_Associates_Logo.png)
Additional Information
- Taxes
- $2595
- Minimum Lease
- No Minimum
- Community Features
- No Deed Restriction
- Property Description
- One Story
- Zoning
- R4
- Interior Layout
- Ceiling Fans(s)
- Interior Features
- Ceiling Fans(s)
- Floor
- Carpet, Ceramic Tile, Tile
- Appliances
- Electric Water Heater, Range, Refrigerator
- Utilities
- Cable Available
- Heating
- Central
- Air Conditioning
- Central Air
- Exterior Construction
- Block
- Exterior Features
- Other
- Roof
- Shingle
- Foundation
- Slab
- Pool
- No Pool
- Garage Carport
- 2 Car Garage
- Garage Spaces
- 2
- Pets
- Allowed
- Flood Zone Code
- X
- Parcel ID
- 16-26-29-0050-00000-5100
- Legal Description
- ORANGEWOOD VILLAGE 10 MB 8 PG 97 LOT 510
Listing courtesy of RE/MAX ALLIANCE GROUP. 727-845-4321
Mortgage Calculator
StellarMLS is the source of this information via Internet Data Exchange Program. All listing information is deemed reliable but not guaranteed and should be independently verified through personal inspection by appropriate professionals. Listings displayed on this website may be subject to prior sale or removal from sale. Availability of any listing should always be independently verified. Listing information is provided for consumer personal, non-commercial use, solely to identify potential properties for potential purchase. All other use is strictly prohibited and may violate relevant federal and state law. Data last updated on