1115 Ketzal Drive, Trinity, FL 34655
- $525,000
- 3
- BD
- 2
- BA
- 1,758
- SqFt










- List Price
- $525,000
- Status
- Pending
- Days on Market
- 18
- Price Change
- ▼ $10,000 1781820096
- MLS#
- W7886603
- Property Style
- Single Family
- Year Built
- 2011
- Bedrooms
- 3
- Bathrooms
- 2
- Living Area
- 1,758
- Lot Size
- 6,605
- Acres
- 0.15
- Total Acreage
- 0 to less than 1/4
- Legal Subdivision Name
- Trinity East Rep
- MLS Area Major
- New Port Richey/Seven Springs/Trinity
Property Description
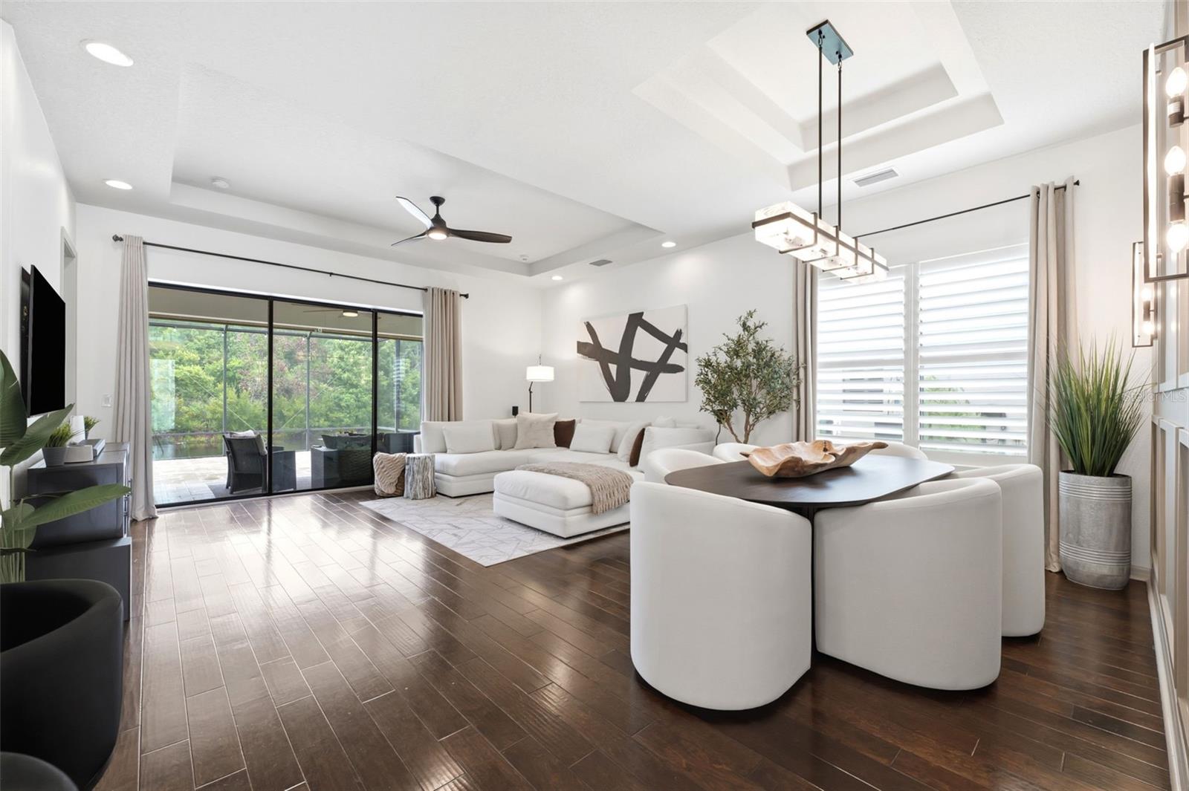
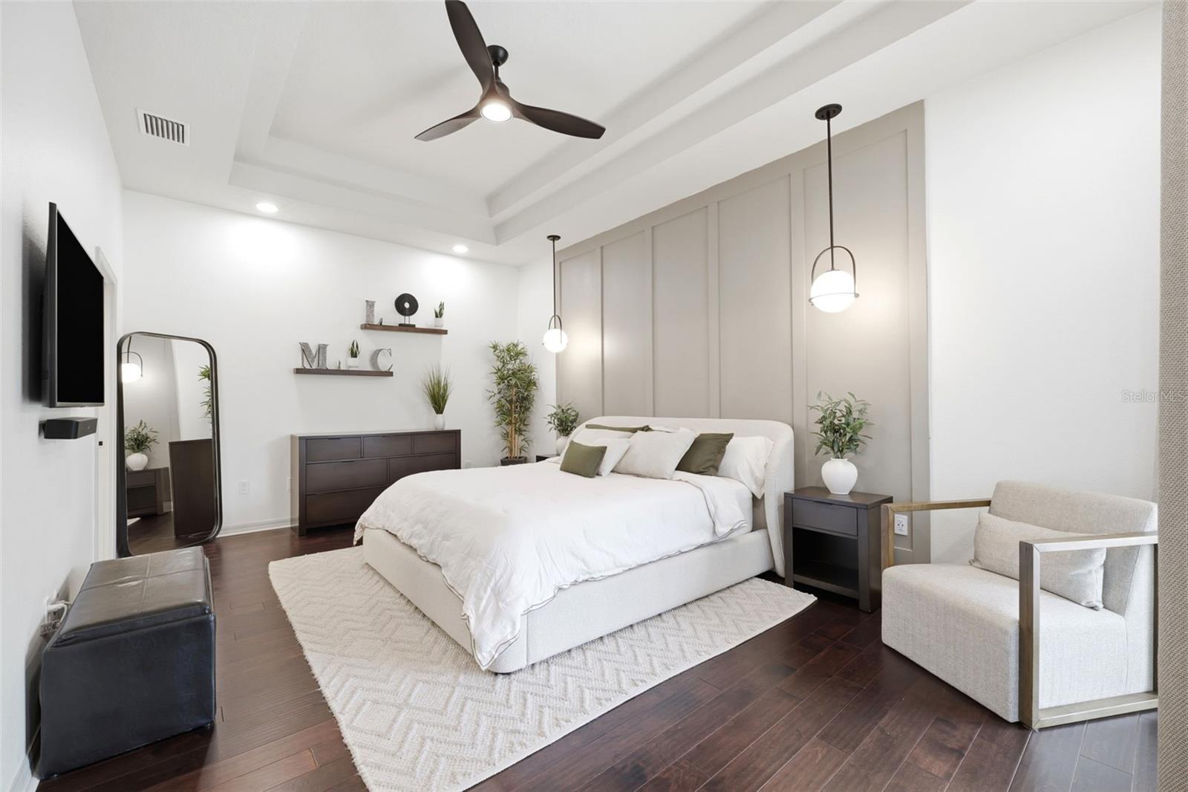
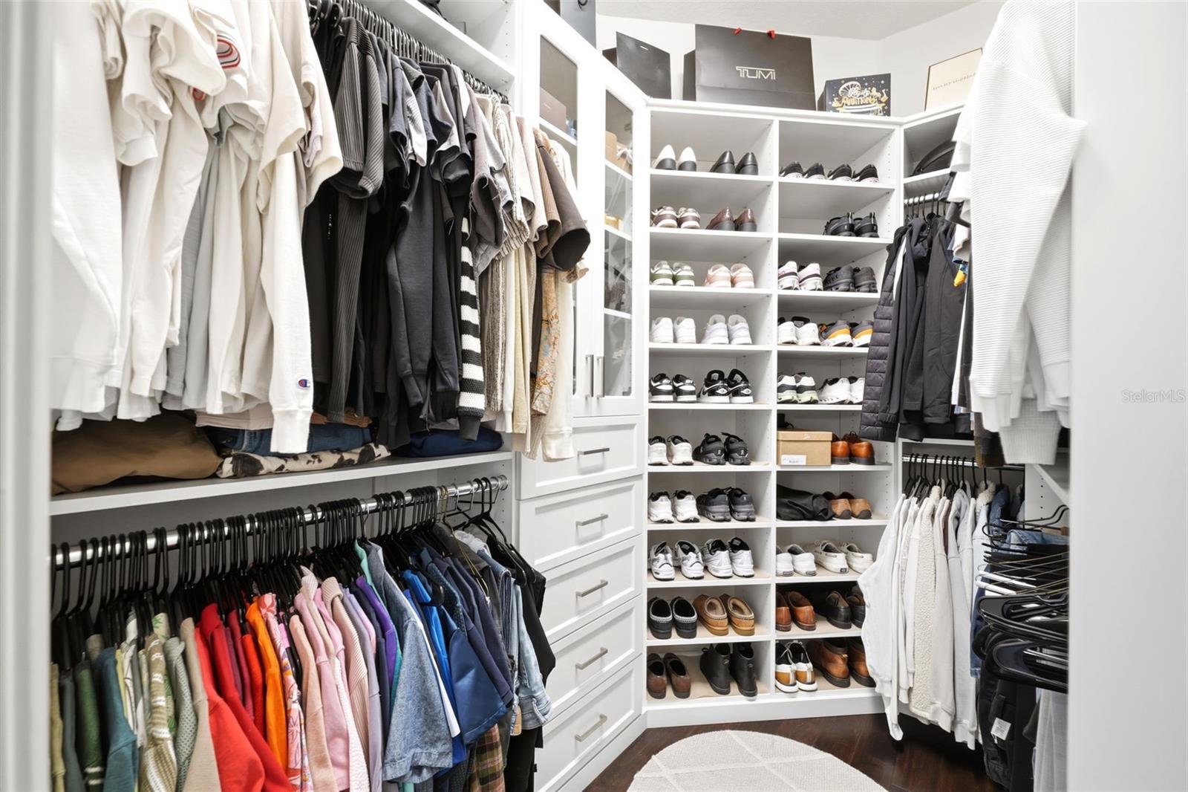
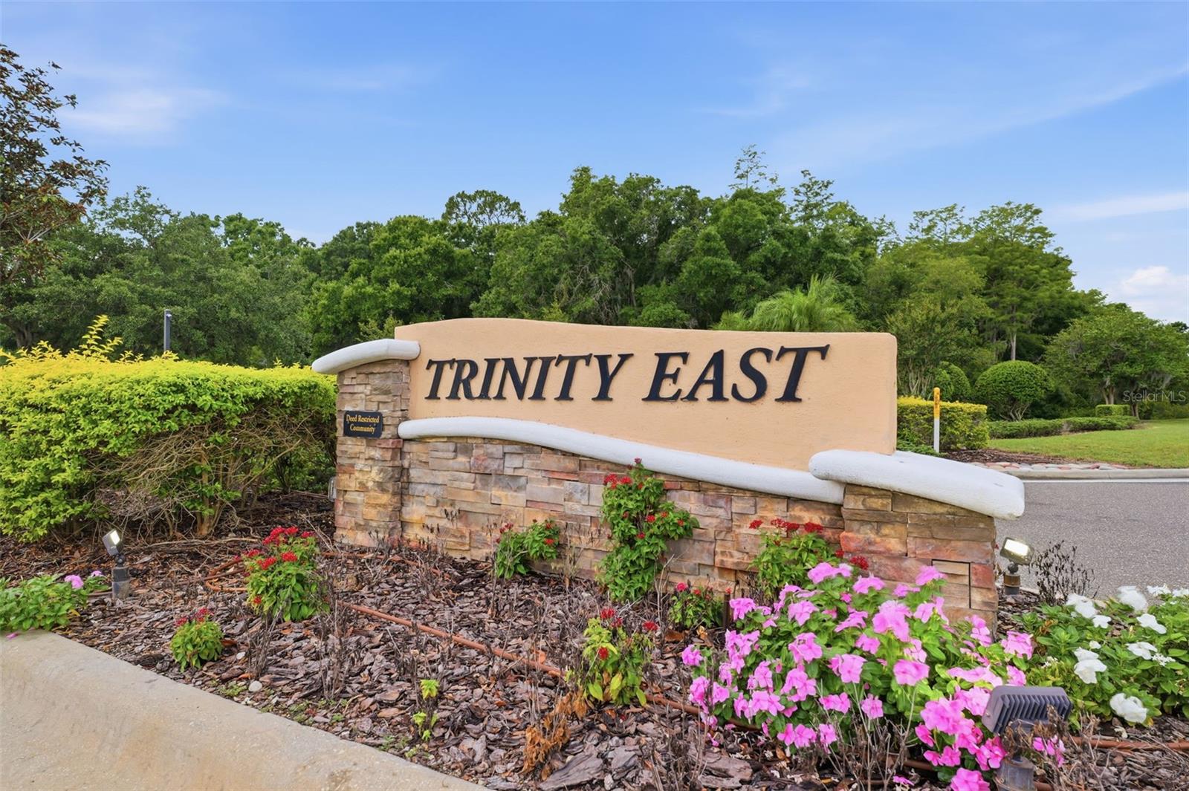
Under contract-accepting backup offers. Welcome to 1115 Ketzal Drive, an exceptional custom-built Samuelsen residence nestled in the heart of Trinity, where luxury, privacy, and thoughtful design come together seamlessly. Located within Trinity East, one of Trinity's most desirable gated communities, this meticulously renovated home offers the perfect blend of elegance, comfort, and convenience. With NO CDD fees and a low HOA, this remarkable property showcases premium upgrades throughout, completed in 2024 with no expense spared. From the moment you enter, you'll be captivated by the elegant engineered hardwood flooring and tile that flow throughout the home completely carpet-free for timeless beauty and easy maintenance. Every detail has been carefully curated to create a sophisticated yet comfortable living experience. The stunning gourmet kitchen serves as the centerpiece of the home, featuring solid wood cabinetry with custom glass-front accents, breathtaking waterfall countertops on the oversized center island, a convenient pop-up charging station, and brand-new stainless steel appliances. Adjacent to the kitchen, the charming breakfast nook offers built-in seating with hidden storage, creating the perfect space for casual dining and gathering. Retreat to the spacious primary suite, a true sanctuary highlighted by double tray ceilings, a custom-designed closet system worthy of a luxury estate, and a beautifully appointed en-suite bath. Private access from the primary suite leads directly to the expansive pavered lanai, where tranquil water and conservation views provide a picturesque backdrop for relaxation. Designed for both entertaining and everyday enjoyment, the formal dining room showcases a striking designer feature wall accented by elegant sconces, creating a warm and sophisticated atmosphere. Step outside to the extended screened lanai and discover one of the property's most impressive features, breathtaking water and conservation views with no rear neighbors, offering privacy at its finest. The fully fenced backyard provides additional space for pets, play, and outdoor enjoyment. Adding to the home's appeal are energy-efficient solar panels, resulting in an average monthly electric bill of approximately just $33, offering exceptional efficiency without sacrificing comfort. Conveniently located near top-rated schools, premier shopping, dining, and major highways, this extraordinary home combines the craftsmanship of a custom-built Samuelsen residence with modern luxury upgrades, stunning natural views, and an unbeatable Trinity location. The next fortunate owners are truly in for a treat! Call to schedule your private tour.
/u.realgeeks.media/capstonerealestate/Capstone_Realty_&_Associates_Logo.png)
Additional Information
- Taxes
- $4103
- Minimum Lease
- 1-2 Years
- HOA Fee
- $312
- HOA Payment Schedule
- Quarterly
- Maintenance Includes
- Common Area Taxes, Security
- Location
- Landscaped, Sidewalk
- Community Features
- Deed Restrictions, Gated Community - No Guard, Playground, Sidewalks, Street Lights
- Property Description
- One Story
- Zoning
- MPUD
- Interior Layout
- Built-in Features, Ceiling Fans(s), High Ceilings, Kitchen/Family Room Combo, Living Room/Dining Room Combo, Open Floorplan, Primary Bedroom Main Floor, Solid Wood Cabinets, Thermostat, Tray Ceiling(s), Walk-In Closet(s), Window Treatments
- Interior Features
- Built-in Features, Ceiling Fans(s), High Ceilings, Kitchen/Family Room Combo, Living Room/Dining Room Combo, Open Floorplan, Primary Bedroom Main Floor, Solid Wood Cabinets, Thermostat, Tray Ceiling(s), Walk-In Closet(s), Window Treatments
- Floor
- Hardwood, Tile
- Appliances
- Dishwasher, Disposal, Microwave, Range, Refrigerator
- Utilities
- BB/HS Internet Available, Cable Available, Electricity Connected, Public, Sprinkler Meter, Underground Utilities, Water Connected
- Heating
- Central, Electric
- Air Conditioning
- Central Air
- Exterior Construction
- Block, Stucco
- Exterior Features
- Private Mailbox, Sidewalk, Sprinkler Metered
- Roof
- Shingle
- Foundation
- Slab
- Pool
- No Pool
- Garage Carport
- 2 Car Garage
- Garage Spaces
- 2
- Garage Features
- Driveway, Garage Door Opener
- Elementary School
- Odessa Elementary
- Middle School
- Seven Springs Middle-Po
- High School
- J.W. Mitchell High-PO
- Water View
- Pond
- Water Access
- Pond
- Water Frontage
- Pond
- Pets
- Allowed
- Flood Zone Code
- X
- Parcel ID
- 17-26-33-008.0-000.00-200.0
- Legal Description
- TRINITY EAST REPLAT PB 56 PG 002 LOT 200
Listing courtesy of RE/MAX CHAMPIONS. 727-807-7887
Mortgage Calculator
StellarMLS is the source of this information via Internet Data Exchange Program. All listing information is deemed reliable but not guaranteed and should be independently verified through personal inspection by appropriate professionals. Listings displayed on this website may be subject to prior sale or removal from sale. Availability of any listing should always be independently verified. Listing information is provided for consumer personal, non-commercial use, solely to identify potential properties for potential purchase. All other use is strictly prohibited and may violate relevant federal and state law. Data last updated on