3114 Summervale Drive, Holiday, FL 34691
- $325,000
- 2
- BD
- 2
- BA
- 1,730
- SqFt






- List Price
- $325,000
- Status
- Pending
- Days on Market
- 90
- Price Change
- ▼ $5,000 1787249664
- MLS#
- W7886624
- Property Style
- Single Family
- Year Built
- 1988
- Bedrooms
- 2
- Bathrooms
- 2
- Living Area
- 1,730
- Lot Size
- 8,716
- Acres
- 0.20
- Total Acreage
- 0 to less than 1/4
- Legal Subdivision Name
- Glenwood Gulf Trace
- MLS Area Major
- Holiday/Tarpon Springs
Property Description
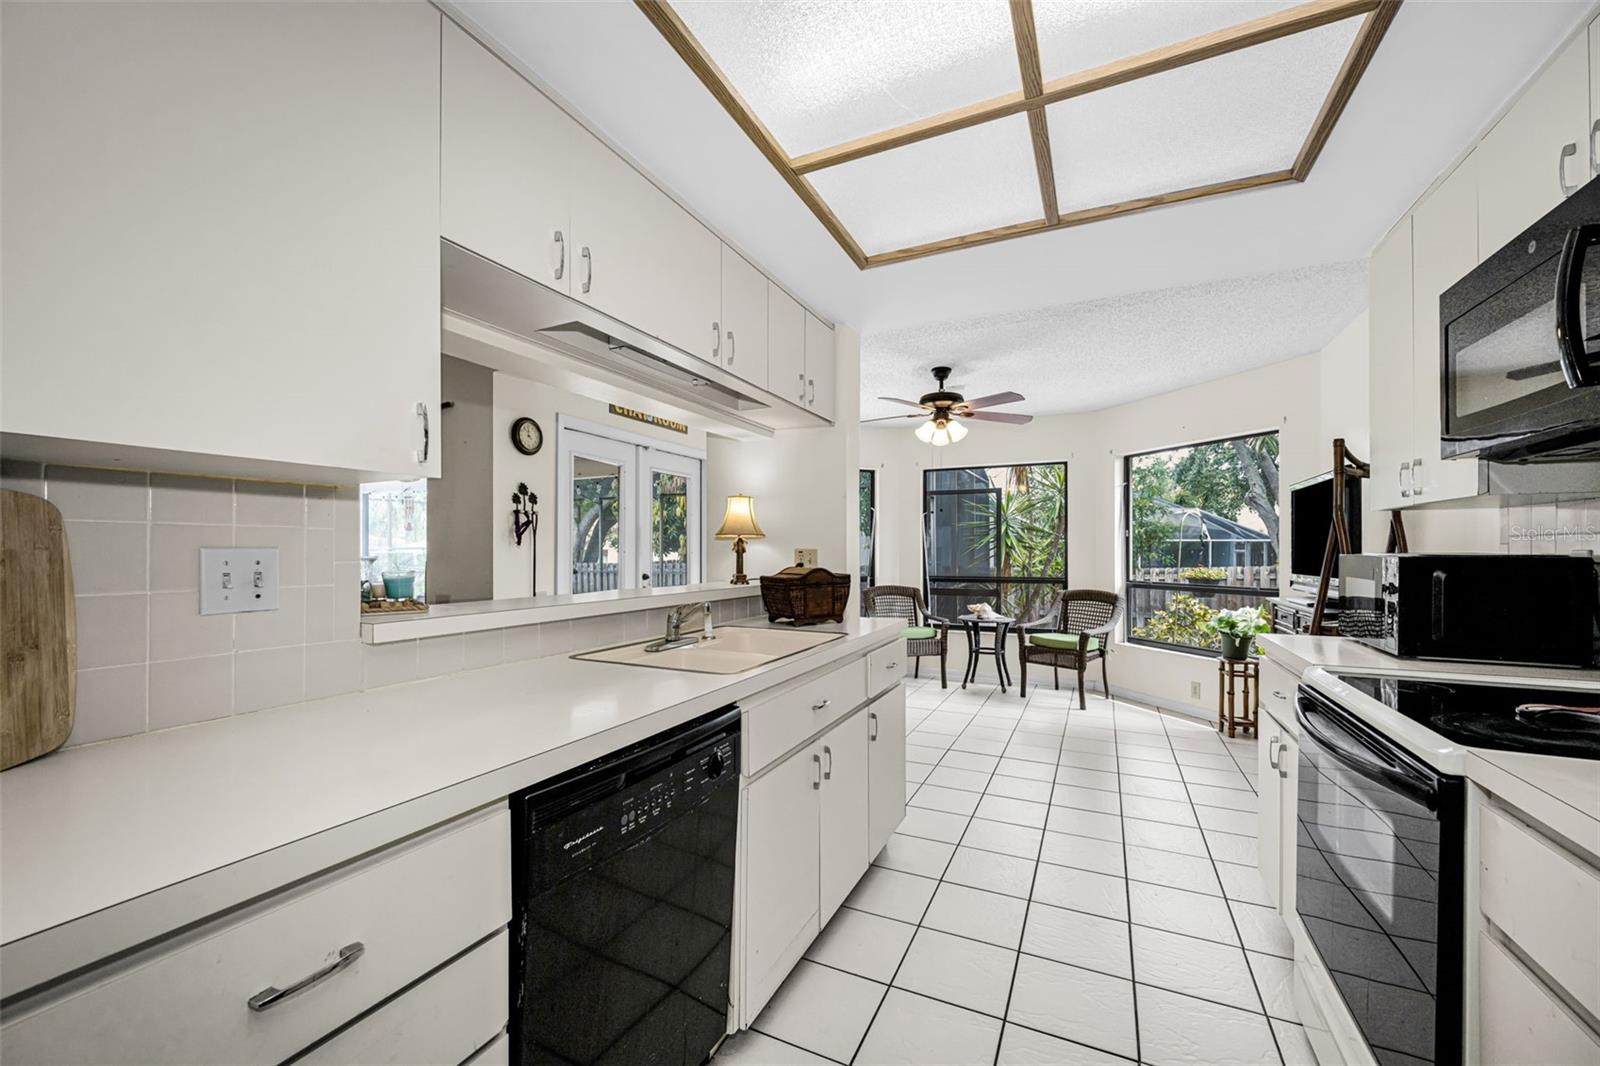
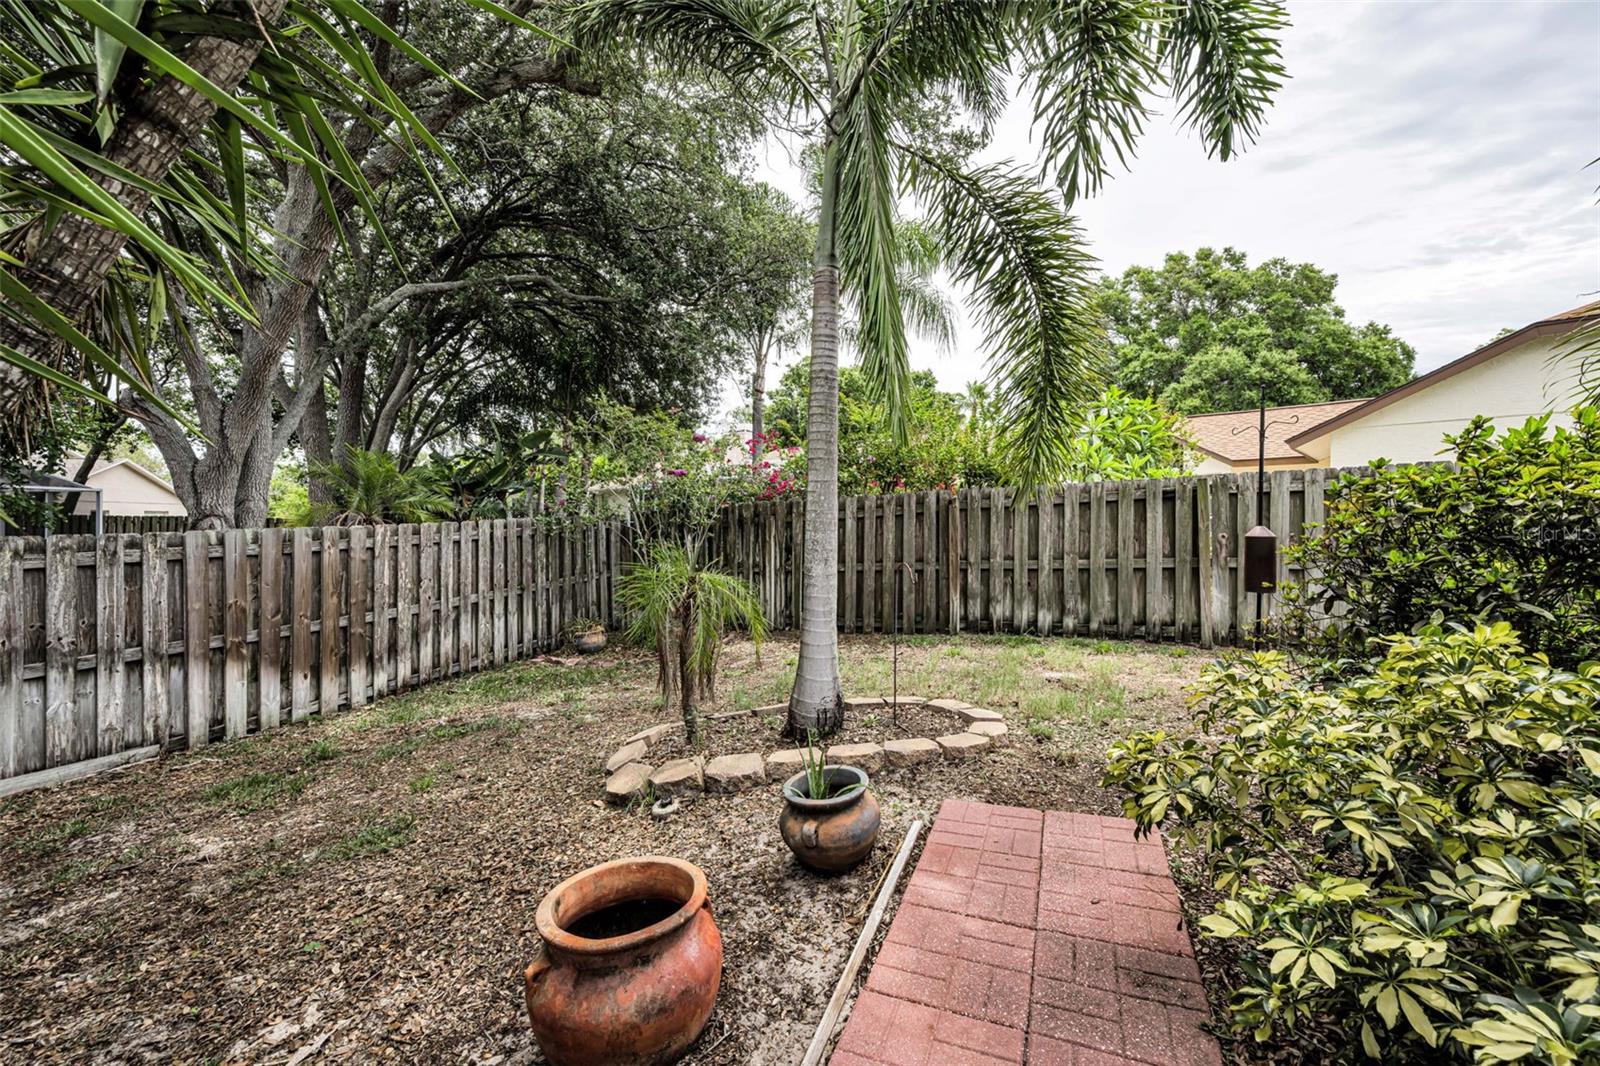
Under contract-accepting backup offers. Welcome to this spacious 2-bedroom, 2-bath home with a 2-car garage offering over 1,700 square feet of living space, surrounded by lush tropical landscaping. An inviting arched doorway welcomes you into the open floor plan featuring a vaulted ceiling in the entryway and a warm living room with a fireplace. The separate dining area includes sliding glass doors leading out to the screened lanai and pool area, creating a great indoor-outdoor flow. The galley-style kitchen features a breakfast nook with an abundance of windows overlooking the backyard, along with French doors opening to the covered lanai. The spacious primary suite offers an ensuite bath with dual sinks, a walk-in closet, and plenty of storage space. The secondary bedroom is generously sized and conveniently located near the guest bathroom, providing comfort and privacy for family or visitors. An additional office/flex room provides versatility for working from home, hobbies, or guest space. Enjoy Florida living with the screened-in pool, covered lanai, and fenced backyard. Conveniently located near shopping, restaurants, hospitals, and beaches, with low monthly HOA fees. This home offers great potential and is ready for your personal updates and finishing touches to truly make it shine again. Schedule your private showing today.
/u.realgeeks.media/capstonerealestate/Capstone_Realty_&_Associates_Logo.png)
Additional Information
- Taxes
- $5844
- Minimum Lease
- No Minimum
- HOA Fee
- $42
- HOA Payment Schedule
- Monthly
- Community Features
- Deed Restrictions
- Property Description
- One Story
- Zoning
- PUD
- Interior Layout
- Ceiling Fans(s), High Ceilings, Open Floorplan, Split Bedroom, Walk-In Closet(s)
- Interior Features
- Ceiling Fans(s), High Ceilings, Open Floorplan, Split Bedroom, Walk-In Closet(s)
- Floor
- Carpet, Laminate, Tile
- Appliances
- Dishwasher, Microwave, Range, Refrigerator
- Utilities
- Electricity Connected, Public, Sewer Connected, Water Connected
- Heating
- Central
- Air Conditioning
- Central Air
- Fireplace Description
- Family Room
- Exterior Construction
- Block, Stucco
- Exterior Features
- Lighting, Sidewalk
- Roof
- Shingle
- Foundation
- Slab
- Pool
- Private
- Pool Type
- In Ground, Screen Enclosure
- Garage Carport
- 2 Car Garage
- Garage Spaces
- 2
- Elementary School
- Gulf Trace Elementary
- Middle School
- Paul R. Smith Middle-Po
- High School
- Anclote High-PO
- Pets
- Allowed
- Flood Zone Code
- X
- Parcel ID
- 15-26-24-0040-00000-0690
- Legal Description
- GLENWOOD OF GULF TRACE PB 27 PG 1-9 LOT 69 OR 9124 PG 1634
Listing courtesy of RE/MAX CHAMPIONS. 727-807-7887
Mortgage Calculator
StellarMLS is the source of this information via Internet Data Exchange Program. All listing information is deemed reliable but not guaranteed and should be independently verified through personal inspection by appropriate professionals. Listings displayed on this website may be subject to prior sale or removal from sale. Availability of any listing should always be independently verified. Listing information is provided for consumer personal, non-commercial use, solely to identify potential properties for potential purchase. All other use is strictly prohibited and may violate relevant federal and state law. Data last updated on