5115 Chet Drive, New Port Richey, FL 34652
- $250,000
- 2
- BD
- 2
- BA
- 1,104
- SqFt












- List Price
- $250,000
- Status
- Pending
- Days on Market
- 33
- MLS#
- W7886647
- Property Style
- Single Family
- Architectural Style
- Florida, Patio Home, Ranch
- Year Built
- 1968
- Bedrooms
- 2
- Bathrooms
- 2
- Living Area
- 1,104
- Lot Size
- 5,100
- Acres
- 0.12
- Total Acreage
- 0 to less than 1/4
- Legal Subdivision Name
- Colonial Hills
- Complex/Comm Name
- Colonial Hills
- MLS Area Major
- New Port Richey
Property Description
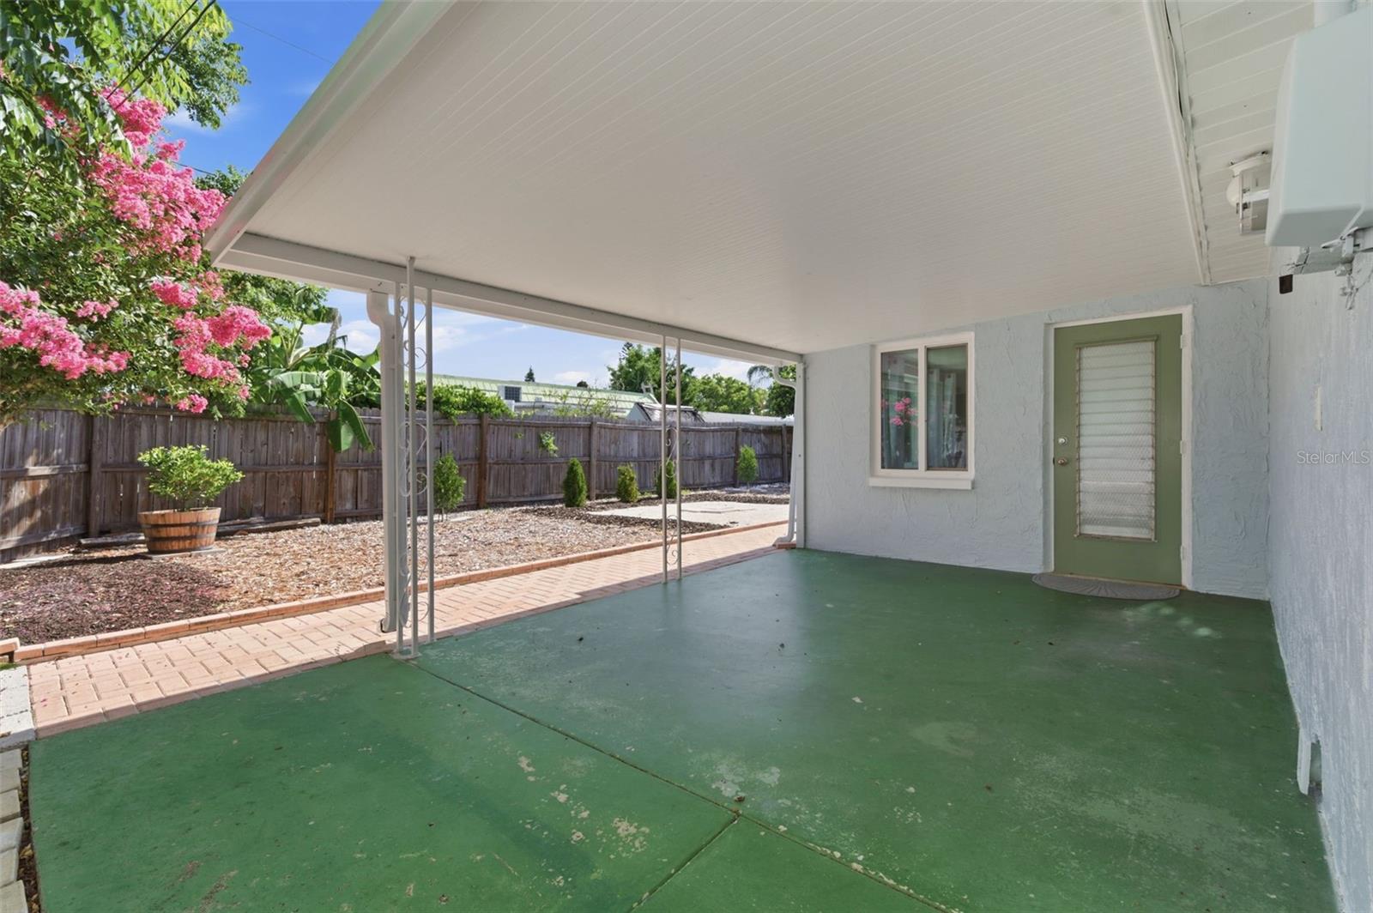
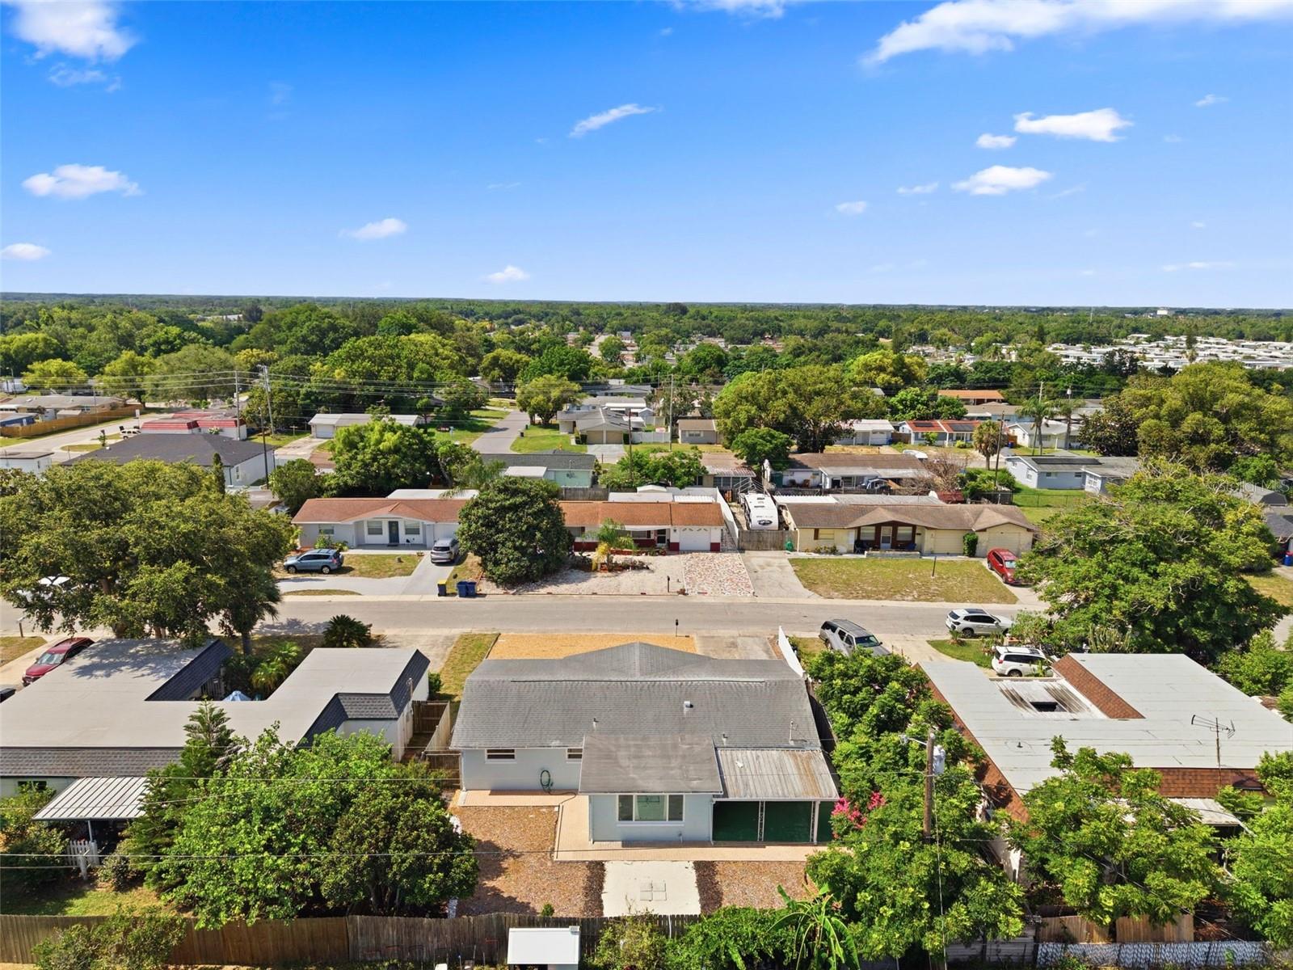
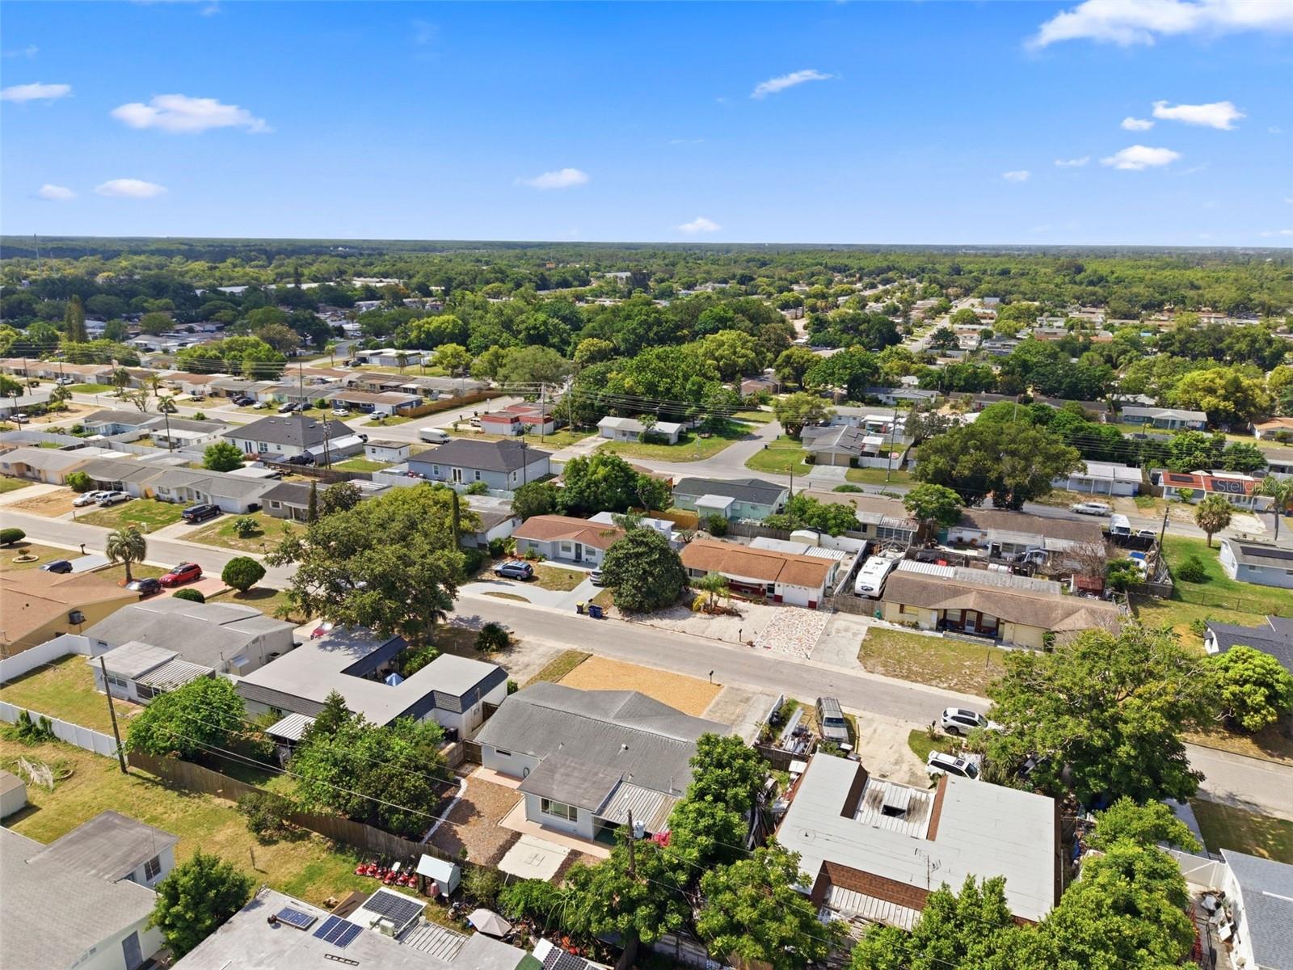
Under contract-accepting backup offers. WELCOME TO YOUR FANTASTIC HOME at 5115 Chet Dr, New Port Richey, Pasco County, FL. This LOVELY home features 2 bedrooms, 2 bathrooms & 1 car garage located in a NO HOA, NO CDD & NO FLOOD ZONE. Key exterior features are long double-wide driveway, covered front porch where you can meet & greet your neighbors, BEAUTIFUL front elevation with FRESH EXTERIOR PAINT in a heavenly blue color (5/2026), brick accents, MODERN house numbers & decorative CEDARWOOD shutters (installed 6/2026), rain gutters, carriage lights, no maintenance rock lawn & FULLY FENCED yard. The house systems have all been replaced: AC (4/2020), electrical panel update (4/2020), garage door (5/2019), water heater manufacture date (4/2014) & roof (4/2014). As you step inside, you'll LOVE the OPEN FLOOR PLAN consisting of the kitchen, dining & living rooms! The neutral color on the walls BRIGHTENS the interior while the water resistant, wide-plank LUXURY VINYL FLOORS throughout the home provide fluidity of design making the space feel larger & brighter (no carpet anywhere!). NATURAL SUNSHINE streams through the DOUBLE-PANE, THERMAL TINTED, LOW E WINDOWS ILLUMINATING the house together with the various light fixtures. Nearly all the windows are elegantly dressed with curtain rods & satin curtains that will convey with the sale. The UPDATED kitchen features stainless steel appliances (smooth-top range, dishwasher, sleek microwave & side-by-side fridge), exhaust fan, painted cabinets with jet black hardware, complimentary light fixture, expansive laminate counters, deep double sink with matching jet black, gooseneck faucet, pantry & access to the garage. The dining room features a STUNNING wallpaper accent wall & pretty furniture cabinets for additional storage. Create memories in the living room or the BRIGHT family room with plenty of windows & access to the backyard. The primary bedroom can easily fit king-size furniture & has a cedarwood closet & MODERN remote-operated ceiling fan. The second bedroom also has a cedarwood closet. This main bathroom consists of a vanity cabinet, sink, framed mirror, built-in medicine chest, storage cabinet over toilet, newer toilet & combo tub/shower. There is a convenient linen closet in the hall. The second full bedroom with shower, sink & toilet is located in the garage. In the OVERSIZED garage with newer garage door, the laundry with INCLUDED WASHER & DRYER MACHINES, automatic garage door opener, attic access & side door exit are all found here. Create your DREAM OASIS in the backyard with the big open, concrete COVERED patio & another gravel patio which are IDEAL for entertaining. The backyard is fully fenced & highlighted with tropical plants like a HOT PINK blooming crepe myrtle tree & other easy care plants. MORE SWEET features include neutral paint, newer smoke detectors, newer 6-panel interior doors, nice sturdy mailbox & BEST YET... THIS GORGEOUS HOME CAN BE SOLD FURNISHED FOR INSTANT ENJOYMENT OF THE LUCKY NEW BUYER! Location is PERFECT near schools, restaurants, shopping plazas, medical facilities, places of worship, beaches & tourist attractions. MAKE THIS YOUR FUTURE HOME!
/u.realgeeks.media/capstonerealestate/Capstone_Realty_&_Associates_Logo.png)
Additional Information
- Taxes
- $2391
- Minimum Lease
- 1 Month
- Location
- Cleared, In County, Landscaped, Level, Near Golf Course, Near Marina, Near Public Transit, Sidewalk, Paved
- Community Features
- Street Lights, No Deed Restriction
- Property Description
- One Story
- Zoning
- R4
- Interior Layout
- Built-in Features, Ceiling Fans(s), Open Floorplan, Primary Bedroom Main Floor, Solid Surface Counters, Solid Wood Cabinets, Thermostat, Window Treatments
- Interior Features
- Built-in Features, Ceiling Fans(s), Open Floorplan, Primary Bedroom Main Floor, Solid Surface Counters, Solid Wood Cabinets, Thermostat, Window Treatments
- Floor
- Luxury Vinyl
- Appliances
- Dryer, Electric Water Heater, Microwave, Range, Refrigerator, Washer
- Utilities
- BB/HS Internet Available, Cable Available, Cable Connected, Electricity Connected, Private, Public, Water Connected
- Heating
- Central, Electric, Heat Pump
- Air Conditioning
- Central Air
- Exterior Construction
- Block, Concrete, Stucco
- Exterior Features
- Garden, Lighting, Permeable Paving, Private Entrance, Private Mailbox, Private Yard, Rain Gutters, Sidewalk, Sliding Doors
- Roof
- Shingle
- Foundation
- Slab
- Pool
- No Pool
- Garage Carport
- 1 Car Garage
- Garage Spaces
- 1
- Garage Features
- Bath In Garage, Covered, Driveway, Garage Door Opener, Ground Level, Off Street, Parking Pad
- Garage Dimensions
- 14x27
- Elementary School
- Anclote Elementary-Po
- Middle School
- Gulf Middle-Po
- High School
- Gulf High-PO
- Fences
- Wood
- Pets
- Allowed
- Pet Size
- Extra Large (101+ Lbs.)
- Flood Zone Code
- X
- Parcel ID
- 16-26-20-0260-00000-0870
- Legal Description
- COLONIAL HILLS UNIT 3 PB 9 PG 53 LOT 87 OR 3357 PG 122 OR 9442 PG 3951
Listing courtesy of FUTURE HOME REALTY. 800-921-1330
Mortgage Calculator
StellarMLS is the source of this information via Internet Data Exchange Program. All listing information is deemed reliable but not guaranteed and should be independently verified through personal inspection by appropriate professionals. Listings displayed on this website may be subject to prior sale or removal from sale. Availability of any listing should always be independently verified. Listing information is provided for consumer personal, non-commercial use, solely to identify potential properties for potential purchase. All other use is strictly prohibited and may violate relevant federal and state law. Data last updated on