1512 Bay View Street, Tarpon Springs, FL 34689
- $363,000
- 3
- BD
- 2
- BA
- 1,419
- SqFt




- List Price
- $363,000
- Status
- Pending
- Days on Market
- 30
- MLS#
- W7886723
- Property Style
- Single Family
- Architectural Style
- Ranch
- Year Built
- 1990
- Bedrooms
- 3
- Bathrooms
- 2
- Living Area
- 1,419
- Lot Size
- 6,957
- Acres
- 0.16
- Total Acreage
- 0 to less than 1/4
- Legal Subdivision Name
- Beckett Bay
- MLS Area Major
- Tarpon Springs
Property Description
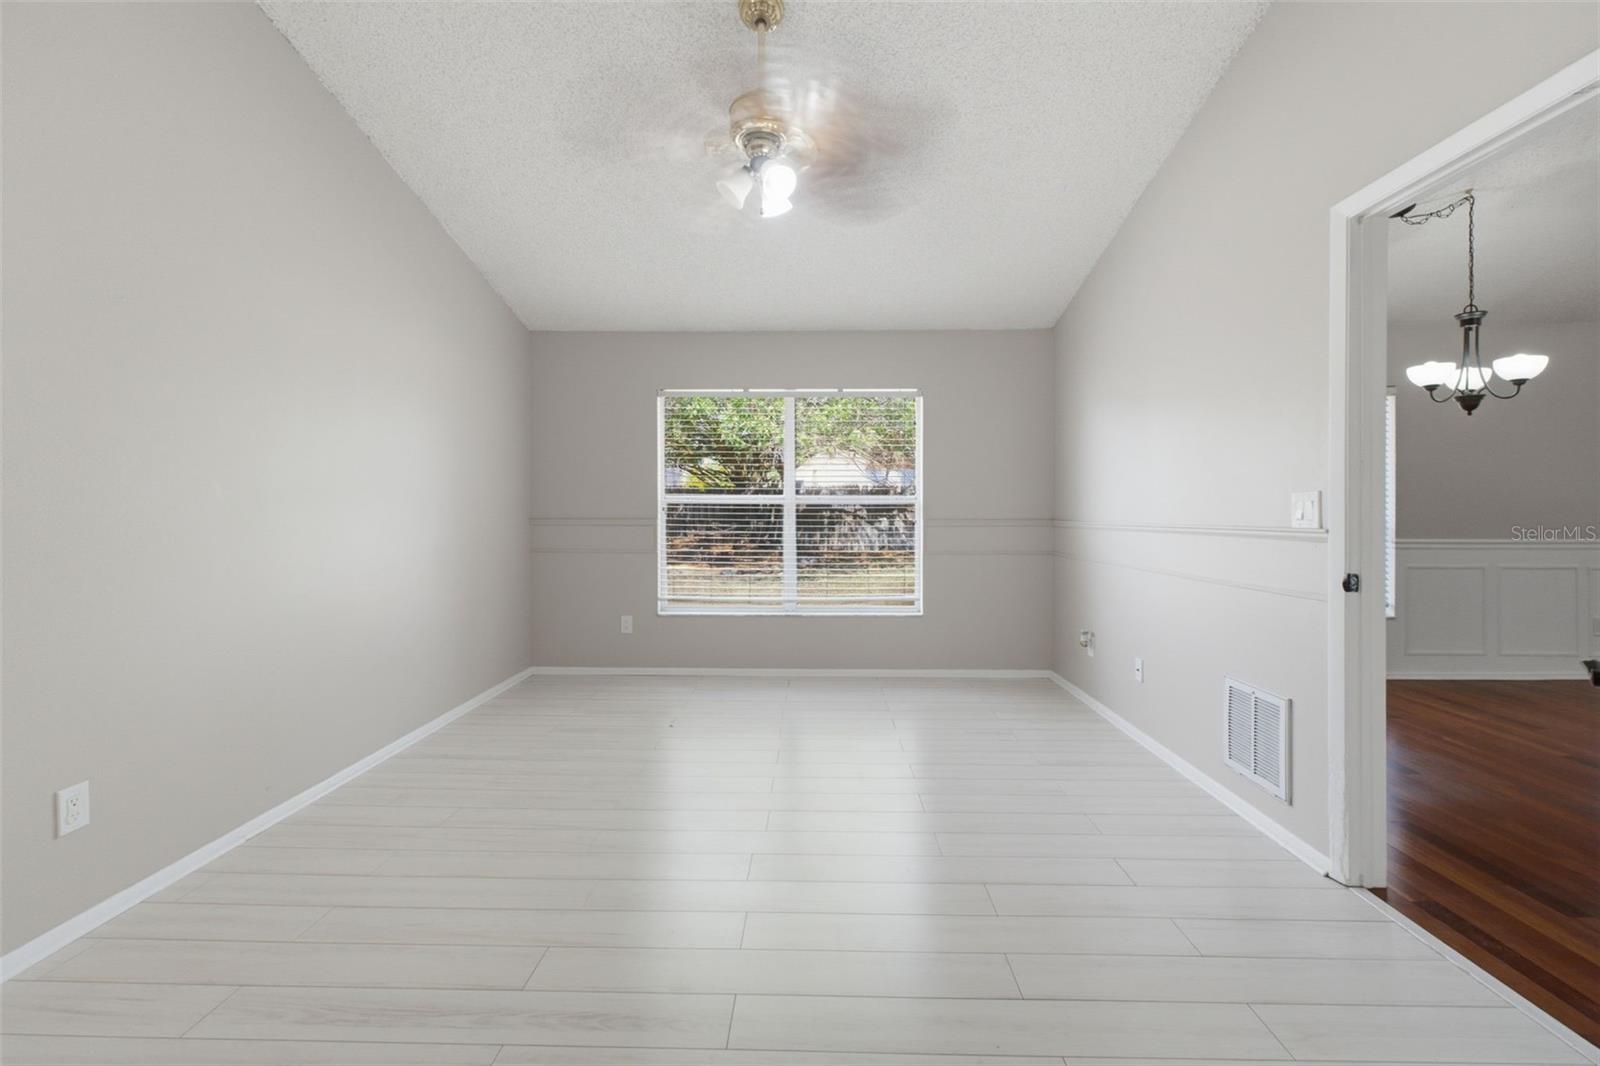
Under contract-accepting backup offers. WOW! Incredible value on this beautiful move-in-ready home, priced thousands below comparable properties. The motivated seller has already upgraded the home with a brand-new 2026 HVAC system featuring a transferable warranty for added peace of mind. Step inside to discover a spacious, light-filled floor plan with soaring ceilings, fresh interior paint, three bedrooms, and a 2-car garage. Stunning Brazilian Cherry hardwood floors are scheduled to be professionally refinished June 22–24, enhancing the home's warmth and elegance. The bright white kitchen offers newer stainless steel appliances and a cozy breakfast nook. Additional recent improvements include a new roof in 2016, a new water heater installed in 2025, and the irrigation well, replaced in 2024, powers the Rain Bird sprinkler system to maintain a lush landscape while reducing city water usage and saving hundreds of dollars annually on water bills. Enjoy outdoor living on the attached screened porch overlooking a serene, fenced backyard, perfect for relaxing or entertaining. Located in the highly desirable Beckett Bay community within the City of Tarpon Springs and X Flood Zone, this home offers exceptional amenities, including a community pool, tennis and basketball courts, picnic area, and playground. Enjoy a short bike ride to the world-famous Sponge Docks and charming downtown Tarpon Springs.
/u.realgeeks.media/capstonerealestate/Capstone_Realty_&_Associates_Logo.png)
Additional Information
- Taxes
- $6851
- Minimum Lease
- No Minimum
- HOA Fee
- $297
- HOA Payment Schedule
- Quarterly
- Maintenance Includes
- Common Area Taxes, Pool, Escrow Reserves Fund, Recreational Facilities
- Location
- Cleared, Level, Sidewalk, Paved
- Community Features
- Association Recreation - Owned, Park, Playground, Pool, Sidewalks, Tennis Court(s), No Deed Restriction
- Property Description
- One Story
- Interior Layout
- Cathedral Ceiling(s), Ceiling Fans(s), Living Room/Dining Room Combo, Open Floorplan, Primary Bedroom Main Floor, Thermostat, Vaulted Ceiling(s), Walk-In Closet(s)
- Interior Features
- Cathedral Ceiling(s), Ceiling Fans(s), Living Room/Dining Room Combo, Open Floorplan, Primary Bedroom Main Floor, Thermostat, Vaulted Ceiling(s), Walk-In Closet(s)
- Floor
- Laminate, Tile, Wood
- Appliances
- Dishwasher, Disposal, Dryer, Microwave, Range, Range Hood, Refrigerator, Washer
- Utilities
- BB/HS Internet Available, Cable Available, Electricity Connected, Public, Sewer Connected, Water Connected
- Heating
- Electric
- Air Conditioning
- Central Air
- Exterior Construction
- Block, Stucco
- Exterior Features
- Lighting, Sidewalk
- Roof
- Shingle
- Foundation
- Slab
- Pool
- Community
- Garage Carport
- 2 Car Garage
- Garage Spaces
- 2
- Pets
- Allowed
- Flood Zone Code
- X
- Parcel ID
- 06-27-16-06113-000-0390
- Legal Description
- BECKETT BAY LOT 39
Listing courtesy of KELLER WILLIAMS REALTY- PALM H. 727-772-0772
Mortgage Calculator
StellarMLS is the source of this information via Internet Data Exchange Program. All listing information is deemed reliable but not guaranteed and should be independently verified through personal inspection by appropriate professionals. Listings displayed on this website may be subject to prior sale or removal from sale. Availability of any listing should always be independently verified. Listing information is provided for consumer personal, non-commercial use, solely to identify potential properties for potential purchase. All other use is strictly prohibited and may violate relevant federal and state law. Data last updated on