6525 Pine Walk Drive, New Port Richey, FL 34655
- $299,900
- 2
- BD
- 2
- BA
- 1,549
- SqFt








- List Price
- $299,900
- Status
- Active
- Days on Market
- 36
- MLS#
- W7886921
- Property Style
- Villa
- Year Built
- 1994
- Bedrooms
- 2
- Bathrooms
- 2
- Living Area
- 1,549
- Lot Size
- 4,512
- Acres
- 0.10
- Total Acreage
- 0 to less than 1/4
- Legal Subdivision Name
- Timber Greens Ph 01b
- MLS Area Major
- New Port Richey/Seven Springs/Trinity
Property Description
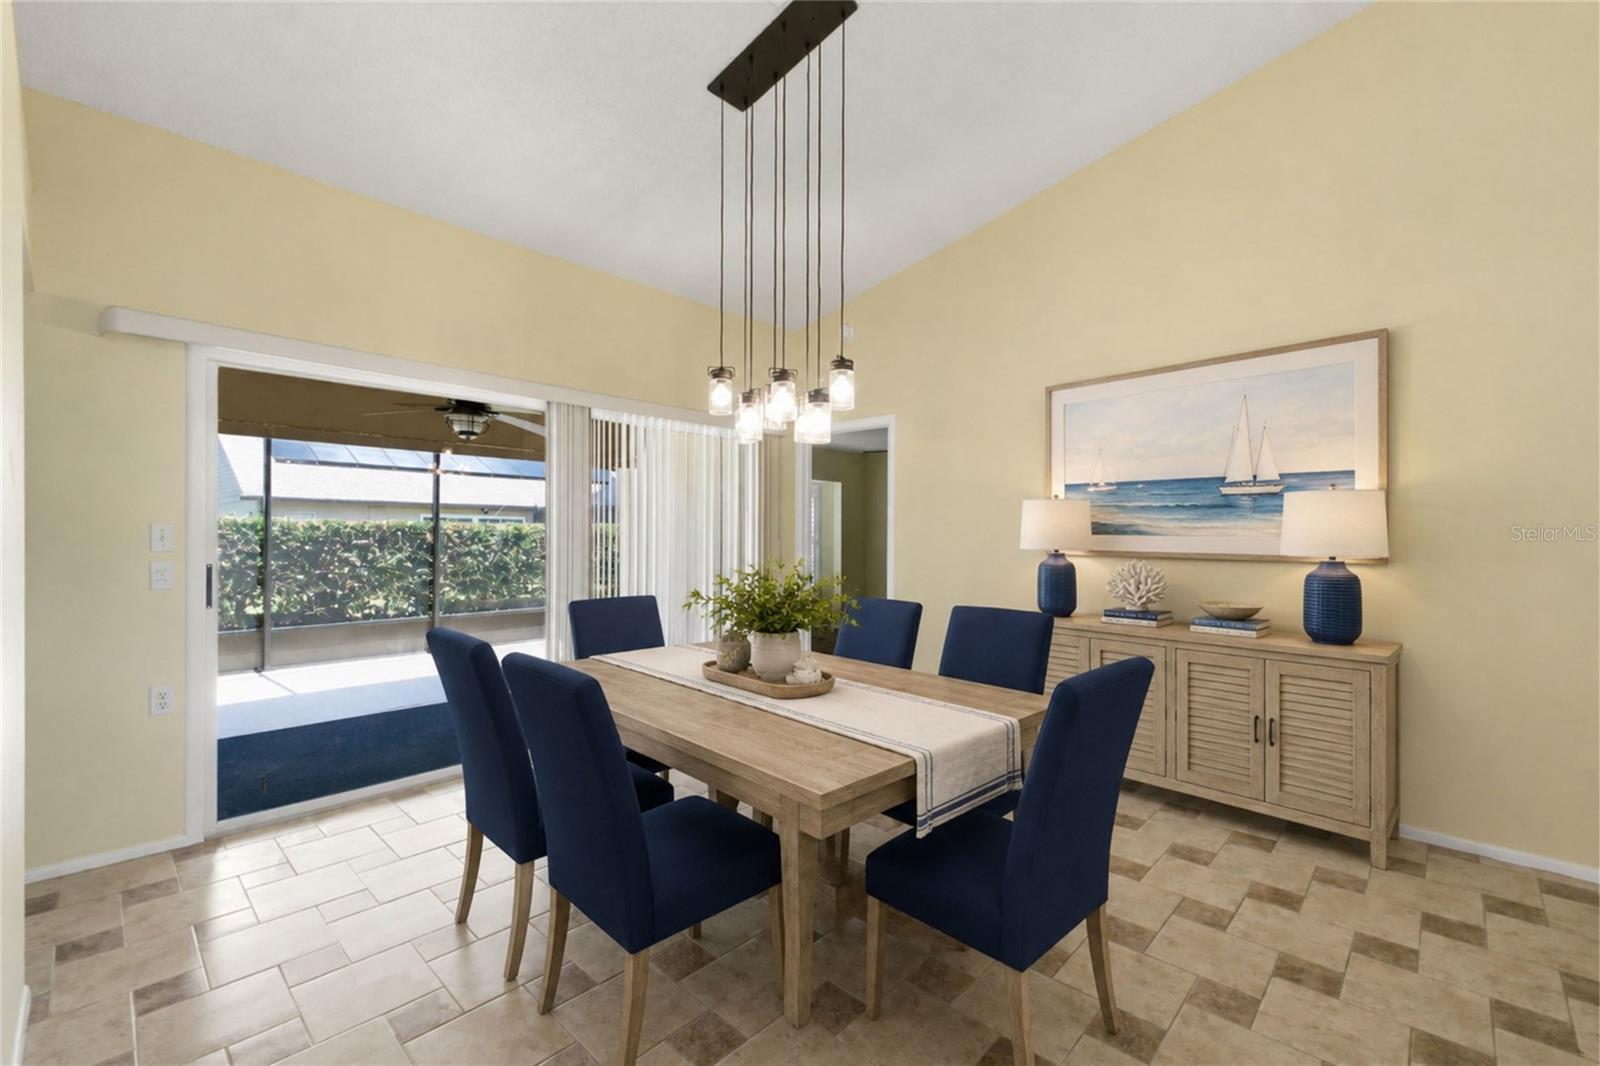
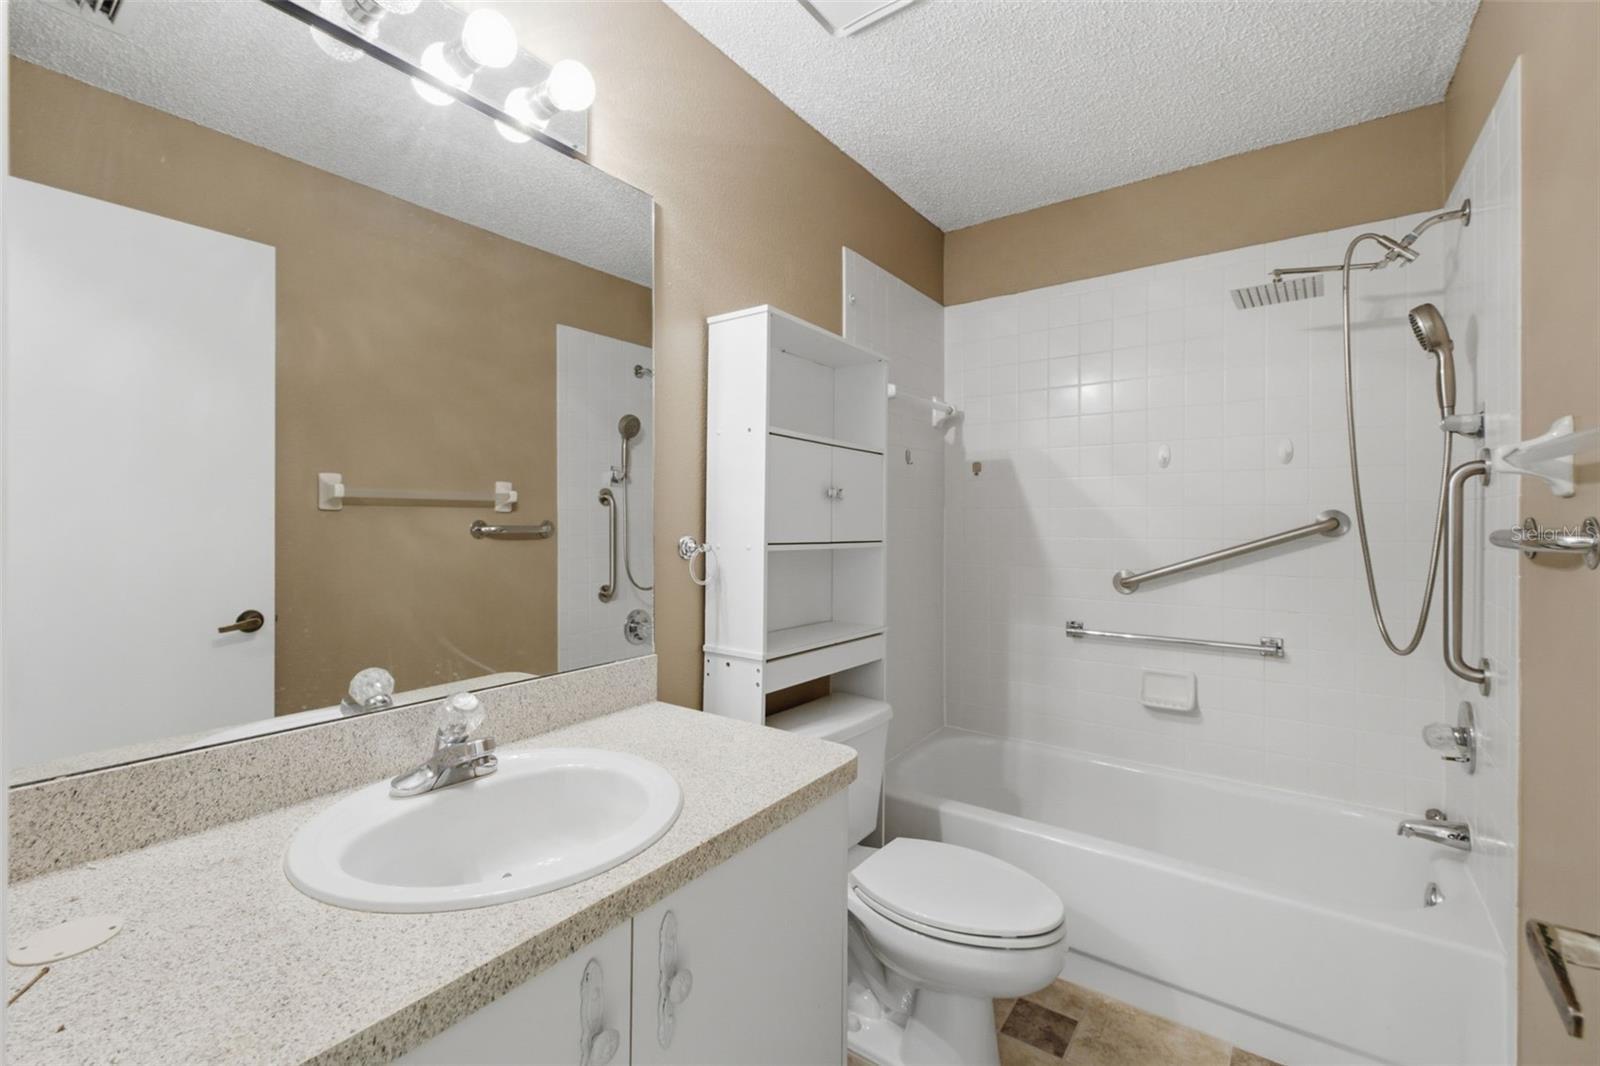
If you've been searching for a home that allows you to spend less time maintaining and more time enjoying life, this may be exactly what you've been waiting for. Located in Timber Greens, one of Pasco County's premier gated 55+ golf communities, this move-in-ready villa offers the perfect blend of comfort, convenience, and active adult living. One of the first things you'll notice is how spacious the home feels. Vaulted ceilings, abundant natural light, and an open layout create an inviting atmosphere that lives much larger than its square footage would suggest. The generous living and dining areas flow seamlessly into the kitchen, family room, and screened lanai, creating a floorplan that feels both open and comfortable for everyday living. The updated kitchen features granite countertops, abundant cabinet and counter space, a breakfast bar, and a bright dining area surrounded by plantation shutters. Its central location creates an easy flow throughout the home, making it ideal for everything from quiet mornings to gathering with friends and family. The primary suite offers a walk-in closet and private bath with dual sinks, while the spacious guest bedroom provides comfortable accommodations for visiting family and friends. An additional storage room off the kitchen offers valuable space for hobbies, organization, seasonal items, or extra household storage—a feature not often found in many villas. One of the highlights of the home is the oversized screened lanai, providing the perfect place to enjoy your morning coffee, unwind with a good book, or relax after a day on the golf course. It serves as a true extension of the living space and adds to the home's comfortable, easy-living feel. Beyond the home itself, Timber Greens offers an exceptional lifestyle centered around recreation, social connection, and convenience. Residents enjoy an 18-hole par-71 golf course, clubhouse, pro shop, heated pool and spa, tennis courts, pickleball courts, bocce, shuffleboard, arts and crafts activities, social clubs, and the popular 19th Hole Bar & Grill. This is more than just a villa—it's an opportunity to simplify your life without sacrificing the space, comfort, and lifestyle you've worked hard to enjoy.
/u.realgeeks.media/capstonerealestate/Capstone_Realty_&_Associates_Logo.png)
Additional Information
- Taxes
- $4332
- Minimum Lease
- 3 Months
- HOA Fee
- $150
- HOA Payment Schedule
- Monthly
- Maintenance Includes
- Cable TV, Pool, Internet, Maintenance Grounds, Management, Pest Control, Recreational Facilities, Trash
- Community Features
- Clubhouse, Deed Restrictions, Fitness Center, Gated Community - Guard, Golf Carts OK, Golf, Irrigation-Reclaimed Water, Pool, Restaurant, Sidewalks, Tennis Court(s), Wheelchair Access, Golf Community
- Property Description
- One Story
- Zoning
- MPUD
- Interior Layout
- Eat-in Kitchen, Kitchen/Family Room Combo, Split Bedroom, Vaulted Ceiling(s), Walk-In Closet(s), Window Treatments
- Interior Features
- Eat-in Kitchen, Kitchen/Family Room Combo, Split Bedroom, Vaulted Ceiling(s), Walk-In Closet(s), Window Treatments
- Floor
- Tile
- Appliances
- Range, Refrigerator
- Utilities
- Electricity Connected
- Heating
- Heat Pump
- Air Conditioning
- Central Air
- Exterior Construction
- Stucco
- Exterior Features
- Lighting, Other, Private Mailbox, Sliding Doors
- Roof
- Shingle
- Foundation
- Block
- Pool
- Community
- Garage Carport
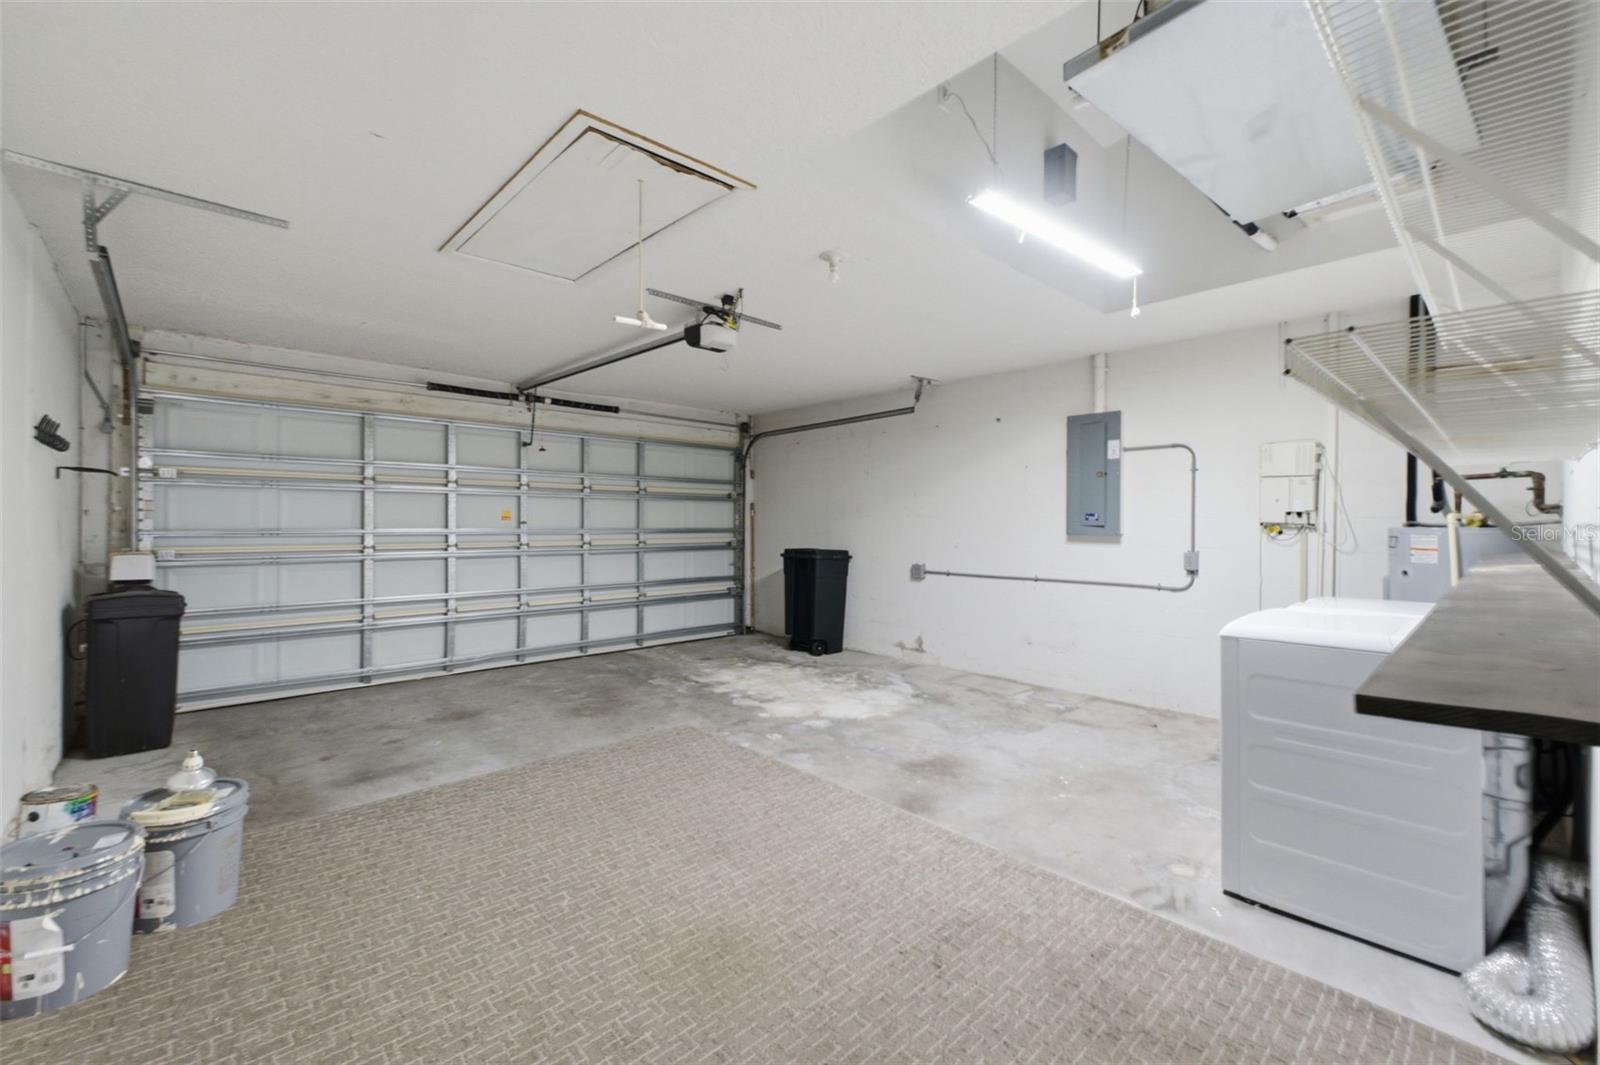
- 2 Car Garage
- Garage Spaces
- 2
- Housing for Older Persons
- Yes
- Pets
- Allowed
- Flood Zone Code
- X
- Parcel ID
- 16-26-01-0050-00000-3140
- Legal Description
- TIMBER GREENS PHASE 1-B UNIT 3 PB 31 PGS 97-99 LOT 314 OR 3335 PG 628 UNDIVIDED INTEREST IN TIMBER GREENS COMMON AREAS
Listing courtesy of RE/MAX CHAMPIONS. 727-807-7887
Mortgage Calculator
StellarMLS is the source of this information via Internet Data Exchange Program. All listing information is deemed reliable but not guaranteed and should be independently verified through personal inspection by appropriate professionals. Listings displayed on this website may be subject to prior sale or removal from sale. Availability of any listing should always be independently verified. Listing information is provided for consumer personal, non-commercial use, solely to identify potential properties for potential purchase. All other use is strictly prohibited and may violate relevant federal and state law. Data last updated on