612 Quail Keep Drive, Safety Harbor, FL 34695
- $430,000
- 3
- BD
- 3
- BA
- 1,521
- SqFt





- List Price
- $430,000
- Status
- Active
- Days on Market
- 32
- MLS#
- W7887064
- Property Style
- Townhouse
- Architectural Style
- Traditional
- Year Built
- 1987
- Bedrooms
- 3
- Bathrooms
- 3
- Baths Half
- 1
- Living Area
- 1,521
- Lot Size
- 18,667
- Acres
- 0.43
- Total Acreage
- 1/4 to less than 1/2
- Building Name
- Na
- Legal Subdivision Name
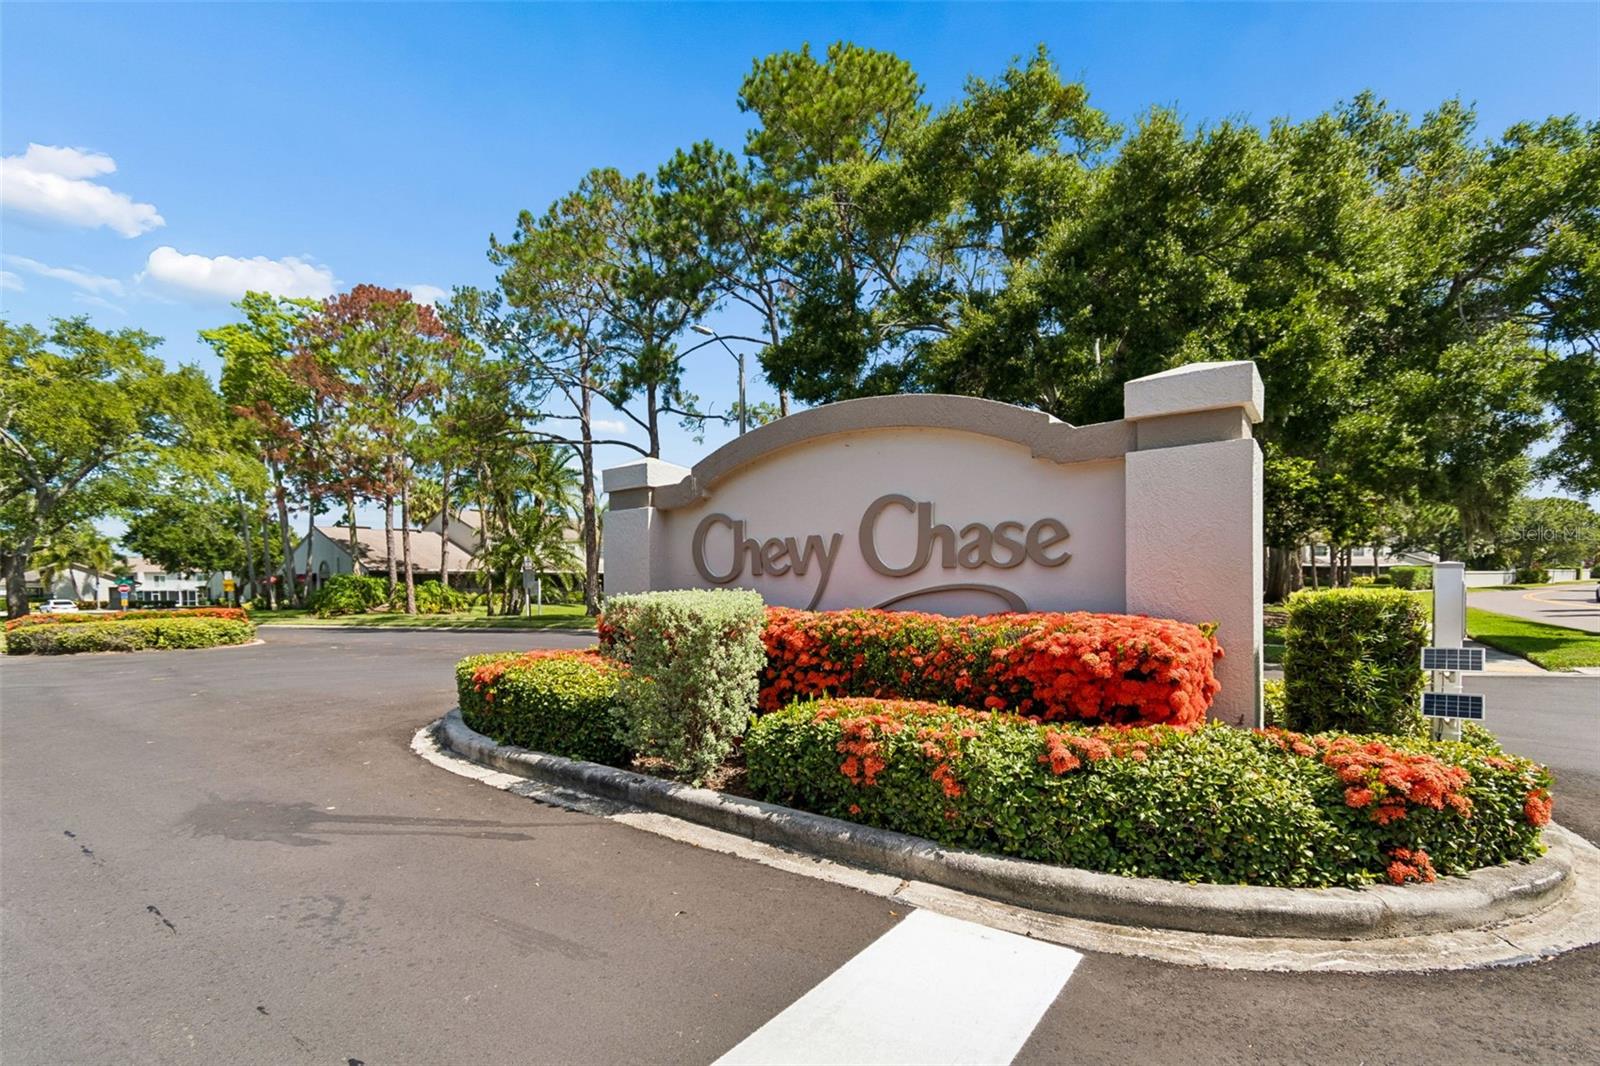
- Chevy Chase Condo
- MLS Area Major
- Safety Harbor
Property Description
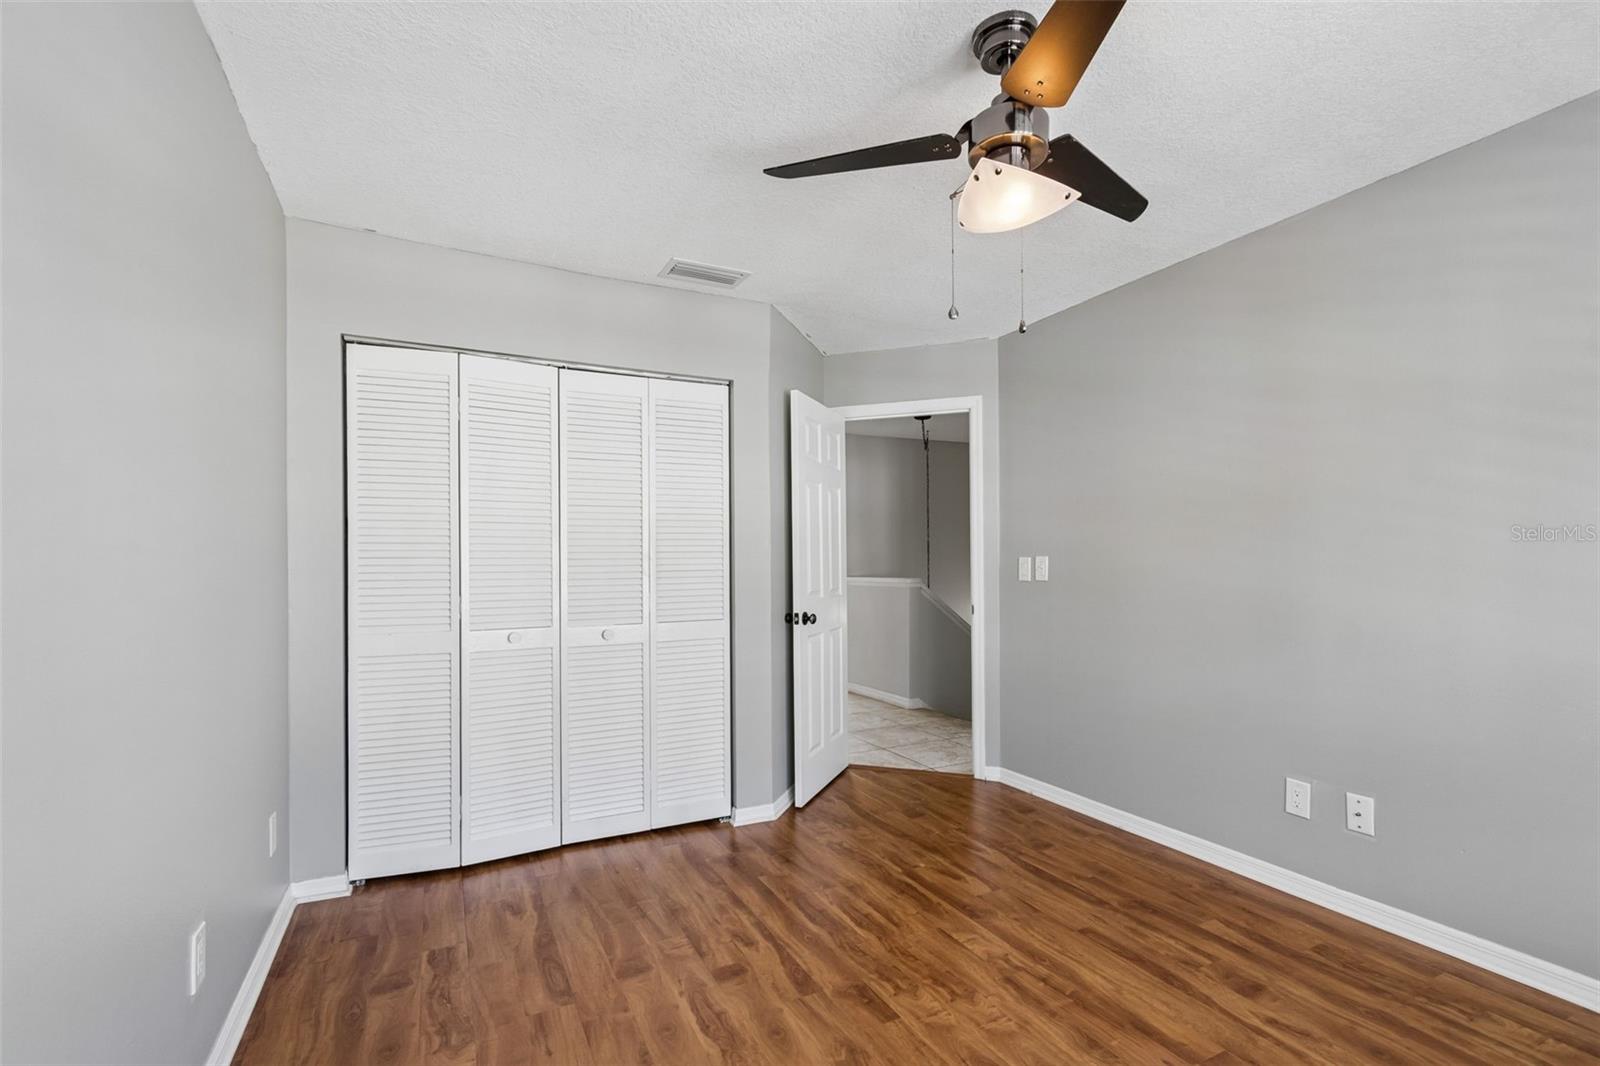
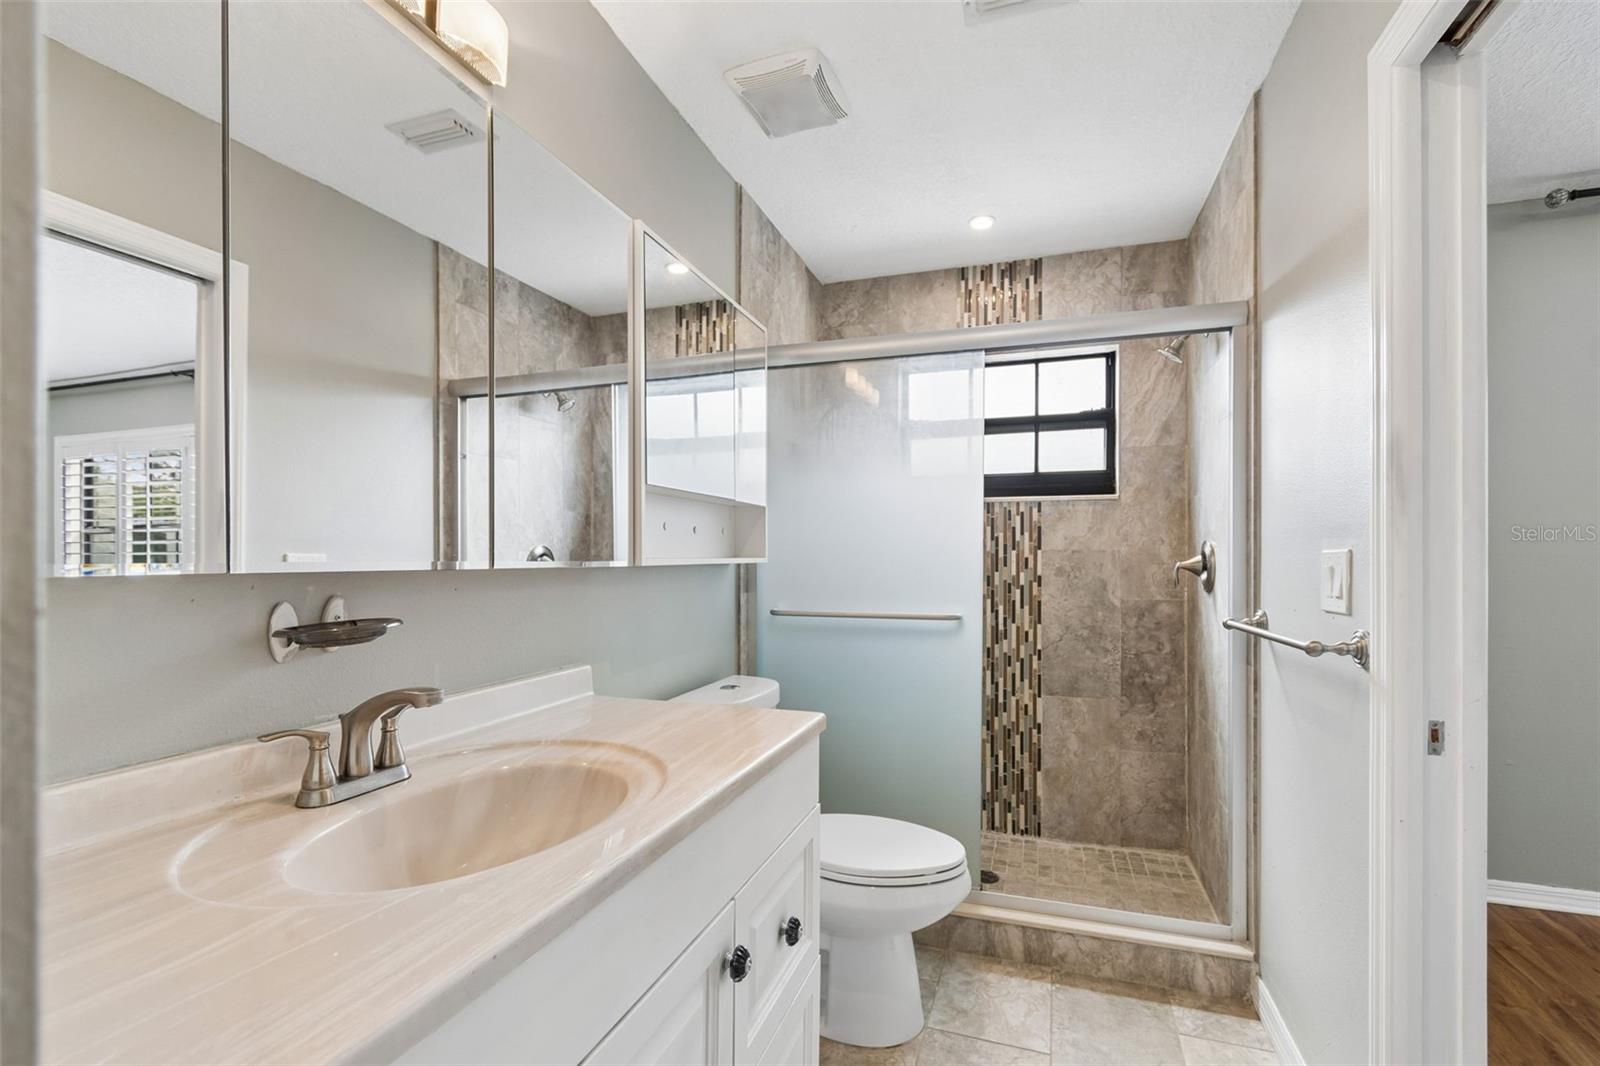
Virtually Staged. This pristine, well-maintained townhouse offers 1,521 square feet of living space featuring 3 bedrooms, 2.5 bathrooms, a 1-car garage, and a relaxing, enclosed lanai. The beautifully updated kitchen boasts custom solid-wood cabinetry (2014) with pull-out shelving, granite countertops and backsplash, stainless steel appliances refrigerator (2019), dishwasher (2024), and a cozy eat-in nook. Enjoy an open-concept floor plan with elegant tile flooring (2014) throughout the main level, stairway, and bathrooms, while the bedrooms feature durable wood laminate (2014). Key upgrades include a water softener (2024) and a brand-new A/C heat pump (installed June 2026). The low-maintenance HOA covers roof replacement (2022), exterior upkeep, grounds care, and access to the community pool. Perfectly located just 1.5 miles from downtown Safety Harbor’s vibrant Main Street, near Marshall City Park—equipped with a playground, basketball, tennis, and pickleball courts—and offering an easy commute to Tampa International Airport.
/u.realgeeks.media/capstonerealestate/Capstone_Realty_&_Associates_Logo.png)
Additional Information
- Taxes
- $2392
- Minimum Lease
- 7 Months
- Hoa Fee
- $423
- HOA Payment Schedule
- Monthly
- Maintenance Includes
- Cable TV, Pool, Escrow Reserves Fund, Maintenance Structure, Maintenance Grounds
- Community Features
- Buyer Approval Required, Community Mailbox, Deed Restrictions, Pool, Sidewalks, Street Lights
- Property Description
- Two Story
- Zoning
- R1
- Interior Layout
- Ceiling Fans(s), Kitchen/Family Room Combo, Living Room/Dining Room Combo, Open Floorplan, PrimaryBedroom Upstairs, Thermostat, Walk-In Closet(s)
- Interior Features
- Ceiling Fans(s), Kitchen/Family Room Combo, Living Room/Dining Room Combo, Open Floorplan, PrimaryBedroom Upstairs, Thermostat, Walk-In Closet(s)
- Floor
- Ceramic Tile, Parquet
- Appliances
- Disposal, Dryer, Electric Water Heater, Range, Refrigerator, Washer, Water Softener
- Utilities
- Cable Available, Cable Connected, Electricity Connected, Public, Sewer Connected, Underground Utilities, Water Connected
- Heating
- Heat Pump
- Air Conditioning
- Central Air
- Exterior Construction
- Stucco
- Exterior Features
- Awning(s), Rain Gutters, Sidewalk, Sliding Doors
- Roof
- Shingle
- Foundation
- Block
- Pool
- Community
- Garage Carport
- 1 Car Garage
- Garage Spaces
- 1
- Elementary School
- Safety Harbor Elementary-Pn
- Middle School
- Safety Harbor Middle-Pn
- High School
- Clearwater High-PN
- Pets
- Allowed
- Pet Size
- Extra Large (101+ Lbs.)
- Flood Zone Code
- X
- Parcel ID
- 34-28-16-15193-004-0403
- Legal Description
- Chevy Chase Condo Phase 3 Bldg 4, Unit 403
Listing courtesy of CHARLES RUTENBERG REALTY INC. 866-580-6402
Mortgage Calculator
StellarMLS is the source of this information via Internet Data Exchange Program. All listing information is deemed reliable but not guaranteed and should be independently verified through personal inspection by appropriate professionals. Listings displayed on this website may be subject to prior sale or removal from sale. Availability of any listing should always be independently verified. Listing information is provided for consumer personal, non-commercial use, solely to identify potential properties for potential purchase. All other use is strictly prohibited and may violate relevant federal and state law. Data last updated on