4833 Myrtle Oak Drive Unit 25, New Port Richey, FL 34653
- $184,900
- 2
- BD
- 2
- BA
- 935
- SqFt






- List Price
- $184,900
- Status
- Active
- Days on Market
- 26
- Price Change
- ▼ $5,000 1784946809
- MLS#
- W7887242
- Property Style
- Condo
- Year Built
- 1986
- Bedrooms
- 2
- Bathrooms
- 2
- Living Area
- 935
- Lot Size
- 958
- Acres
- 0.02
- Building Name
- Bldg 6
- Monthly Condo Fee
- 303
- Legal Subdivision Name
- Sunnybrook Condo 03
- MLS Area Major
- New Port Richey
Property Description
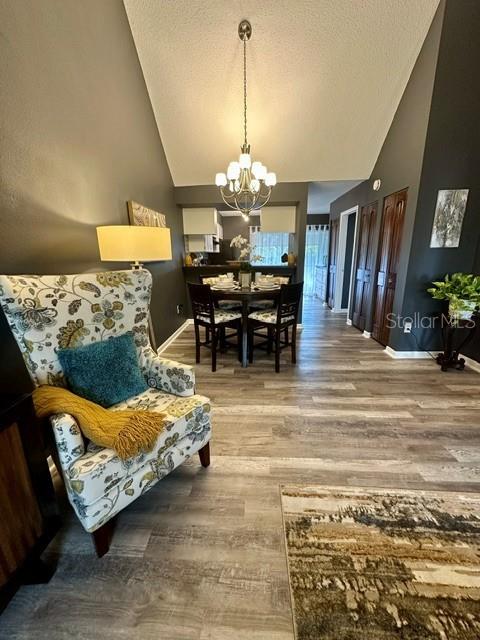
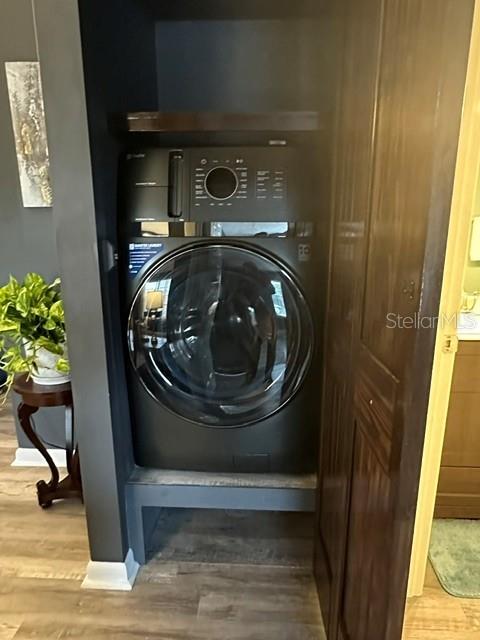
Welcome home to this STUNNING, FULLY FURNISHED, TURN-KEY, low-maintenance gulf coast condo located inside the peaceful, park-like Sunnybrook gated community. Situated on a quiet, private road with no through-traffic, this 935 sq. ft. residence features an ideal split-bedroom layout, open-concept kitchen/family room combination, and soaring cathedral ceilings that create a bright, airy environment. The 2nd floor unit requiring no flood insurance, comes with waterproof vinyl flooring throughout. New HVAC system and copper piping installed 6/2026 and fully warranted. Full size top of the line GE Profile Washer/Dryer combo single unit on a raised platform with custom built-in shelving and additional underneath storage. Interior Features include a bright kitchen-family room combo with cathedral ceilings Classic mid-century modern living area with wall mounted TV Adjacent bar height pub-style dining table and uninterrupted sightlines. Spacious Master bedroom with ample walk-in closet space and a private modern en-suite bathroom. Comes with a his and hers sitting/reading area and natural water views, and gorgeous Farmhouse style appointments. The Second bedroom/office space includes a large window for natural light, a desk, lateral file cabinet, closet storage, a third wall mount tv, and an electric fireplace for a warm calm vibe off the living area. Updated open Kitchen with newer black whirlpool appliances, a microwave and air fryer, added cabinetry and coffee bar, and custom shelving for added capacity in the pantry. A custom African Acacia wood finished passthrough bar allows easy service for entertaining and complete views of the Dining and living areas. Private screened lanai with private outdoor storage and bistro set, perfect for enjoying morning coffee, with built-in remote-controlled lighting and a ceiling mounted fan. Sunnybrook Gated Community Amenities Resident parking provided plus ample adjacent guest spaces. The Sunnybrook Condominium Association is a highly desired, active, and secure neighborhood that provides maintenance-free coastal resort living with a pristine heated swimming pool, hot tub, and sundeck, On-site tennis, pickleball, bocce, and shuffleboard courts. The large community hall features pool tables, card rooms, and scheduled social activities/bingo. Convenience: Fully gated community entrance, on-site property management, and immaculate landscaping. HOA Fee Covers: Cable TV, water, sewer, trash, exterior building maintenance, roof, and ground maintenance and scheduled re-paving. Prime Location: Less than 20 minutes from local Gulf coast beaches and scenic fishing piers, Sims park and the Cotee River, downtown New Port Richey main street shopping, restaurants, and golf courses, and the Tarpon Springs sponge docks, gulf-front and river front dining. Located just 25 miles north of Tampa and 15 miles to Clearwater / St. Petersburg for easy metropolitan access, Professional sports, Fine Arts venues, museums, aquariums, and world class beaches.
/u.realgeeks.media/capstonerealestate/Capstone_Realty_&_Associates_Logo.png)
Additional Information
- Taxes
- $2184
- Minimum Lease
- 3 Months
- Maintenance Includes
- Pool, Escrow Reserves Fund, Maintenance Structure, Maintenance Grounds, Recreational Facilities, Sewer, Trash, Water
- Condo Fees
- $303
- Condo Fees Term
- Monthly
- Community Features
- Buyer Approval Required, Clubhouse, Community Mailbox, Deed Restrictions, Gated Community - No Guard, Pool, Sidewalks, Tennis Court(s), Street Lights
- Property Description
- One Story
- Zoning
- MF1
- Interior Layout
- Cathedral Ceiling(s), High Ceilings, Living Room/Dining Room Combo, Open Floorplan, Primary Bedroom Main Floor, Split Bedroom, Thermostat, Vaulted Ceiling(s), Walk-In Closet(s), Window Treatments
- Interior Features
- Cathedral Ceiling(s), High Ceilings, Living Room/Dining Room Combo, Open Floorplan, Primary Bedroom Main Floor, Split Bedroom, Thermostat, Vaulted Ceiling(s), Walk-In Closet(s), Window Treatments
- Floor
- Luxury Vinyl
- Appliances
- Dishwasher, Disposal, Dryer, Electric Water Heater, Ice Maker, Microwave, Range, Range Hood, Refrigerator, Washer
- Utilities
- Cable Connected, Electricity Connected, Public, Sewer Connected, Water Connected
- Heating
- Central, Electric
- Air Conditioning
- Central Air
- Exterior Construction
- Block, Stucco
- Exterior Features
- Awning(s), Balcony, Outdoor Grill, Sidewalk, Sliding Doors, Storage
- Roof
- Shingle
- Foundation
- Block
- Pool
- Community
- Garage Features
- Assigned, Guest
- Water View
- Pond
- Water Access
- Pond
- Pets
- Allowed
- Max Pet Weight
- 30
- Floor Number
- 2
- Flood Zone Code
- X500
- Parcel ID
- 16-26-16-0060-00600-0250
- Legal Description
- SUNNYBROOK 3 CONDO CB1 PGS 144-146 BLDG 6 UNIT 25 & COMMON ELEMENTS
Listing courtesy of PAULINE IVY NIGELS. 727-514-3699
Mortgage Calculator
StellarMLS is the source of this information via Internet Data Exchange Program. All listing information is deemed reliable but not guaranteed and should be independently verified through personal inspection by appropriate professionals. Listings displayed on this website may be subject to prior sale or removal from sale. Availability of any listing should always be independently verified. Listing information is provided for consumer personal, non-commercial use, solely to identify potential properties for potential purchase. All other use is strictly prohibited and may violate relevant federal and state law. Data last updated on