11994 Grizzly Lane, New Port Richey, FL 34654
- $299,900
- 3
- BD
- 3
- BA
- 1,632
- SqFt





- List Price
- $299,900
- Status
- Active
- Days on Market
- 17
- MLS#
- W7887352
- Property Style
- Townhouse
- Year Built
- 2024
- Bedrooms
- 3
- Bathrooms
- 3
- Baths Half
- 1
- Living Area
- 1,632
- Lot Size
- 3,397
- Acres
- 0.08
- Total Acreage
- 0 to less than 1/4
- Building Name
- 11994
- Legal Subdivision Name
- Bear Crk Twnhms
- MLS Area Major
- New Port Richey
Property Description
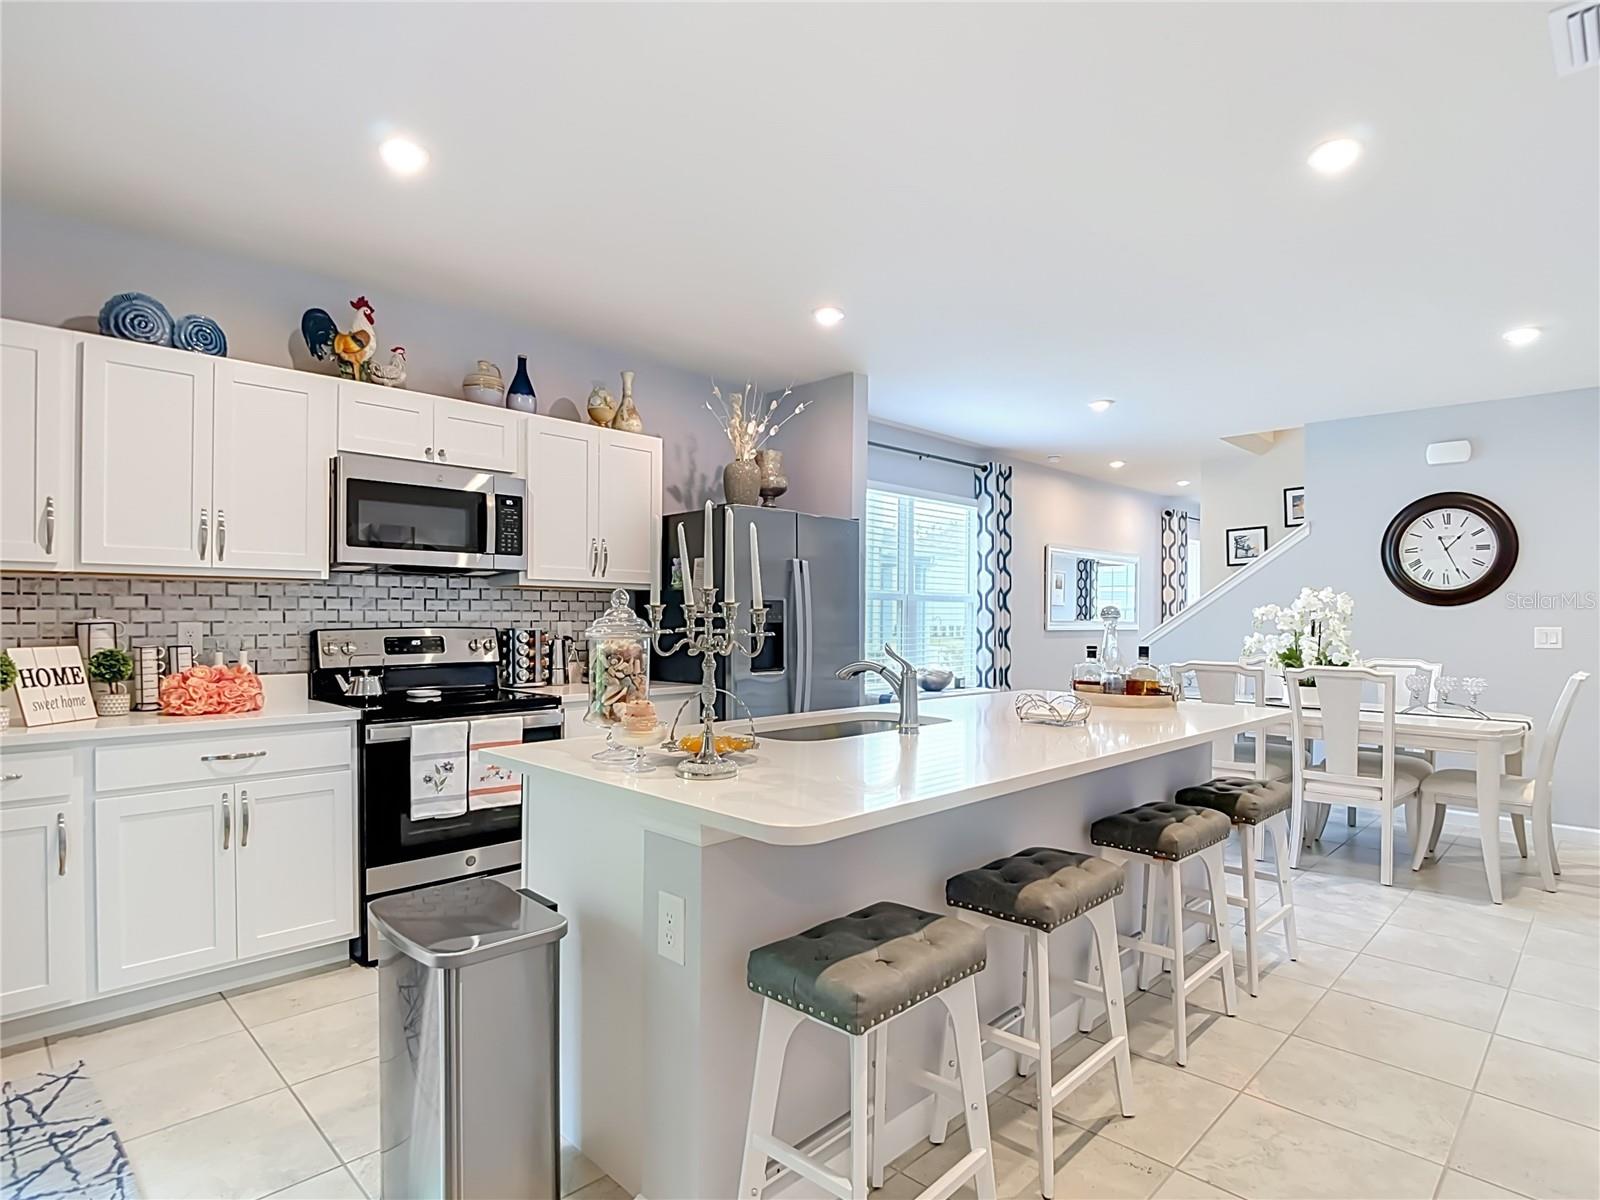
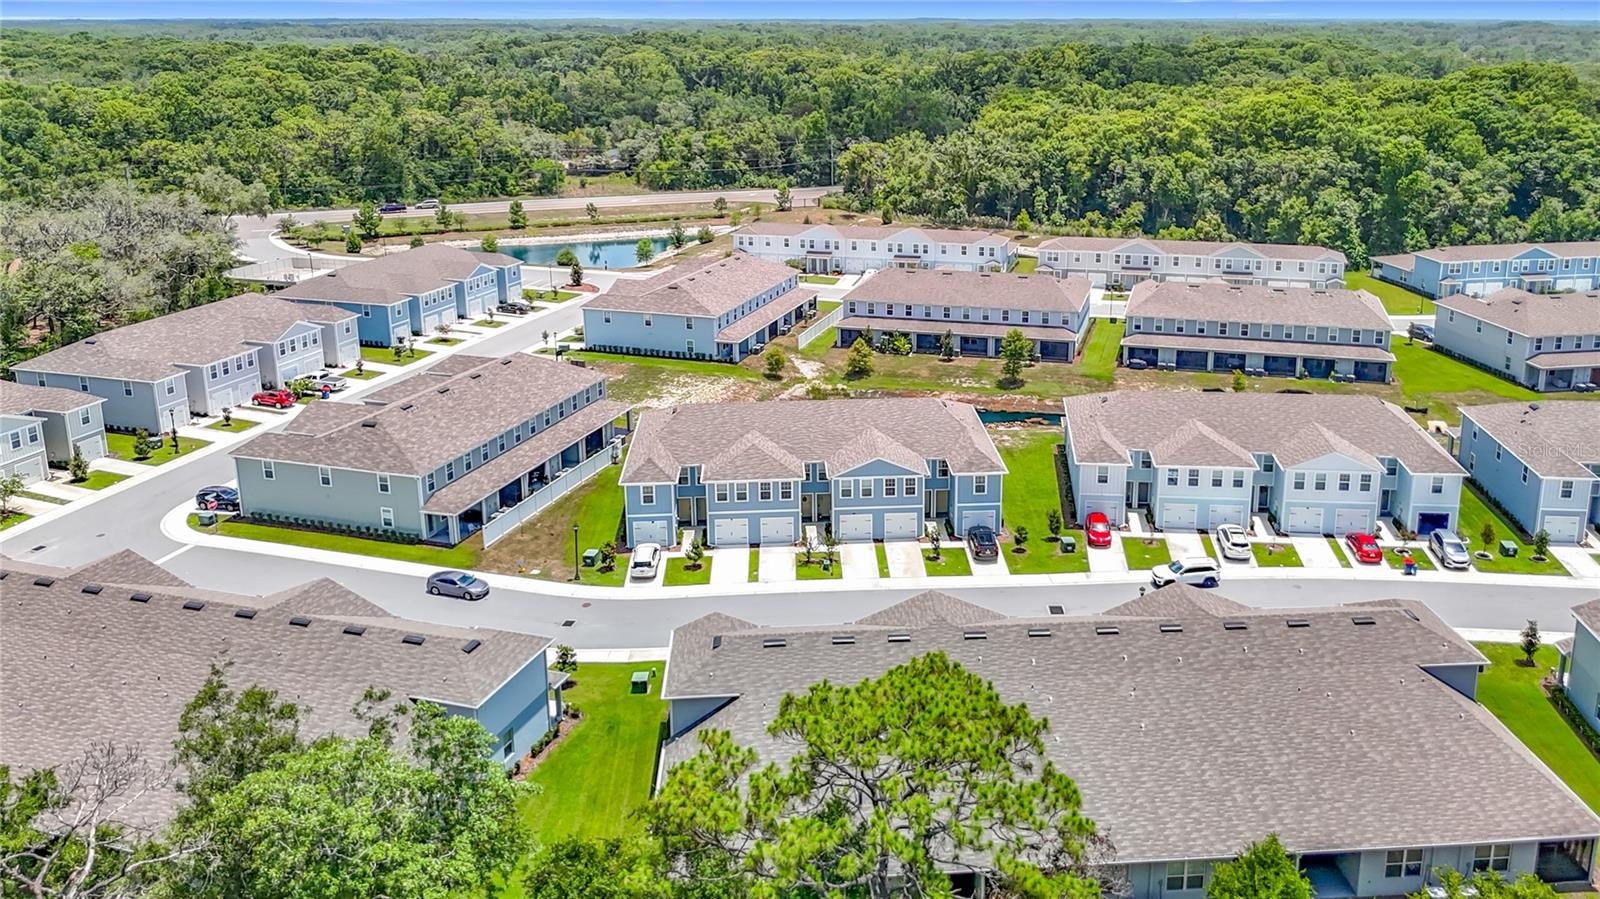
SELLER IS MOTIVATED-BRING YOUR BEST OFFER! Welcome to this immaculate end-unit townhome in Northern New Port Richey. This home offers 3 Bedrooms, 2.5 Bathrooms, 1 Car Garage Built in 2024. This beautifully maintained home truly shows like a model home and is move-in ready. The pride of ownership is evident throughout every room, with exceptional care and attention to detail reflected in every corner of this home. The thoughtfully designed floor plan features a desirable first-floor primary suite complete with a walk-in closet, dual vanities with quartz countertops, and a spacious walk-in shower. The bright, open living area offers beautiful tile flooring, abundant natural light from numerous windows, and ample space making it perfect for both everyday living & entertaining. The kitchen is the heart of the home and beautifully designed with white cabinetry, quartz countertops, tile backsplash, a spacious center island with seating for four, a single-basin undermount sink, and a suite of black and stainless-steel GE appliances, including a French-door refrigerator, glass-top range, over-the-range microwave, and dishwasher. The kitchen also features a closet pantry. Second floor, you’ll find two generously sized bedrooms, each with walk-in closets. A full-size bathroom with a tub/shower combination, and comfortable clean carpeting throughout. The first floor offers a convenient half bath with a pedestal sink for guests by the living room. This home offers hurricane shutters that are meticulously labeled for easy installation, garage shelving, a storage closet, and Sherwin-Williams paint color information for future touch-ups. Every detail reflects exceptional pride of ownership. It's a must see! The HOA fee is $185.90 a month and provides exceptional value by covering exterior maintenance, cable, lawn mowing, and even future roof replacement, helping reduce long-term maintenance responsibilities. If you’ve been searching for a low-maintenance home with modern finishes, thoughtful upgrades, and an exceptional level of care, this beautiful townhome deserves a place at the top of your list. Conveniently located minutes to the Suncoast Parkway, 33 miles from Tampa International Airport and close to all shopping and entertainment. Homes in this condition don’t stay on the market for long! Don't delay call me today to schedule your private showing. 12000 Grizzly Lane is also for sale!!
/u.realgeeks.media/capstonerealestate/Capstone_Realty_&_Associates_Logo.png)
Additional Information
- Taxes
- $3765
- Minimum Lease
- 1 Month
- Hoa Fee
- $185
- HOA Payment Schedule
- Monthly
- Maintenance Includes
- Cable TV, Maintenance Structure, Maintenance Grounds, Sewer, Trash
- Community Features
- Community Mailbox, Deed Restrictions, Sidewalks
- Property Description
- Two Story, Attached
- Zoning
- MF1
- Interior Layout
- Ceiling Fans(s), Primary Bedroom Main Floor, Thermostat, Walk-In Closet(s)
- Interior Features
- Ceiling Fans(s), Primary Bedroom Main Floor, Thermostat, Walk-In Closet(s)
- Floor
- Carpet, Ceramic Tile
- Appliances
- Dishwasher, Dryer, Refrigerator, Washer
- Utilities
- Cable Available, Cable Connected, Electricity Available, Electricity Connected, Sewer Available, Sewer Connected, Water Available, Water Connected
- Heating
- Central
- Air Conditioning
- Central Air
- Exterior Construction
- Stucco
- Exterior Features
- Lighting, Private Entrance
- Roof
- Shingle
- Foundation
- Slab
- Pool
- No Pool
- Garage Carport
- 1 Car Garage
- Garage Spaces
- 1
- Pets
- Allowed
- Flood Zone Code
- X
- Parcel ID
- 17-25-08-008.0-000.00-072.0
- Legal Description
- BEAR CREEK TOWNHOMES PB 89 PG 001 LOT 72
Listing courtesy of RE/MAX SUNSET REALTY. 727-863-2402
Mortgage Calculator
StellarMLS is the source of this information via Internet Data Exchange Program. All listing information is deemed reliable but not guaranteed and should be independently verified through personal inspection by appropriate professionals. Listings displayed on this website may be subject to prior sale or removal from sale. Availability of any listing should always be independently verified. Listing information is provided for consumer personal, non-commercial use, solely to identify potential properties for potential purchase. All other use is strictly prohibited and may violate relevant federal and state law. Data last updated on