10327 Micanopy Street, New Port Richey, FL 34655
- $625,000
- 4
- BD
- 3
- BA
- 2,112
- SqFt









- List Price
- $625,000
- Status
- Pending
- Days on Market
- 3
- MLS#
- W7887404
- Property Style
- Single Family
- Year Built
- 2000
- Bedrooms
- 4
- Bathrooms
- 3
- Living Area
- 2,112
- Lot Size
- 5,500
- Acres
- 0.13
- Total Acreage
- 0 to less than 1/4
- Legal Subdivision Name
- Longleaf Ph 01
- MLS Area Major
- New Port Richey/Seven Springs/Trinity
Property Description
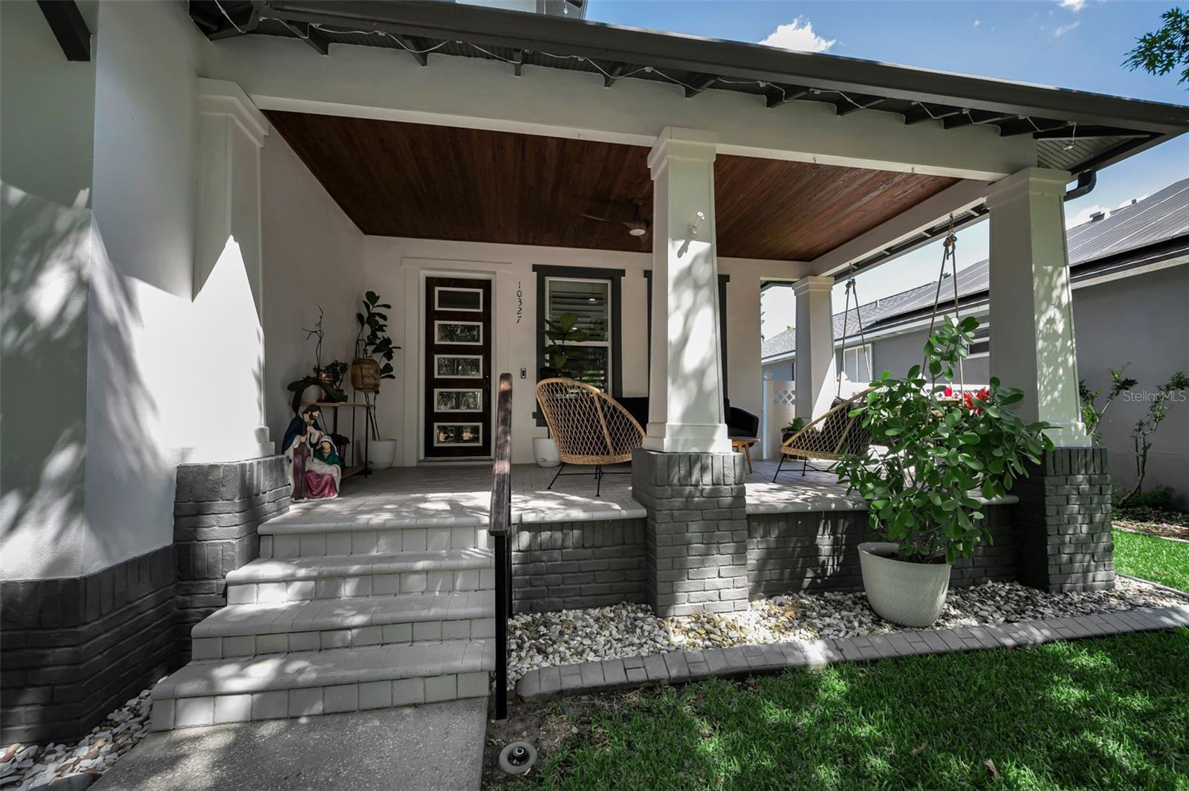
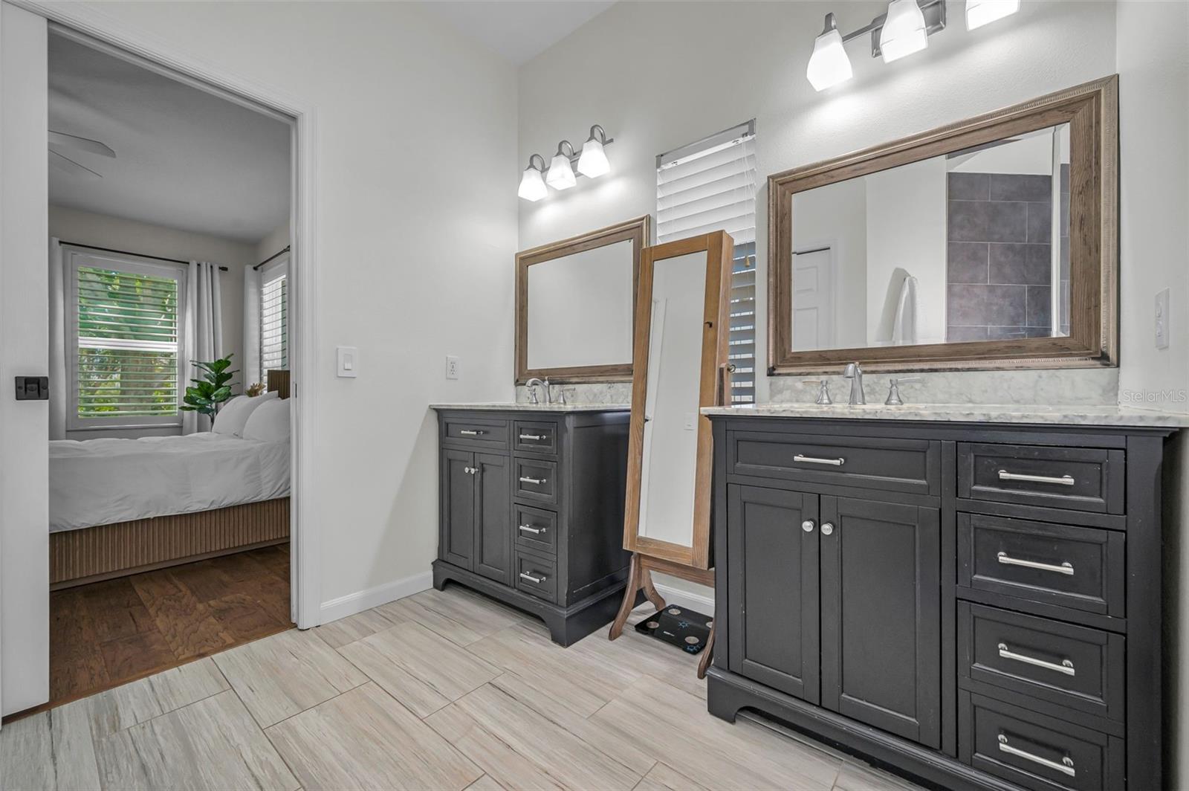
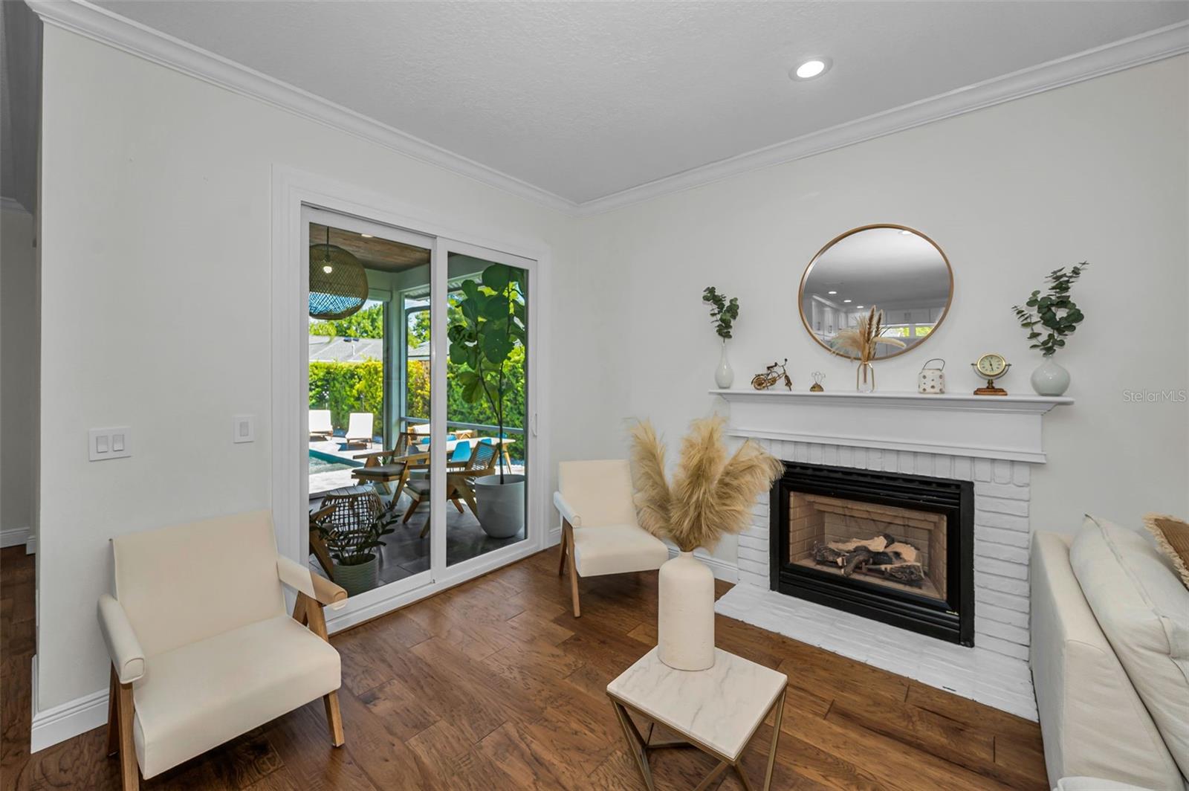
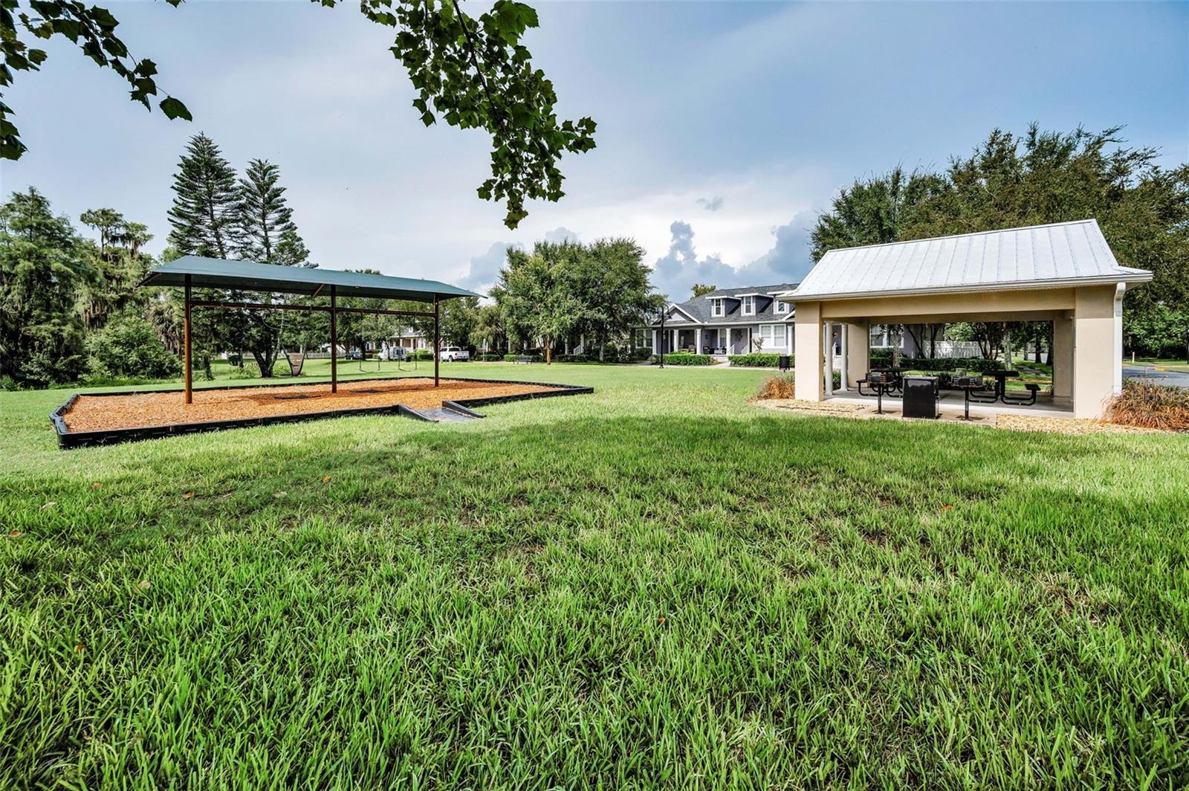
Under contract-accepting backup offers. Nestled in the highly sought-after Longleaf community, this beautifully renovated pool home offers the perfect blend of style, comfort, and location. Overlooking a scenic park, the home features a new chefs kitchen with custom cabinetry, waterfall quartz counters, stylish updated flooring throughout the home, new windows and a new roof in 2021 providing peace of mind. The thoughtfully designed floor plan includes a spacious primary suite on the main level, along with a second bedroom and full bath—ideal for guests, a home office, or multigenerational living. Two additional spacious bedrooms and a full bath are on the second level. Step outside to a backyard oasis with a covered porch with remote screens for privacy and comfort, a fully fenced backyard featuring low-maintenance turf, creating the perfect space for play, pets, and outdoor entertaining around the pool. Enjoy a true walkable lifestyle with the community restaurant, coffee shop, ice cream shop, parks, and nearby Starkey Market just minutes away. Conveniently located close to top-rated schools, hospitals, shopping, and everyday amenities, this exceptional home offers the best of Longleaf living.
/u.realgeeks.media/capstonerealestate/Capstone_Realty_&_Associates_Logo.png)
Additional Information
- Taxes
- $5595
- Taxes
- $2,030
- Minimum Lease
- 1-2 Years
- HOA Fee
- $185
- HOA Payment Schedule
- Annually
- Maintenance Includes
- Pool
- Location
- Landscaped, Sidewalk
- Community Features
- Deed Restrictions, Park, Playground, Pool, Sidewalks
- Property Description
- Two Story
- Zoning
- MPUD
- Interior Layout
- Ceiling Fans(s), Eat-in Kitchen, High Ceilings, Kitchen/Family Room Combo, Open Floorplan, Walk-In Closet(s)
- Interior Features
- Ceiling Fans(s), Eat-in Kitchen, High Ceilings, Kitchen/Family Room Combo, Open Floorplan, Walk-In Closet(s)
- Floor
- Luxury Vinyl
- Appliances
- Dishwasher, Range, Range Hood, Refrigerator
- Utilities
- BB/HS Internet Available, Electricity Connected, Natural Gas Connected, Public, Sewer Connected, Water Connected
- Heating
- Central
- Air Conditioning
- Central Air
- Exterior Construction
- Block, Stucco, Frame
- Exterior Features
- Lighting, Sidewalk, Sliding Doors
- Roof
- Shingle
- Foundation
- Slab
- Pool
- Community, Private
- Pool Type
- In Ground
- Garage Carport
- 2 Car Garage
- Garage Spaces
- 2
- Elementary School
- Longleaf Elementary-Po
- Middle School
- River Ridge Middle-Po
- High School
- River Ridge High-PO
- Fences
- Fenced
- Pets
- Allowed
- Flood Zone Code
- X
- Parcel ID
- 17-26-19-0030-00600-0100
- Legal Description
- LONGLEAF PHASE ONE PB 37 PGS 140-147 LOT 10 BLOCK 6 OR 9040 PG 1312
Listing courtesy of RE/MAX CHAMPIONS. 727-807-7887
Mortgage Calculator
StellarMLS is the source of this information via Internet Data Exchange Program. All listing information is deemed reliable but not guaranteed and should be independently verified through personal inspection by appropriate professionals. Listings displayed on this website may be subject to prior sale or removal from sale. Availability of any listing should always be independently verified. Listing information is provided for consumer personal, non-commercial use, solely to identify potential properties for potential purchase. All other use is strictly prohibited and may violate relevant federal and state law. Data last updated on