7807 Hardwick Drive Unit 126, New Port Richey, FL 34653
- $125,000
- 2
- BD
- 1
- BA
- 925
- SqFt




- List Price
- $125,000
- Status
- Active
- Days on Market
- 11
- Price Change
- ▼ $10,000 1784926043
- MLS#
- W7887609
- Property Style
- Condo
- Architectural Style
- Traditional
- Year Built
- 1986
- Bedrooms
- 2
- Bathrooms
- 1
- Living Area
- 925
- Lot Size
- 891
- Acres
- 0.02
- Total Acreage
- 0 to less than 1/4
- Building Name
- 126
- Monthly Condo Fee
- 435
- Legal Subdivision Name
- Millpond Trace Condo
- MLS Area Major
- New Port Richey
Property Description
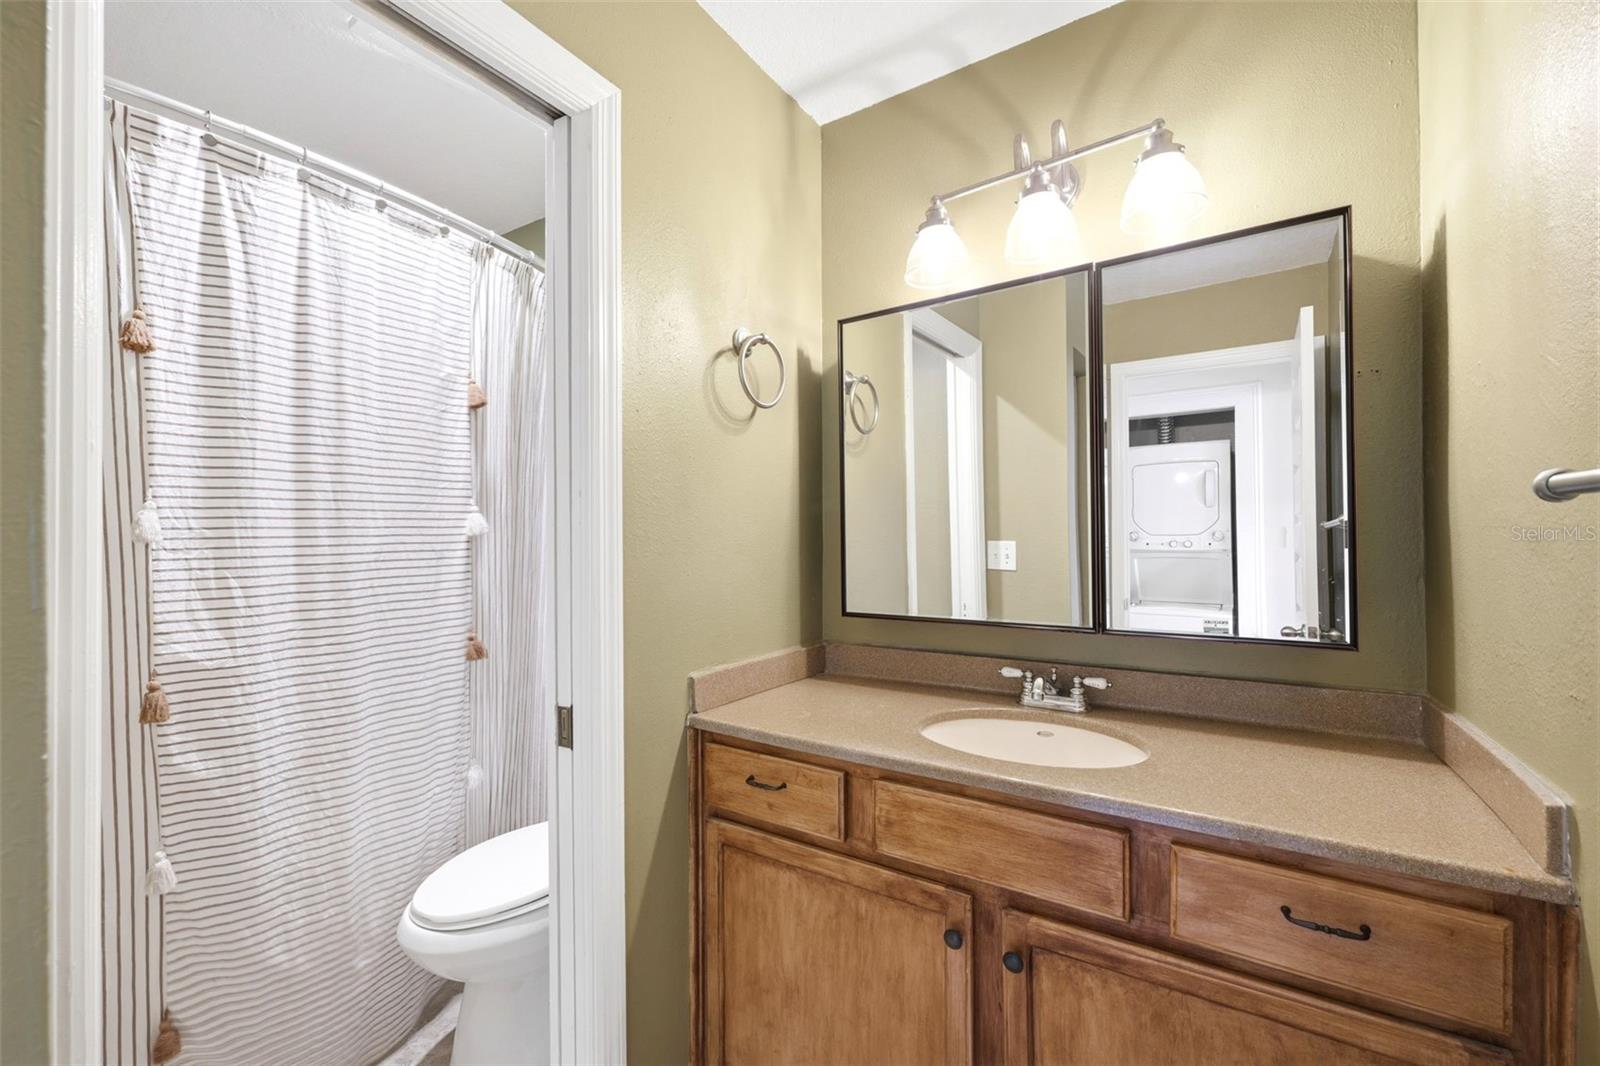
Nestled within the desirable Millpond Estates community, this well-maintained second-floor condominium offers 2 bedrooms, 1 bathroom, 889 square feet of comfortable living space, and peaceful views of the community pond. Inside, the spacious living room features luxury vinyl flooring, vaulted ceilings, a convenient storage closet, and a generous window that fills the room with natural light. The adjoining dining area continues the same flooring and vaulted ceiling, creating an open, airy space that's ideal for both everyday living and entertaining. Just beyond, the spacious kitchen is appointed with light tile flooring, granite countertops, rich wood cabinetry—including select cabinets with built-in display shelving and glass-front doors—a tile backsplash, stainless steel appliances, a double-basin stainless steel sink, ample countertop workspace, and a convenient breakfast bar. An additional area beside the expansive window provides the perfect spot for a breakfast nook, café table, or cozy reading corner. A hallway leading to the bedrooms includes a conveniently located laundry area and an additional storage closet for added organization. The primary bedroom features luxury vinyl flooring, a spacious storage closet, and a bright window that welcomes natural light. Bedroom 2 offers the same flooring, a spacious storage closet, and another well-positioned window, making it ideal for guests, a home office, or flexible living space. Situated between both bedrooms, the updated bathroom features a single vanity with wood cabinetry and a tub-shower combination. Residents of Millpond Estates enjoy a variety of community amenities, including a clubhouse, swimming pool, fitness center, tennis and pickleball courts, shuffleboard, and beautifully maintained grounds with scenic ponds. Conveniently located near shopping, dining, medical facilities, parks, and the Gulf Coast, this home also offers easy access to major roadways for commuting throughout the area.
/u.realgeeks.media/capstonerealestate/Capstone_Realty_&_Associates_Logo.png)
Additional Information
- Taxes
- $800
- Minimum Lease
- No Minimum
- Maintenance Includes
- Cable TV, Pool, Escrow Reserves Fund, Maintenance Structure, Maintenance Grounds, None, Trash
- Condo Fees
- $435
- Condo Fees Term
- Monthly
- Location
- Flood Insurance Required, FloodZone, Landscaped, Sidewalk, Paved
- Community Features
- Clubhouse, Fitness Center, Playground, Pool, Sidewalks, No Deed Restriction
- Property Description
- One Story
- Zoning
- MPUD
- Interior Layout
- Ceiling Fans(s)
- Interior Features
- Ceiling Fans(s)
- Floor
- Luxury Vinyl
- Appliances
- Dishwasher, Disposal, Dryer, Electric Water Heater, Ice Maker, Microwave, Range, Refrigerator, Washer
- Utilities
- BB/HS Internet Available, Cable Available, Electricity Available
- Heating
- Central
- Air Conditioning
- Central Air
- Exterior Construction
- Block, Concrete, Stucco
- Exterior Features
- Rain Gutters, Sidewalk
- Roof
- Shingle
- Foundation
- Concrete Perimeter
- Pool
- Community
- Elementary School
- Deer Park Elementary-Po
- Middle School
- River Ridge Middle-Po
- High School
- River Ridge High-PO
- Water View
- Pond
- Pets
- Allowed
- Max Pet Weight
- 999
- Floor Number
- 2
- Flood Zone Code
- AE
- Parcel ID
- 16-26-15-004.0-000.00-206.0
- Legal Description
- MILLPOND TRACE A CONDOMINIUM CONDOMINIUM 1 CB 3 PGS 1-4 UNIT 206 AND COMMON ELEMENTS
Listing courtesy of RE/MAX MARKETING SPECIALISTS. 352-686-0540
Mortgage Calculator
StellarMLS is the source of this information via Internet Data Exchange Program. All listing information is deemed reliable but not guaranteed and should be independently verified through personal inspection by appropriate professionals. Listings displayed on this website may be subject to prior sale or removal from sale. Availability of any listing should always be independently verified. Listing information is provided for consumer personal, non-commercial use, solely to identify potential properties for potential purchase. All other use is strictly prohibited and may violate relevant federal and state law. Data last updated on