1805 Mountain Ash Way, New Port Richey, FL 34655
- $799,900
- 5
- BD
- 4
- BA
- 3,245
- SqFt











- List Price
- $799,900
- Status
- Active
- Days on Market
- 4
- MLS#
- W7887790
- Property Style
- Single Family
- Year Built
- 2005
- Bedrooms
- 5
- Bathrooms
- 4
- Living Area
- 3,245
- Lot Size
- 23,803
- Acres
- 0.55
- Total Acreage
- 1/2 to less than 1
- Legal Subdivision Name
- Magnolia Estates
- MLS Area Major
- New Port Richey/Seven Springs/Trinity
Property Description
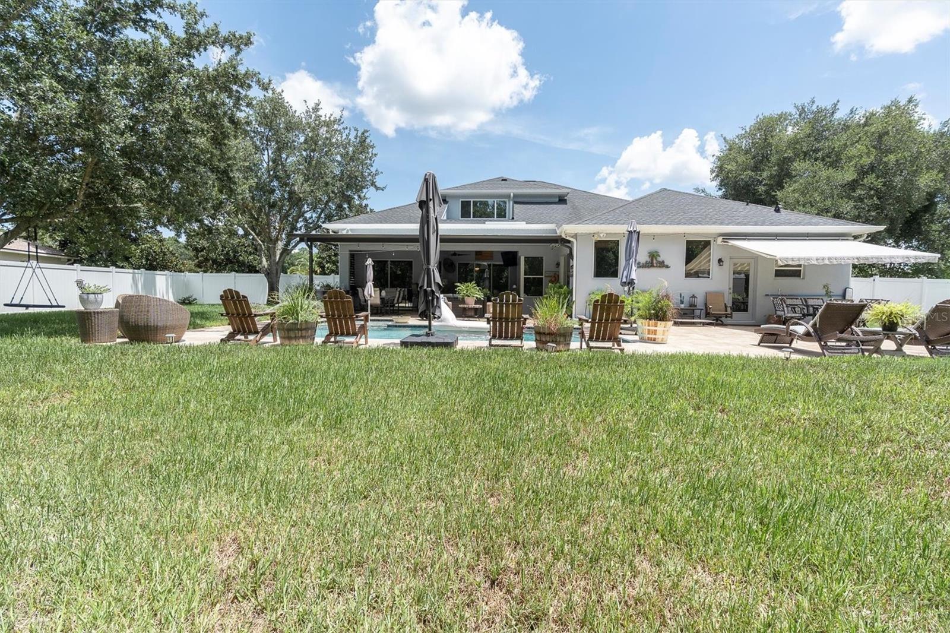
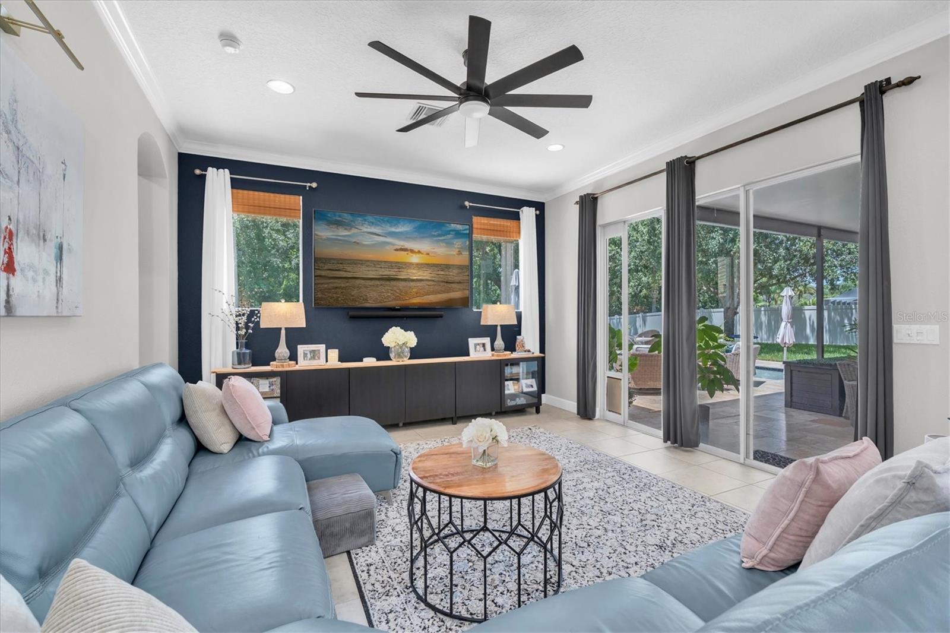
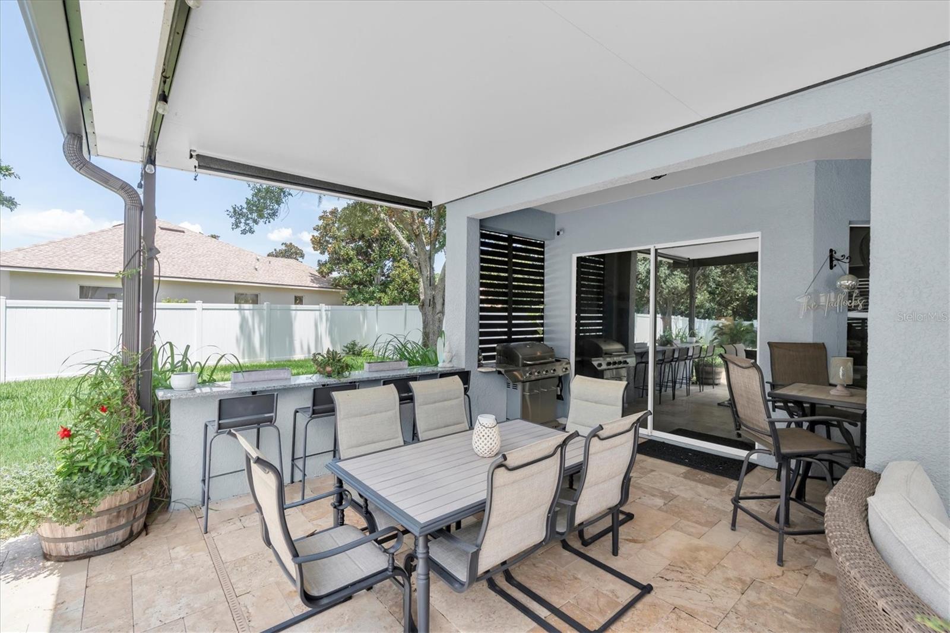
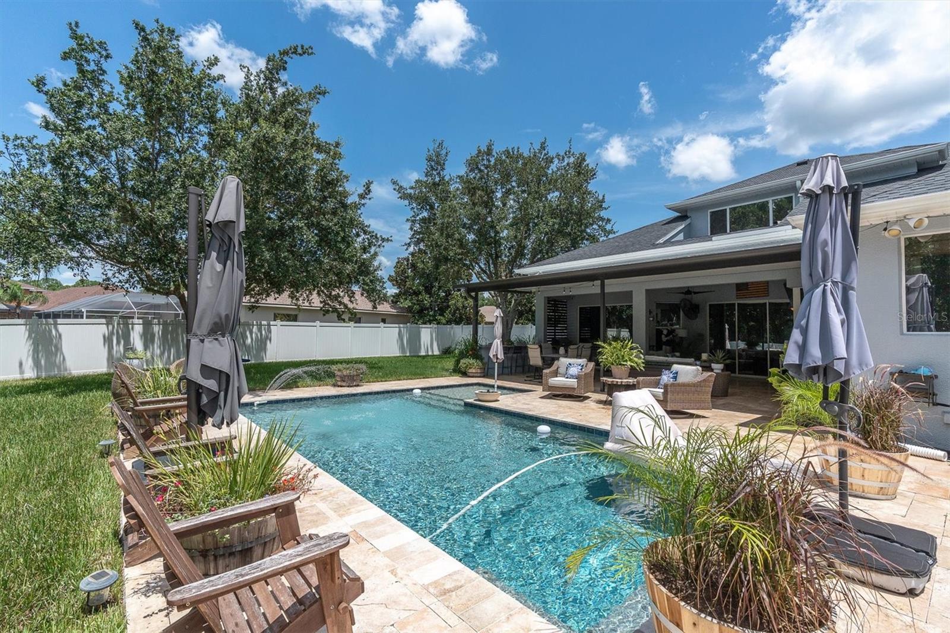
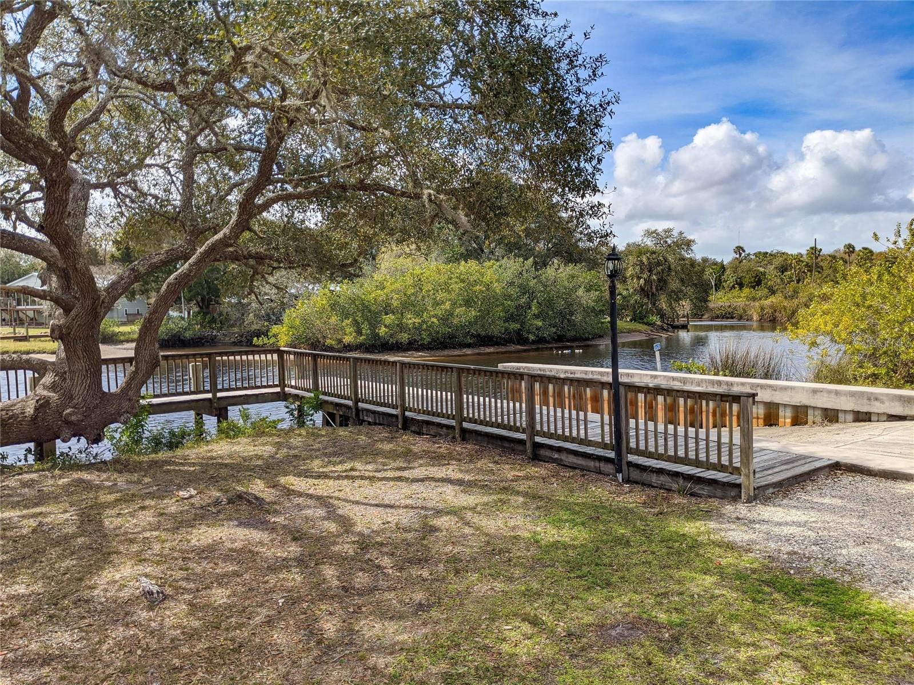
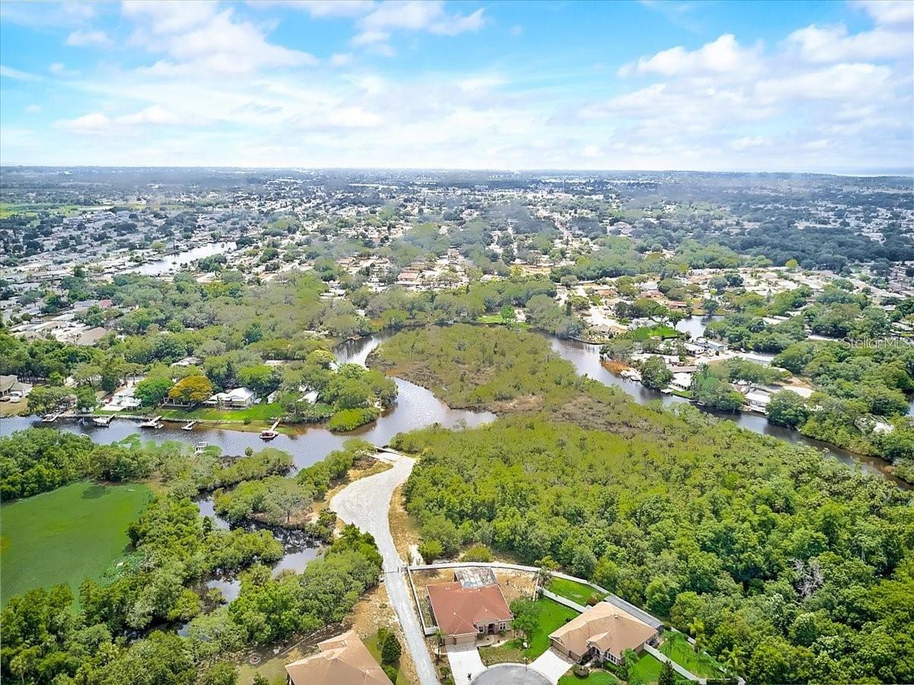
Waterfront Elegance in the Heart of Trinity – Gulf Access Community with NO Flood Insurance Required! Welcome to your Florida dream home in one of the most sought-after GATED communities in 34655 where luxury, privacy, and an active waterfront lifestyle come together. Positioned on a premium conservation homesite spanning over half an acre, this stunning property offers exceptional privacy, and breathtaking natural views. This exceptional 5-bedroom, 4-bath, 3-car garage residence offers the perfect balance of elegance and everyday comfort. One of the home's most valuable features is the PAID-IN-FULL solar system, providing incredible energy savings averaging approx $30 per month in electric costs. As you step through the grand double-door entry, you'll immediately be impressed by the soaring 11-foot ceilings, abundant natural light, and thoughtfully designed tri-split floor plan. The beautifully updated kitchen features solid wood cabinetry, stunning countertops, stainless appliances, and a custom pantry. The expansive second-floor bonus room is complete with its own full bath and walk-in closet. This versatile space is perfect as a private guest suite, game room, home theater, fitness room, or multigenerational living space, giving you endless possibilities to fit your lifestyle. Step outside and prepare to fall in love with your own private backyard oasis. The owners have invested over $150,000 in upgrades since purchasing the home, creating an outdoor retreat that rivals a luxury resort. Enjoy the new heated saltwater pool with sun deck and fountain surrounded by approx 1,400 sq ft of stunning travertine decking, an extended covered aluminum patio, outdoor bar and grilling area, storage shed, and beautifully landscaped grounds. Additional updates include a roof only four years old, both HVAC systems replaced in 2021, updated bathrooms, kitchen updates, new cooktop and microwave, new water softener, smart home lighting, hardwired exterior lighting, epoxy garage flooring, built-in garage shelving, and numerous additional enhancements throughout the home. Outdoor enthusiasts will appreciate the community's private boat ramp with direct access to the Anclote River and Gulf of Mexico, making it easy to spend your days boating, kayaking, fishing, or exploring Florida's beautiful waterways. Residents also enjoy a private fishing pier, playground, park, gated entrance, low HOA fees, NO CDD, and NO flood insurance requirement—a rare combination for a waterfront-access community. Zoned for highly rated schools, making it an exceptional choice for families and resale value. Located within minutes of top-rated restaurants, shopping, hospitals, golf courses, scenic bike trails, and only about 15 minutes from the Gulf beaches, this home truly offers the best of Florida living. Opportunities like this are rare—schedule your private showing today and experience the Florida lifestyle you've always dreamed of.
/u.realgeeks.media/capstonerealestate/Capstone_Realty_&_Associates_Logo.png)
Additional Information
- Taxes
- $9068
- Minimum Lease
- 6 Months
- HOA Fee
- $129
- HOA Payment Schedule
- Monthly
- Maintenance Includes
- Common Area Taxes, Escrow Reserves Fund, Management, Trash
- Location
- Cleared, Landscaped, Level, Near Golf Course, Near Marina, Sidewalk, Paved
- Community Features
- Deed Restrictions, Gated Community - No Guard, Golf Carts OK, Irrigation-Reclaimed Water, Park, Playground, Sidewalks, Street Lights
- Property Description
- Two Story
- Zoning
- MPUD
- Interior Layout
- Ceiling Fans(s), Crown Molding, Eat-in Kitchen, High Ceilings, Kitchen/Family Room Combo, Living Room/Dining Room Combo, Open Floorplan, Primary Bedroom Main Floor, Solid Wood Cabinets, Split Bedroom, Stone Counters, Tray Ceiling(s), Vaulted Ceiling(s), Walk-In Closet(s)
- Interior Features
- Ceiling Fans(s), Crown Molding, Eat-in Kitchen, High Ceilings, Kitchen/Family Room Combo, Living Room/Dining Room Combo, Open Floorplan, Primary Bedroom Main Floor, Solid Wood Cabinets, Split Bedroom, Stone Counters, Tray Ceiling(s), Vaulted Ceiling(s), Walk-In Closet(s)
- Floor
- Carpet, Ceramic Tile
- Appliances
- Built-In Oven, Cooktop, Dishwasher, Disposal, Dryer, Microwave, Refrigerator, Washer, Water Softener
- Utilities
- Cable Available, Electricity Connected, Phone Available, Sewer Connected, Sprinkler Meter, Underground Utilities, Water Connected
- Heating
- Electric
- Air Conditioning
- Central Air
- Exterior Construction
- Block
- Exterior Features
- Awning(s), Lighting, Rain Gutters, Shade Shutter(s), Sidewalk, Sliding Doors, Sprinkler Metered, Storage
- Roof
- Shingle
- Foundation
- Slab
- Pool
- Private
- Pool Type
- Heated, In Ground, Pool Alarm, Salt Water
- Garage Carport
- 3 Car Garage
- Garage Spaces
- 3
- Middle School
- Seven Springs Middle-Po
- High School
- J.W. Mitchell High-PO
- Fences
- Vinyl
- Water Extras
- Boat Ramp - Private
- Water Access
- Canal - Brackish, Gulf/Ocean, Intracoastal Waterway
- Pets
- Allowed
- Flood Zone Code
- X500
- Parcel ID
- 16-26-33-0070-00000-1390
- Legal Description
- MAGNOLIA ESTATES PHASE TWO PB 51 PG 067 LOT 139
Listing courtesy of BHHS FLORIDA PROPERTIES GROUP. 727-847-4444
Mortgage Calculator
StellarMLS is the source of this information via Internet Data Exchange Program. All listing information is deemed reliable but not guaranteed and should be independently verified through personal inspection by appropriate professionals. Listings displayed on this website may be subject to prior sale or removal from sale. Availability of any listing should always be independently verified. Listing information is provided for consumer personal, non-commercial use, solely to identify potential properties for potential purchase. All other use is strictly prohibited and may violate relevant federal and state law. Data last updated on