7820 Jenner Avenue, New Port Richey, FL 34655
- $299,500
- 3
- BD
- 2
- BA
- 1,322
- SqFt






- List Price
- $299,500
- Status
- Pending
- Days on Market
- 9
- MLS#
- W7887923
- Property Style
- Single Family
- Architectural Style
- Ranch
- Year Built
- 1984
- Bedrooms
- 3
- Bathrooms
- 2
- Living Area
- 1,322
- Lot Size
- 6,000
- Acres
- 0.14
- Total Acreage
- 0 to less than 1/4
- Legal Subdivision Name
- Seven Spgs Homes
- MLS Area Major
- New Port Richey/Seven Springs/Trinity
Property Description
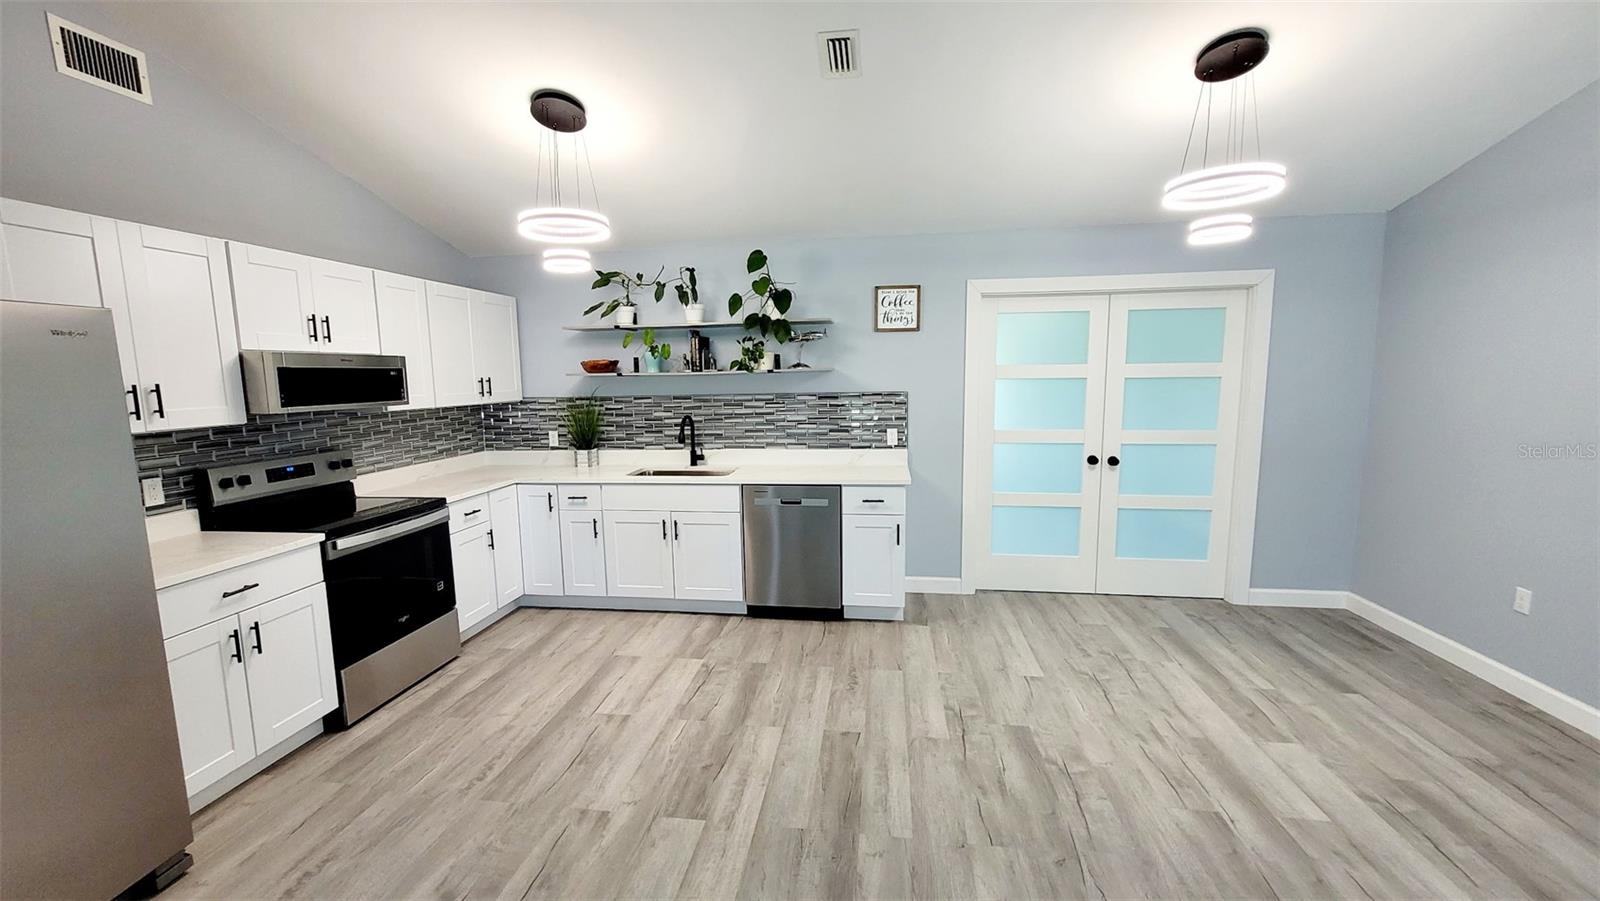
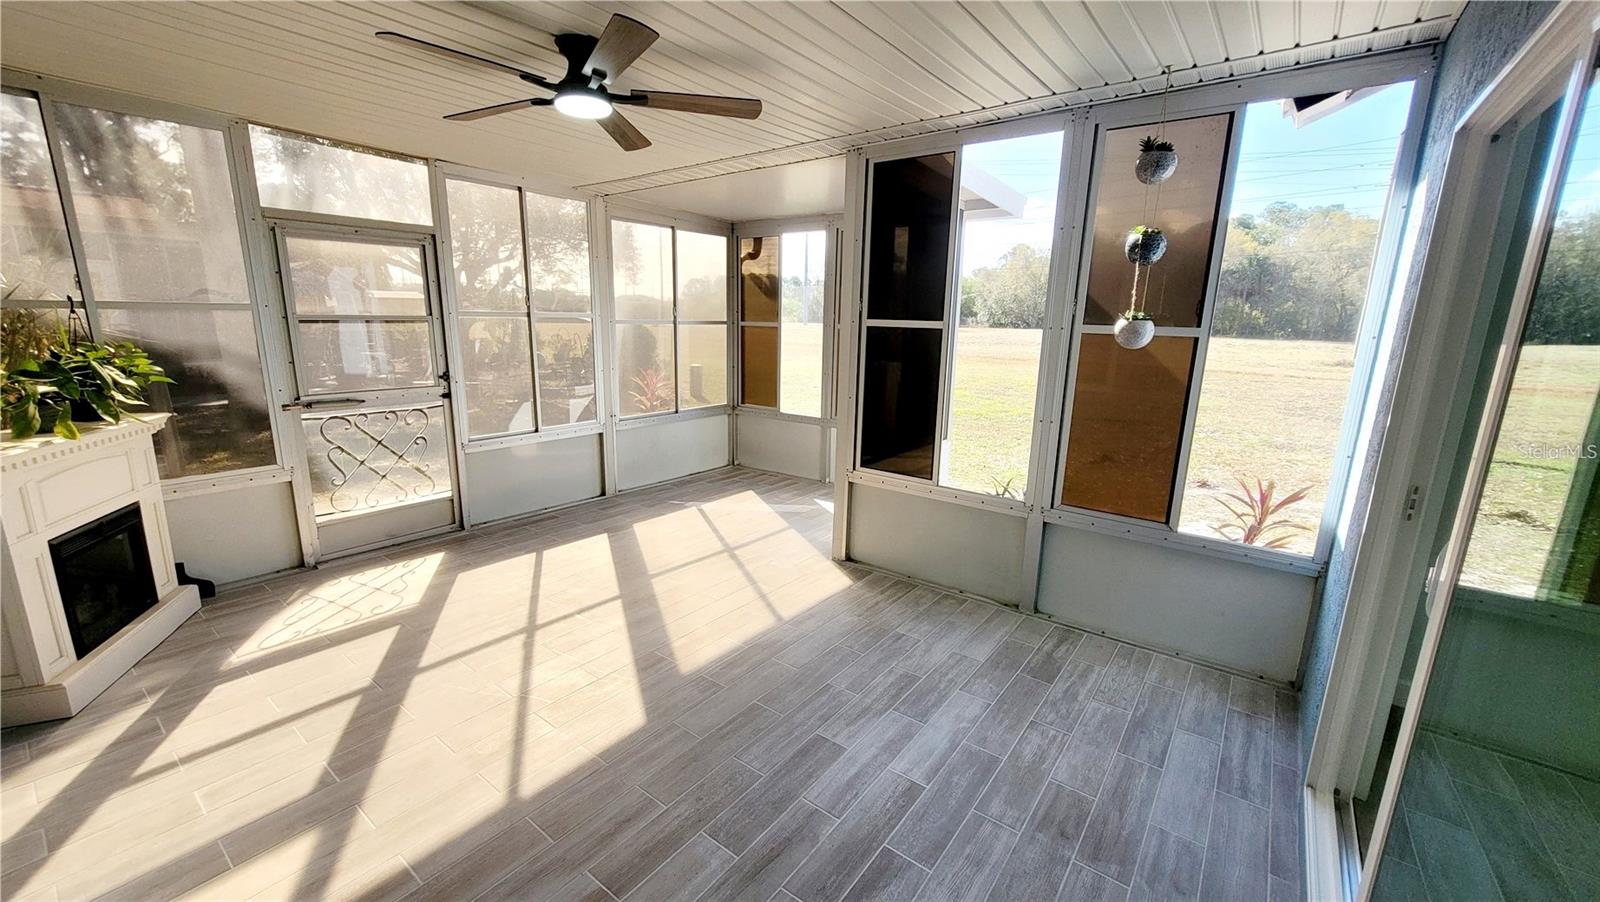
Under contract-accepting backup offers. Welcome to 7820 Jenner Ave.- a beautifully renovated 3 bedrooms, 2 baths, 2 car garage single family home in a sought after location of New Port Richey FL. This home has been transformed with special attention to design and detail. Freshly painted exterior and interior, vaulted ceilings , open floor plan. NEW ROOF, WINDOWS, SLIDING AND FRENCH DOORS, KITCHEN, BATHS, APPLIANCES, FLOORING, LIGHT FIXTURES, REMOTE CONTROLLED CEILING FANS AND THE LIST CAN GO ON ! The kitchen is a statement for both style and function, new cabinetry, quartz counters, stainless steel appliances , glass tile backsplash and open shelving .Seamlessly flowing into the dining and living area, a true open concept. The master bedroom has an en suite bath and a large walk-in closet. Both bathrooms have been renovated with upscale finishing. Interior laundry room. Adjacent to the 3rd bedroom is the enclosed, newly tiled, spacious and private Florida room. No neighbors in the back. Large 2 car garage room for a work bench and cabinetry. Quality craftsmanship , not your generic renovation. Only a short distance to shopping, schools, restaurants and hospital. Move in ready, schedule your showing today. Some photos are virtually staged.
/u.realgeeks.media/capstonerealestate/Capstone_Realty_&_Associates_Logo.png)
Additional Information
- Taxes
- $685
- Minimum Lease
- No Minimum
- Location
- Flood Insurance Required, FloodZone, City Limits, Landscaped, Sidewalk, Paved
- Community Features
- No Deed Restriction
- Property Description
- One Story
- Zoning
- R4
- Interior Layout
- Ceiling Fans(s), Eat-in Kitchen, Living Room/Dining Room Combo, Open Floorplan, Primary Bedroom Main Floor, Stone Counters, Vaulted Ceiling(s), Walk-In Closet(s), Window Treatments
- Interior Features
- Ceiling Fans(s), Eat-in Kitchen, Living Room/Dining Room Combo, Open Floorplan, Primary Bedroom Main Floor, Stone Counters, Vaulted Ceiling(s), Walk-In Closet(s), Window Treatments
- Floor
- Ceramic Tile, Laminate
- Appliances
- Dishwasher, Dryer, Electric Water Heater, Microwave, Range, Refrigerator, Washer
- Utilities
- BB/HS Internet Available, Cable Available, Electricity Connected
- Heating
- Central
- Air Conditioning
- Central Air
- Fireplace Description
- Electric, Other, Ventless
- Exterior Construction
- Stucco, Frame
- Exterior Features
- Sidewalk
- Roof
- Shingle
- Foundation
- Slab
- Pool
- No Pool
- Garage Carport
- 2 Car Garage
- Garage Spaces
- 2
- Garage Features
- Driveway, Garage Door Opener, Ground Level, Oversized
- Garage Dimensions
- 19x20
- Elementary School
- Seven Springs Elementary-Po
- Middle School
- Seven Springs Middle-Po
- High School
- J.W. Mitchell High-PO
- Pets
- Allowed
- Flood Zone Code
- AE
- Parcel ID
- 16-26-22-004M-00001-6950
- Legal Description
- SEVEN SPRINGS HOMES UNIT 7 PHASE 3 PB 22 PG 19 LOT 1695 OR 1391 PG 1381
Listing courtesy of FRONT DOOR REALTY. 727-916-8547
Mortgage Calculator
StellarMLS is the source of this information via Internet Data Exchange Program. All listing information is deemed reliable but not guaranteed and should be independently verified through personal inspection by appropriate professionals. Listings displayed on this website may be subject to prior sale or removal from sale. Availability of any listing should always be independently verified. Listing information is provided for consumer personal, non-commercial use, solely to identify potential properties for potential purchase. All other use is strictly prohibited and may violate relevant federal and state law. Data last updated on