20028 Satin Leaf Avenue, Tampa, FL 33647
- $394,900
- 3
- BD
- 3
- BA
- 2,416
- SqFt













- List Price
- $394,900
- Status
- Active
- Days on Market
- 46
- MLS#
- W7887990
- Foreclosure
- Yes
- Property Style
- Single Family
- Year Built
- 2014
- Bedrooms
- 3
- Bathrooms
- 3
- Baths Half
- 1
- Living Area
- 2,416
- Lot Size
- 5,644
- Acres
- 0.13
- Total Acreage
- 0 to less than 1/4
- Legal Subdivision Name
- Live Oak Preserve 2c Villages
- MLS Area Major
- Tampa / Tampa Palms
Property Description
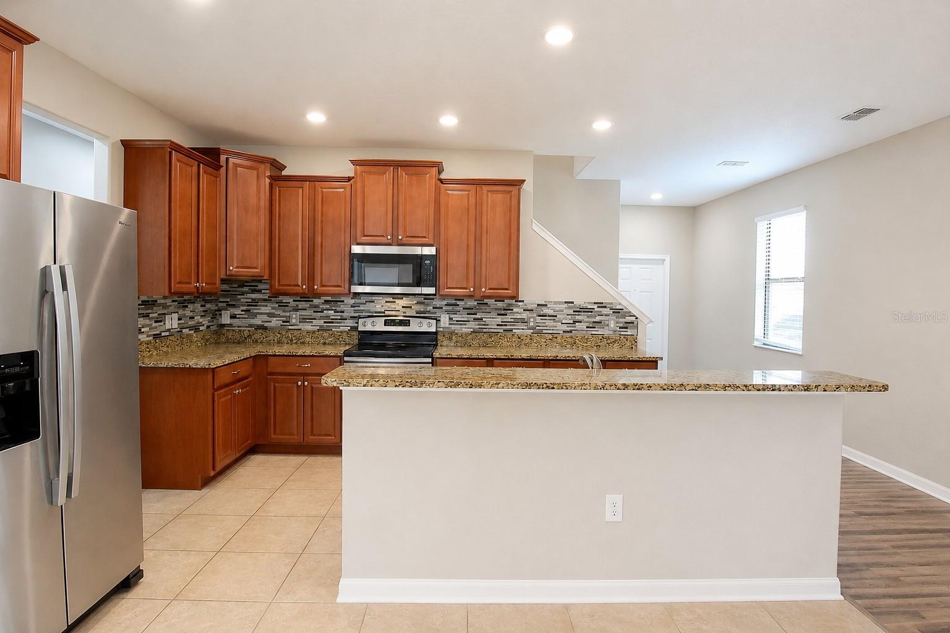
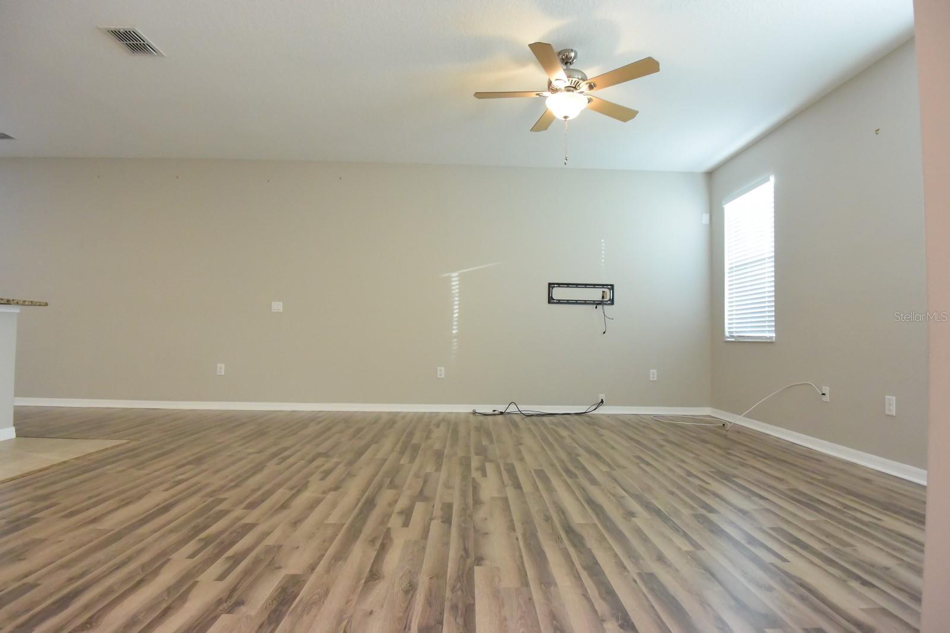
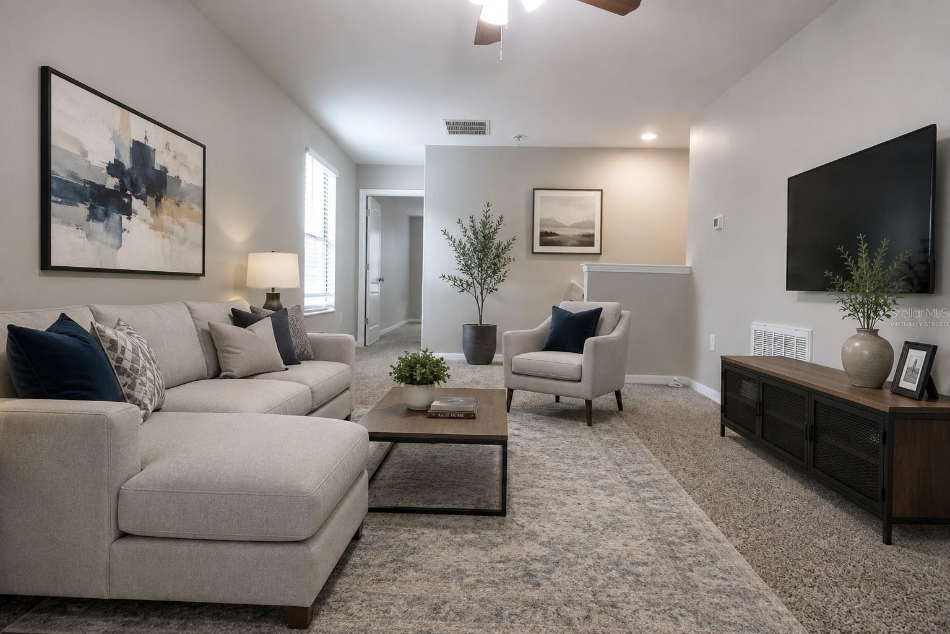
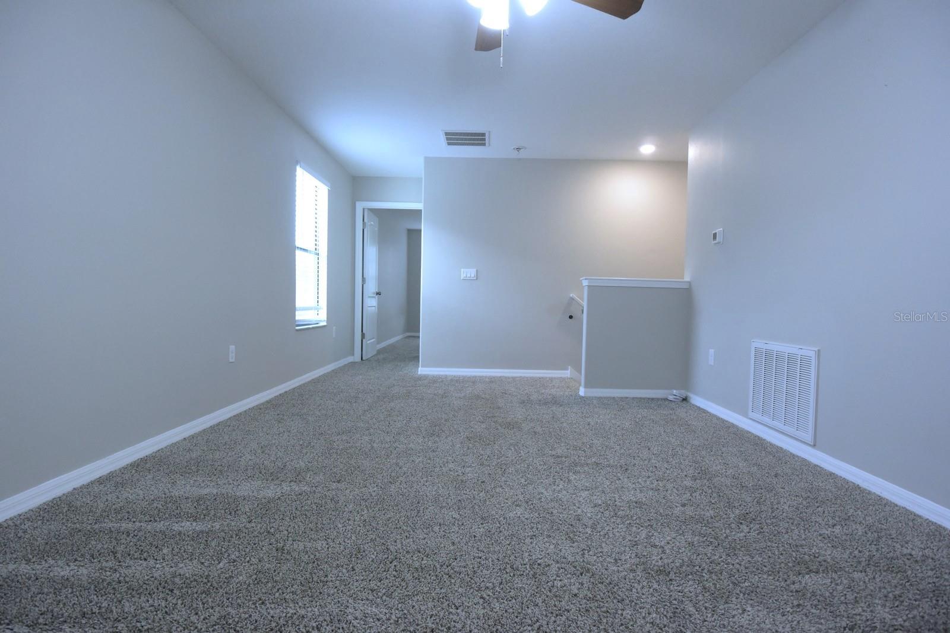
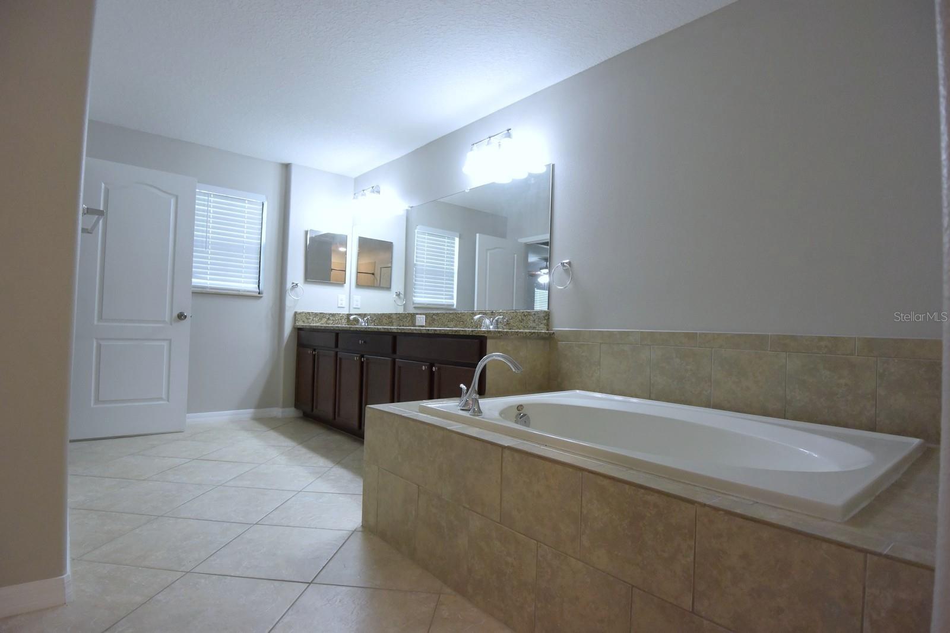
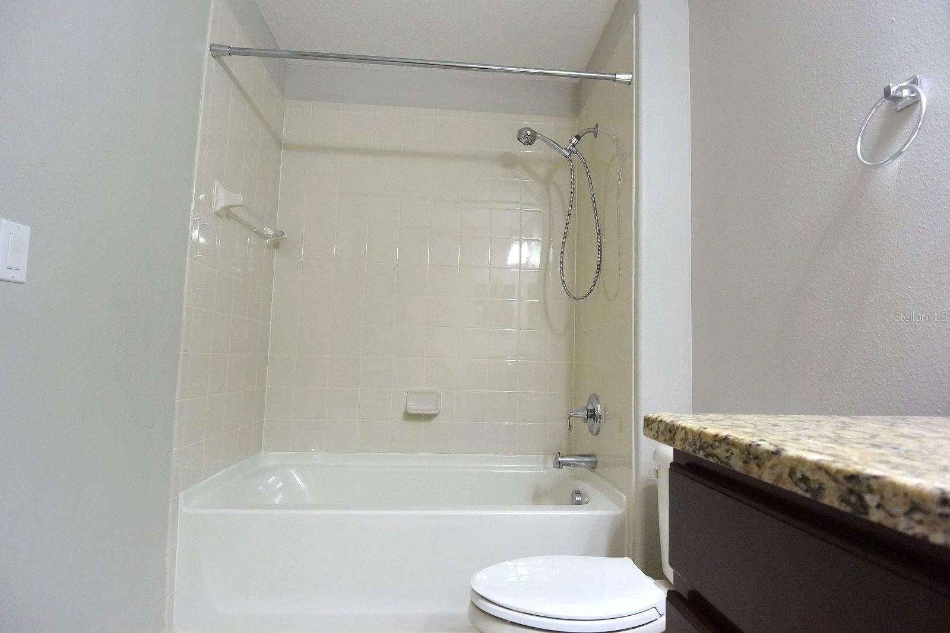
Virtually Staged. Welcome to the highly desirable Live Oak Preserve community, where comfort, style, and convenience come together! This move-in-ready four-bedroom, two-and-a-half-bath home with a two-car garage offers an exceptional open floor plan designed for today's lifestyle. The heart of the home is the gorgeous kitchen, featuring granite countertops, abundant cabinetry, and a spacious layout that overlooks the expansive living and dining room combination, making it perfect for entertaining. A convenient half bath completes the first floor. Upstairs, you'll find a spacious primary retreat featuring custom built-in organizers in the walk-in closet and a luxurious en-suite bathroom with a relaxing garden tub, separate shower, and dual vanities. Three additional bedrooms, bathroom 2 and laundery room. Step outside to your private backyard oasis featuring a covered porch, open patio, and a beautiful brick-paver fire pit, all enclosed by a privacy fence—perfect for outdoor gatherings, relaxing evenings, and year-round enjoyment. Located in the beautiful Live Oak Preserve community, residents enjoy outstanding amenities, scenic surroundings, and convenient access to shopping, dining, top-rated schools, Interstate 75, and all that the Tampa Bay area has to offer. This home is in move-in condition and should qualify for most types of financing. Come take a look and see before this one is gone.
/u.realgeeks.media/capstonerealestate/Capstone_Realty_&_Associates_Logo.png)
Additional Information
- Taxes
- $7726
- Taxes
- $962
- Minimum Lease
- 1-2 Years
- HOA Fee
- $130
- HOA Payment Schedule
- Monthly
- Location
- Level, Sidewalk, Paved
- Community Features
- No Deed Restriction
- Property Description
- Two Story
- Zoning
- PD
- Interior Layout
- Ceiling Fans(s), High Ceilings, Open Floorplan, Stone Counters, Walk-In Closet(s), Window Treatments
- Interior Features
- Ceiling Fans(s), High Ceilings, Open Floorplan, Stone Counters, Walk-In Closet(s), Window Treatments
- Floor
- Carpet, Ceramic Tile, Laminate
- Appliances
- Dishwasher, Microwave, Range, Refrigerator
- Utilities
- Cable Available, Electricity Connected, Sewer Connected, Water Connected
- Heating
- Central, Electric
- Air Conditioning
- Central Air
- Exterior Construction
- Block, Stucco, Frame
- Exterior Features
- Fire Pit, Sidewalk
- Roof
- Shingle
- Foundation
- Slab
- Pool
- No Pool
- Garage Carport
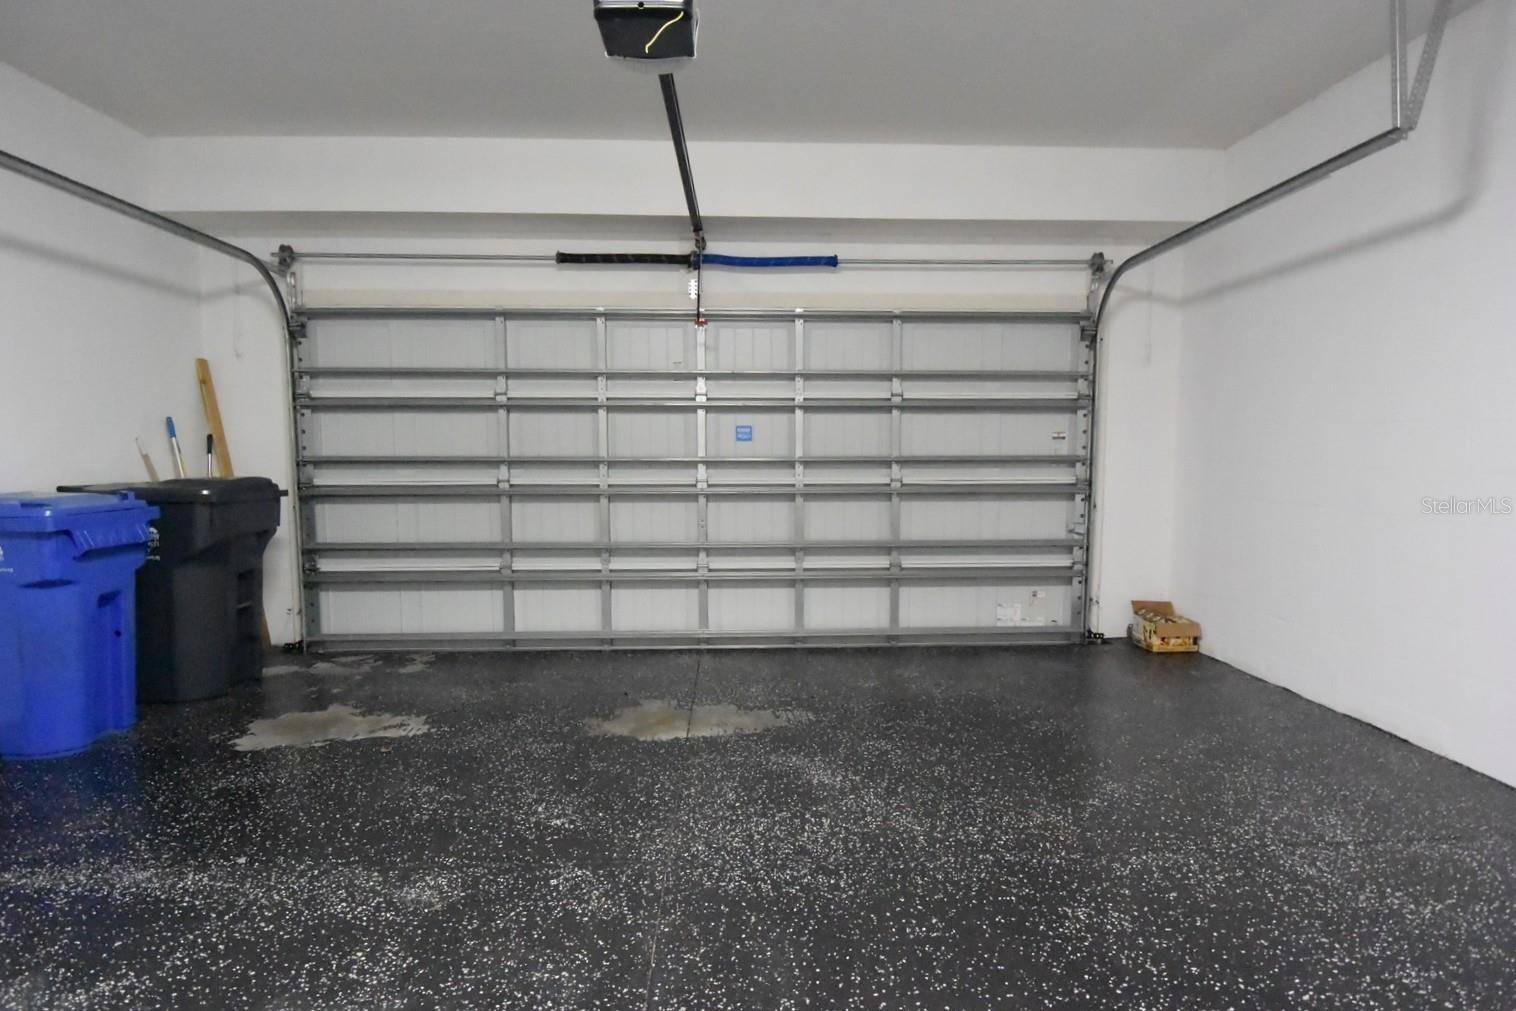
- 2 Car Garage
- Garage Spaces
- 2
- Garage Features
- Garage Door Opener
- Garage Dimensions
- 21X21
- Elementary School
- Turner Elem-Hb
- Middle School
- Bartels Middle
- High School
- Wharton-HB
- Pets
- Allowed
- Flood Zone Code
- X
- Parcel ID
- U-05-27-20-986-000103-00019.0
- Legal Description
- LIVE OAK PRESERVE 2C VILLAGES 13 AND 16 LOT 19 BLOCK 103
Listing courtesy of BAM REALTY ADVISORS INC. 727-378-8585
Mortgage Calculator
StellarMLS is the source of this information via Internet Data Exchange Program. All listing information is deemed reliable but not guaranteed and should be independently verified through personal inspection by appropriate professionals. Listings displayed on this website may be subject to prior sale or removal from sale. Availability of any listing should always be independently verified. Listing information is provided for consumer personal, non-commercial use, solely to identify potential properties for potential purchase. All other use is strictly prohibited and may violate relevant federal and state law. Data last updated on